
13106 Peach Meadow Drive, Cypress, TX 77429
Local realty services provided by:Better Homes and Gardens Real Estate Hometown
13106 Peach Meadow Drive,Cypress, TX 77429
$525,000
- 4 Beds
- 3 Baths
- 3,191 sq. ft.
- Single family
- Active
Upcoming open houses
- Sat, Oct 0302:00 pm - 03:00 pm
Listed by: laura funderburk
Office: monarch real estate & ranch832-696-9662
MLS#:28462332
Source:HARMLS
Price summary
- Price:$525,000
- Price per sq. ft.:$164.53
- Monthly HOA dues:$83.33
About this home
Beautifully updated Lakewood Glen home blending modern finishes with distinctive architectural charm! Offering 4 bedrooms, 3 full baths, and 3,191 square feet, this home features two downstairs bedrooms and a private backyard pool. The living room impresses with soaring ceilings, decorative wall molding, expansive arched windows, and a statement fireplace overlooking the pool. Large-format tile, contemporary lighting, and a striking staircase with wood treads and black railing elevate the interior. A formal dining room provides an inviting setting for entertaining, while the upstairs game room showcases a rich wood ceiling and beams. The spa-inspired primary bath features a spacious walk-in shower with dual showerheads and sleek glass panels. Enjoy flexible living spaces, abundant natural light, and a backyard made for relaxing or gathering with friends. A standout opportunity to enjoy updated style and timeless character in Cypress!
Contact an agent
Home facts
- Year built:1985
- Subdivision & Development:Lakewood Glen Sec 01
- Listing ID #:28462332
- Updated:October 02, 2026 at 11:53 AM
Rooms and interior
- Bedrooms:4
- Total bathrooms:3
- Full bathrooms:3
- Rooms Total:4
- Bathrooms Description:Tub Shower
- Kitchen Description:Breakfast Bar, Butlers Pantry, Dishwasher, Disposal, Kitchen Family Room Combo, Kitchen Island
- Living area:3,191 sq. ft.
Heating and cooling
- Cooling:Central Air, Electric
- Heating:Central, Gas
- Central air:Yes
Structure and exterior
- Roof:Composition
- Year built:1985
- Building area:3,191 sq. ft.
- Lot area:0.18 Acres
- Lot Features:Cul De Sac
- Architectural Style:Traditional
- Construction Materials:Brick
- Foundation Description:Slab
- Levels:2 Stories
Schools
- High school:CY-FAIR HIGH SCHOOL
- Middle school:HAMILTON MIDDLE SCHOOL (CYPRESS-FAIRBANKS)
- Elementary school:HAMILTON ELEMENTARY SCHOOL
Utilities
- Sewer:Public Sewer
Finances and disclosures
- Price:$525,000
- Price per sq. ft.:$164.53
- Tax amount:$9,535 (2026)
Features and amenities
- Appliances:Dishwasher, Disposal
Parking
- Parking description:Garage
- Garage:Yes
- Garage spaces:2
New listings near 13106 Peach Meadow Drive
- New
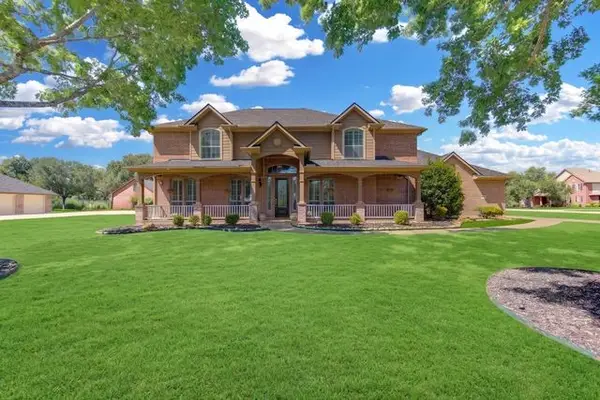 $795,000Active5 beds 4 baths4,032 sq. ft.
26110 Cross Hollow Lane Lane, Cypress, TX 77433
MLS# 96896256Listed by: MY CASTLE REALTY - New
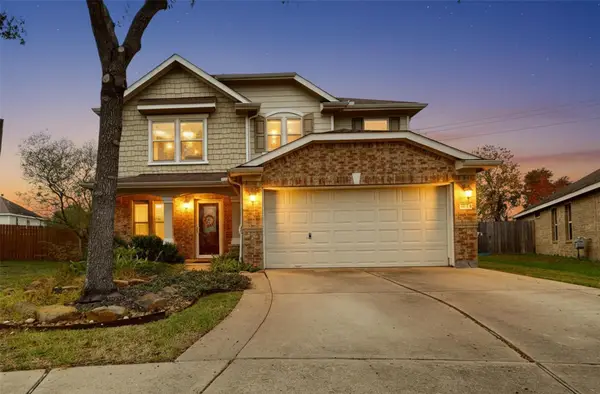 $300,000Active4 beds 3 baths2,240 sq. ft.
7918 Tupper Bend Court, Cypress, TX 77433
MLS# 58405693Listed by: HOUSE HUNTER HOUSTON, INC - New
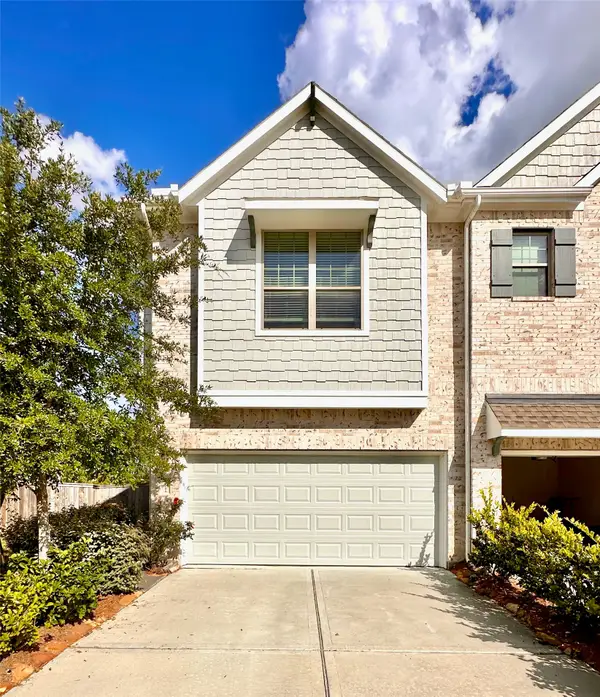 $319,980Active3 beds 3 baths1,967 sq. ft.
15006 Flintstone Village Trail, Cypress, TX 77433
MLS# 48348232Listed by: ORCA REALTY, LLC - New
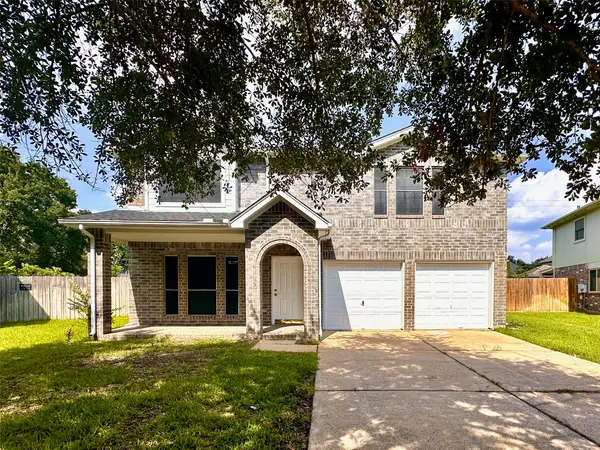 $295,000Active3 beds 3 baths2,068 sq. ft.
16003 Cypress Valley Drive, Cypress, TX 77429
MLS# 87066024Listed by: ORCA REALTY, LLC - Open Sat, 12 to 2pmNew
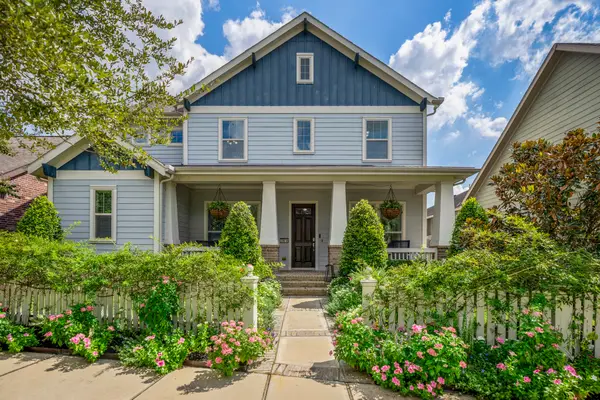 Listed by BHGRE$625,000Active4 beds 4 baths2,796 sq. ft.
16618 Seminole Ridge Drive, Cypress, TX 77433
MLS# 79780717Listed by: BETTER HOMES AND GARDENS REAL ESTATE GARY GREENE - CHAMPIONS - New
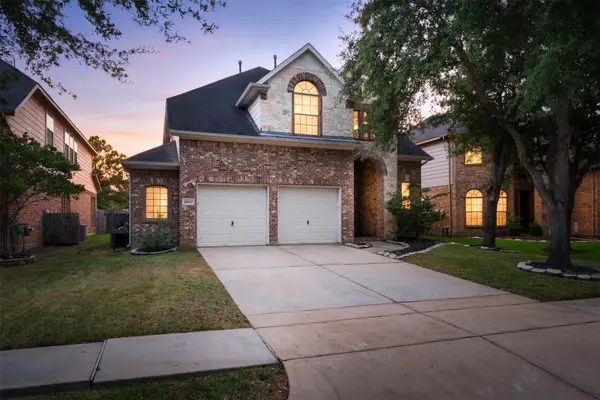 $439,900Active4 beds 3 baths2,936 sq. ft.
20815 S Blue Hyacinth Drive, Cypress, TX 77433
MLS# 8898713Listed by: EXP REALTY LLC - Open Sat, 2 to 4pmNew
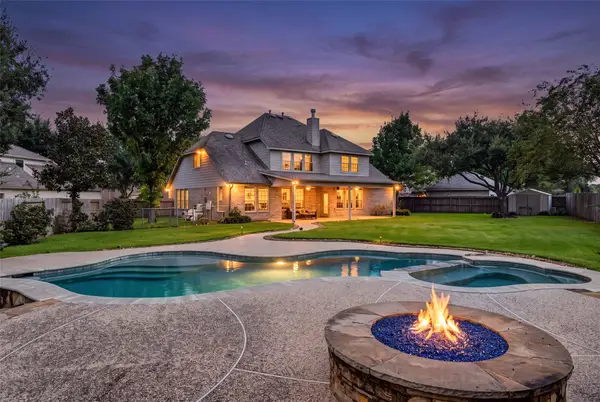 $575,000Active5 beds 4 baths3,700 sq. ft.
11023 Leigh Woods Drive, Cypress, TX 77433
MLS# 67881546Listed by: EXP REALTY LLC - New
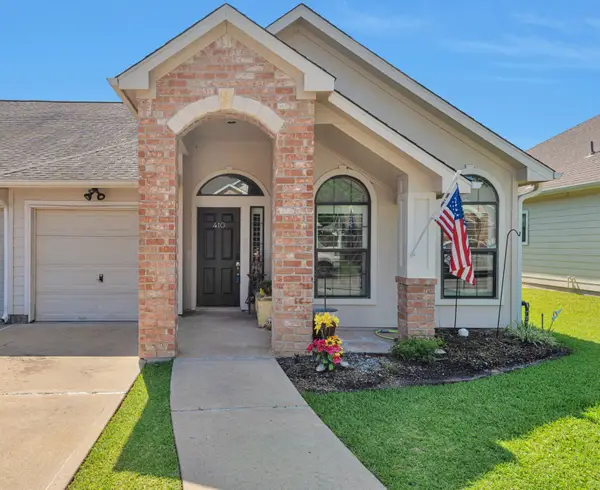 $249,000Active2 beds 2 baths1,448 sq. ft.
12503 Ravensway Center Drive #410, Cypress, TX 77429
MLS# 12219849Listed by: RE/MAX COMPASS - Open Sat, 11am to 1pmNew
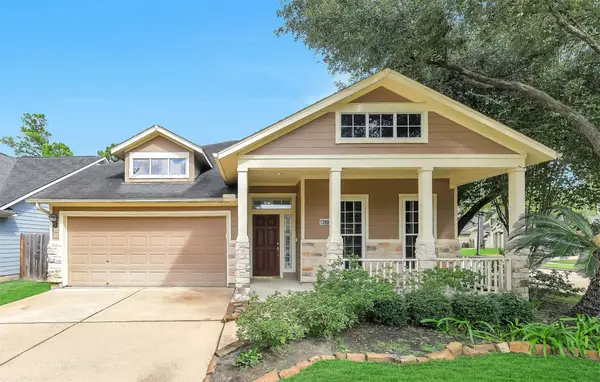 $381,000Active3 beds 2 baths2,400 sq. ft.
12906 Tall Spruce Drive, Cypress, TX 77429
MLS# 12766426Listed by: RE/MAX UNIVERSAL - New
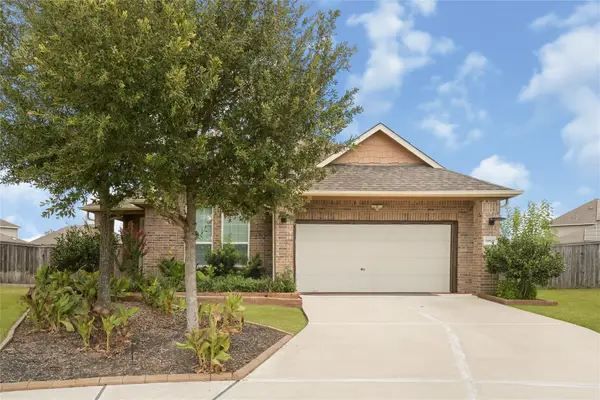 $325,000Active4 beds 2 baths1,959 sq. ft.
19806 Caprock Falls Court, Cypress, TX 77433
MLS# 16978935Listed by: REALTY RIGHT


Protect your home and budget from life's surprises with an Assurant Home Warranty, backed by a partner that supports you through every step of homeownership. Explore Plans.
© 2026 Better Homes and Gardens Real Estate LLC. An Anywhere Real Estate company. All rights reserved. Better Homes and Gardens® Real Estate is a registered trademark owned by Meredith Operations Corporation, licensed to Better Homes and Gardens Real Estate LLC and used with permission. Better Homes and Gardens Real Estate LLC fully supports the principles of the Fair Housing Act and the Equal Opportunity Act. Listing information is deemed reliable but is not guaranteed accurate.
Each office is independently owned and operated.
Any services or products provided by third parties are not provided by, affiliated with or related to Better Homes and Gardens Real Estate LLC, or its affiliated companies.