
13314 Nevermore Drive, Cypress, TX 77429
Local realty services provided by:Better Homes and Gardens Real Estate Gary Greene
13314 Nevermore Drive,Cypress, TX 77429
$310,000
- 3 Beds
- 2 Baths
- 2,186 sq. ft.
- Single family
- Pending
Listed by:
 Taylor Rae(361) 649 - 1097Better Homes and Gardens Real Estate Gary Greene
Office: better homes and gardens real estate gary greene - lake conroe south281-789-0411
MLS#:19162887
Source:HARMLS
Price summary
- Price:$310,000
- Price per sq. ft.:$141.81
- Monthly HOA dues:$67.5
About this home
Welcome home to this beautifully updated 3 bed 2 bath home in the established Ravensway South community! Offering over 2,100 square feet of living space, this home features a spacious and functional layout designed for both everyday living and entertaining. The versatile upstairs loft with a closet provides endless possibilities and can easily serve as a game room, media room, home office, playroom, or even a potential 4th bedroom. The inviting living areas, generously sized bedrooms, and charming character throughout make this home truly special. Situated on a spacious lot with convenient access to shopping, dining, parks, and major commuter routes, this is a home you won’t want to miss!
Contact an agent
Home facts
- Year built:1982
- Subdivision & Development:Ravensway South
- Listing ID #:19162887
- Updated:August 12, 2026 at 07:54 AM
Rooms and interior
- Bedrooms:3
- Total bathrooms:2
- Full bathrooms:2
- Rooms Total:3
- Flooring:Plank, Vinyl
- Bathrooms Description:Separate Shower, Soaking Tub, Tub Shower
- Kitchen Description:Breakfast Bar, Gas Oven, Gas Range, Kitchen Family Room Combo, Pantry
- Living area:2,186 sq. ft.
Heating and cooling
- Cooling:Central Air, Electric
- Heating:Central, Gas
- Central air:Yes
Structure and exterior
- Roof:Composition
- Year built:1982
- Building area:2,186 sq. ft.
- Lot area:0.18 Acres
- Lot Features:Subdivision
- Architectural Style:Ranch, Traditional
- Construction Materials:Brick, Wood Siding
- Exterior Features:Fence, Patio, Private Yard, Tennis Courts
- Foundation Description:Slab
- Levels:1 Story
Schools
- High school:CY-FAIR HIGH SCHOOL
- Middle school:ARNOLD MIDDLE SCHOOL
- Elementary school:MILLSAP ELEMENTARY SCHOOL (CYPRESS-FAIRBANKS)
Utilities
- Sewer:Public Sewer
Finances and disclosures
- Price:$310,000
- Price per sq. ft.:$141.81
- Tax amount:$5,770 (2025)
Features and amenities
- Appliances:Gas Oven, Gas Range
- Amenities:Ceiling Fans, High Ceilings, Smoke Detectors
Parking
- Parking description:Driveway, Garage
- Garage:Yes
- Garage spaces:2
New listings near 13314 Nevermore Drive
- New
 $329,786Active3 beds 2 baths2,132 sq. ft.
7703 Coral Key Drive, Cypress, TX 77433
MLS# 69120736Listed by: KELLER WILLIAMS REALTY SOUTHWEST - New
 $419,500Active3 beds 2 baths2,178 sq. ft.
18331 First Bend Drive, Cypress, TX 77433
MLS# 45390340Listed by: CB&A, REALTORS - New
 $882,590Active4 beds 6 baths3,411 sq. ft.
22306 Little Yellow Drive, Cypress, TX 77433
MLS# 54273265Listed by: HIGHLAND HOMES REALTY - New
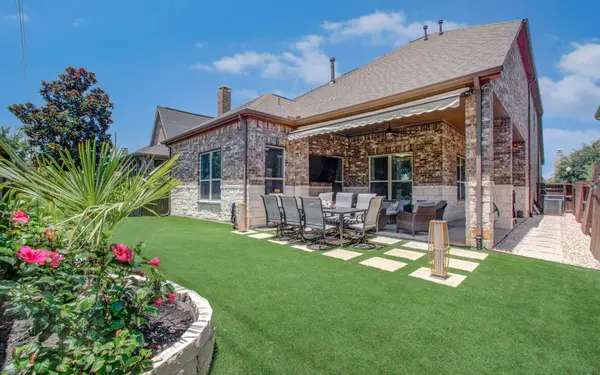 $599,000Active4 beds 3 baths3,089 sq. ft.
17915 Olde Oaks Estate Court, Cypress, TX 77433
MLS# 60855829Listed by: HONEYWOOD REALTY - Open Sat, 12 to 3pmNew
 $740,000Active5 beds 5 baths4,112 sq. ft.
21135 Bella Coral, Cypress, TX 77433
MLS# 74644674Listed by: HOMESUSA.COM - New
 $876,290Active5 beds 6 baths4,138 sq. ft.
22319 Little Yellow Drive, Cypress, TX 77433
MLS# 88366254Listed by: HIGHLAND HOMES REALTY - New
 $530,580Active5 beds 3 baths2,897 sq. ft.
9606 Skyway Creek Drive, Cypress, TX 77433
MLS# 27110350Listed by: ALEXANDER PROPERTIES - New
 $462,340Active4 beds 3 baths2,016 sq. ft.
9610 Skyway Creek Drive, Cypress, TX 77433
MLS# 86725541Listed by: ALEXANDER PROPERTIES - New
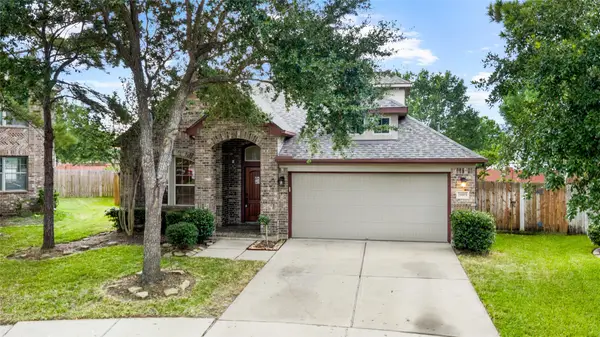 $359,700Active3 beds 2 baths2,591 sq. ft.
19903 Caraway Ridge Drive, Cypress, TX 77433
MLS# 18199693Listed by: PARK WEST REAL ESTATE INC - New
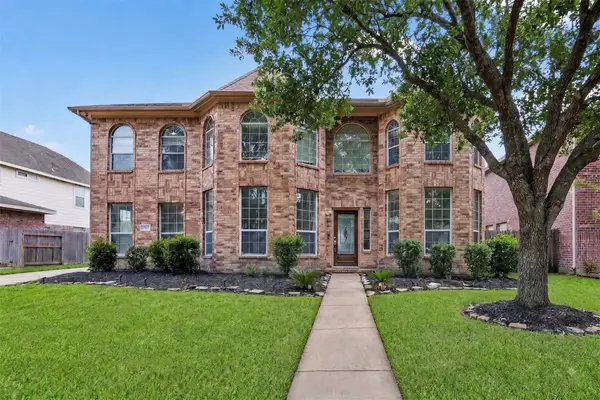 $514,999Active6 beds 4 baths4,102 sq. ft.
27011 Rockwood Park Lane, Cypress, TX 77433
MLS# 18429508Listed by: KELLER WILLIAMS SIGNATURE


Protect your home and budget from life's surprises with an Assurant Home Warranty, backed by a partner that supports you through every step of homeownership. Explore Plans.
© 2026 Better Homes and Gardens Real Estate LLC. An Anywhere Real Estate company. All rights reserved. Better Homes and Gardens® Real Estate is a registered trademark owned by Meredith Operations Corporation, licensed to Better Homes and Gardens Real Estate LLC and used with permission. Better Homes and Gardens Real Estate LLC fully supports the principles of the Fair Housing Act and the Equal Opportunity Act. Listing information is deemed reliable but is not guaranteed accurate.
Each office is independently owned and operated.
Any services or products provided by third parties are not provided by, affiliated with or related to Better Homes and Gardens Real Estate LLC, or its affiliated companies.