
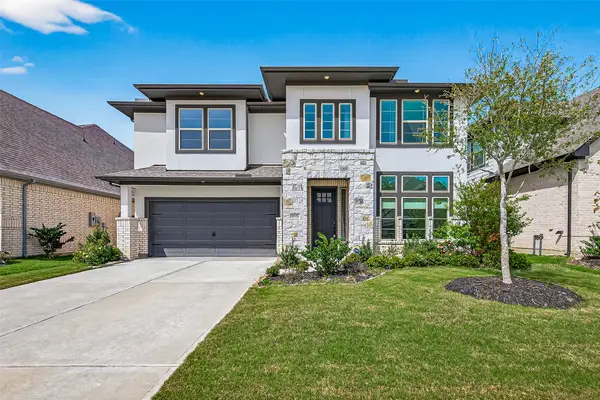
13518 Shurlin Place, Cypress, TX 77429
Local realty services provided by:Better Homes and Gardens Real Estate Hometown
13518 Shurlin Place,Cypress, TX 77429
$625,000
- 5 Beds
- 4 Baths
- 3,568 sq. ft.
- Single family
- Active
Listed by: belinda smithwick
Office: ra brokers281-771-1070
MLS#:75593553
Source:HARMLS
Price summary
- Price:$625,000
- Price per sq. ft.:$175.17
- Monthly HOA dues:$93.75
About this home
Welcome home to this private oasis. You will love this home with so many custom finishes. The kitchen boasts quartz countertops, custom cabinetry, an extra prep sink, breakfast bar, 5-burner gas cooktop, and Bosch appliances. Engineered hardwoods (no carpet) and tile in the wet areas. Grand entryway and soaring ceilings in the family room, a split stairway, and a double-sided fireplace. The den features patio doors with air curtains and a custom built bar with ice maker, sink, and fridge. The primary bedroom is the perfect retreat with window treatments, on-suite bathroom with jetted tub and separate shower, and large closet. This home is complete with four spacious bedrooms upstairs, two full baths up, and media room with full screen and projector. The outside features a stunning back yard, greenspace, outdoor cabana bar, outdoor fireplace, outdoor half-bath, private pool with heated spa, and rock waterfall and slide. Don't miss the extra (9x11) room located behind the 3-car garage.
Contact an agent
Home facts
- Year built:1997
- Subdivision & Development:Longwood Village Sec 06
- Listing ID #:75593553
- Updated:August 02, 2026 at 11:50 AM
Rooms and interior
- Bedrooms:5
- Total bathrooms:4
- Full bathrooms:3
- Half bathrooms:1
- Rooms Total:12
- Flooring:Engineered Hardwood, Laminate, Plank, Tile, Vinyl, Wood
- Dining Description:Kitchen Dining Combo
- Bathrooms Description:Jetted Tub, Separate Shower, Tub Shower
- Kitchen Description:Breakfast Bar, Dishwasher, Disposal, Double Oven, Electric Oven, Gas Cooktop, Kitchen Dining Combo, Microwave, Pantry, Quartz Counters, Wet Bar
- Living area:3,568 sq. ft.
Heating and cooling
- Cooling:Central Air, Electric, Gas
- Heating:Central, Electric, Gas
- Central air:Yes
Structure and exterior
- Roof:Composition
- Year built:1997
- Building area:3,568 sq. ft.
- Lot area:0.29 Acres
- Lot Features:Cul De Sac, Greenbelt, Subdivision
- Architectural Style:Traditional
- Construction Materials:Brick, Cement Siding
- Exterior Features:Fence, Fully Fenced, Patio, Private Yard, Sprinkler Irrigation, Storage, Tennis Courts
- Foundation Description:Slab
- Levels:2 Stories
Schools
- High school:CY-FAIR HIGH SCHOOL
- Middle school:HAMILTON MIDDLE SCHOOL (CYPRESS-FAIRBANKS)
- Elementary school:HAMILTON ELEMENTARY SCHOOL
Utilities
- Sewer:Public Sewer
Finances and disclosures
- Price:$625,000
- Price per sq. ft.:$175.17
- Tax amount:$11,045 (2025)
Features and amenities
- Appliances:Dishwasher, Disposal, Double Oven, Electric Oven, Gas Cooktop, Microwave
- Amenities:Ceiling Fans, Crown Molding, High Ceilings, Low Emissivity Windows, Multiple Staircases, Programmable Thermostat, Smoke Detectors, Window Coverings
- Pool features:Gunite, Heated, Salt Water
Parking
- Parking description:Driveway, Garage, Garage Door Opener
- Garage:Yes
- Garage spaces:3
New listings near 13518 Shurlin Place
- New
 $544,900Active4 beds 4 baths2,717 sq. ft.
18326 Bluebird Branch Lane, Cypress, TX 77433
MLS# 3305414Listed by: SUNET GROUP - New
 $465,000Active6 beds 4 baths3,520 sq. ft.
15610 Township Glen Lane, Cypress, TX 77433
MLS# 33161249Listed by: TAS REALTY GROUP - New
 $369,000Active3 beds 2 baths2,230 sq. ft.
14810 Maverick Valley Lane, Cypress, TX 77429
MLS# 72051387Listed by: REALTYWALK - New
 $539,000Active5 beds 4 baths3,646 sq. ft.
10630 Cortland Ridge Lane, Cypress, TX 77433
MLS# 31435167Listed by: CONNECT REALTY.COM - New
 $370,000Active4 beds 3 baths2,700 sq. ft.
7530 Coral Lake Drive, Cypress, TX 77433
MLS# 30389705Listed by: KELLER WILLIAMS REALTY METROPOLITAN - New
 $459,900Active4 beds 3 baths3,011 sq. ft.
20527 S Blue Hyacinth Drive, Cypress, TX 77433
MLS# 42930828Listed by: EXP REALTY, LLC  $597,900Pending4 beds 3 baths2,694 sq. ft.
12323 Osprey Outlook Drive, Cypress, TX 77433
MLS# 18679207Listed by: PERRY HOMES REALTY, LLC $713,900Pending5 beds 5 baths3,400 sq. ft.
11326 Firebush Lane, Cypress, TX 77433
MLS# 59946417Listed by: PERRY HOMES REALTY, LLC- New
 $550,000Active5 beds 4 baths3,424 sq. ft.
17406 Morgans Secret Drive, Cypress, TX 77433
MLS# 53619826Listed by: EXP REALTY LLC - New
 $399,900Active4 beds 3 baths2,682 sq. ft.
14302 Amyford Court, Cypress, TX 77429
MLS# 73942391Listed by: CHAMPIONS NEXTGEN REAL ESTATE


Protect your home and budget from life's surprises with an Assurant Home Warranty, backed by a partner that supports you through every step of homeownership. Explore Plans.
© 2026 Better Homes and Gardens Real Estate LLC. An Anywhere Real Estate company. All rights reserved. Better Homes and Gardens® Real Estate is a registered trademark owned by Meredith Operations Corporation, licensed to Better Homes and Gardens Real Estate LLC and used with permission. Better Homes and Gardens Real Estate LLC fully supports the principles of the Fair Housing Act and the Equal Opportunity Act. Listing information is deemed reliable but is not guaranteed accurate.
Each office is independently owned and operated.
Any services or products provided by third parties are not provided by, affiliated with or related to Better Homes and Gardens Real Estate LLC, or its affiliated companies.