
13915 Springmint Drive, Cypress, TX 77429
Local realty services provided by:Better Homes and Gardens Real Estate Hometown
Listed by: jill smith
Office: exp realty llc.888-519-7431
MLS#:93103691
Source:HARMLS
Price summary
- Price:$775,000
- Price per sq. ft.:$147.82
- Monthly HOA dues:$83.33
About this home
Stately elegance and exceptional craftsmanship define this distinguished residence situated on an expansive lot. Refined architectural details, intricate crown molding, transom windows and custom built-ins enhance the home's sophisticated character. Both formals offer elegant gathering spaces. The island kitchen features rich cabinetry, built-in side-by-side refrigerator, double ovens, gas cooktop, under-cabinet lighting, breakfast bar, built-in desk and butler's pantry. The remodeled primary suite boasts a granite dual-sink vanity, jetted tub, frameless shower and generous walk-in closet. A private home office, upstairs game room and bonus room with half bath offer versatility. Additional highlights include soundproof energy-efficient windows, solar screens, surround sound and floored attic storage. A gated driveway leads to a 3-car attached garage with half bath and storage. The magnificent backyard features a pool/spa with water features, covered patio and lush landscaping.
Contact an agent
Home facts
- Year built:1998
- Subdivision & Development:Lakewood Oaks Estates
- Listing ID #:93103691
- Updated:October 30, 2026 at 03:14 AM
Rooms and interior
- Bedrooms:4
- Total bathrooms:6
- Full bathrooms:3
- Half bathrooms:3
- Rooms Total:12
- Flooring:Carpet, Slate, Tile, Travertine, Wood
- Bathrooms Description:Jetted Tub, Separate Shower
- Kitchen Description:Breakfast Bar, Butlers Pantry, Dishwasher, Disposal, Double Oven, Electric Oven, Gas Cooktop, Granite Counters, Kitchen Island, Microwave, Pantry
- Living area:5,243 sq. ft.
Heating and cooling
- Cooling:Central Air, Electric
- Heating:Central, Gas
- Central air:Yes
Structure and exterior
- Roof:Composition
- Year built:1998
- Building area:5,243 sq. ft.
- Lot area:0.46 Acres
- Lot Features:Subdivision
- Architectural Style:Traditional
- Construction Materials:Brick
- Exterior Features:Fence, Hot Tub Spa, Patio
- Foundation Description:Slab
- Levels:2 Stories
Schools
- High school:CY-FAIR HIGH SCHOOL
- Middle school:HAMILTON MIDDLE SCHOOL (CYPRESS-FAIRBANKS)
- Elementary school:HAMILTON ELEMENTARY SCHOOL
Utilities
- Sewer:Public Sewer
Finances and disclosures
- Price:$775,000
- Price per sq. ft.:$147.82
- Tax amount:$18,403 (2026)
Features and amenities
- Appliances:Dishwasher, Disposal, Double Oven, Electric Oven, Gas Cooktop, Microwave
- Amenities:Ceiling Fans, Crown Molding, Entrance Foyer, High Ceilings, Low Emissivity Windows, Programmable Thermostat, Security Gate, Security System - Owned, Smoke Detectors, Window Coverings
- Pool features:Gunite, In Ground
Parking
- Parking description:Electric Gate, Garage, Garage Door Opener
- Garage:Yes
- Garage spaces:3
New listings near 13915 Springmint Drive
- New
 $530,000Active4 beds 3 baths3,108 sq. ft.
13923 Claymont Hill Drive, Cypress, TX 77429
MLS# 47936305Listed by: RE/MAX GO - New
 $399,999Active4 beds 3 baths2,698 sq. ft.
15435 Pattington Cypress Drive, Cypress, TX 77433
MLS# 93208591Listed by: KELLER WILLIAMS REALTY PROFESSIONALS - New
 $215,000Active3 beds 2 baths1,356 sq. ft.
7121 Haven Creek Drive, Cypress, TX 77433
MLS# 23150164Listed by: FIRST CLASS REALTY - New
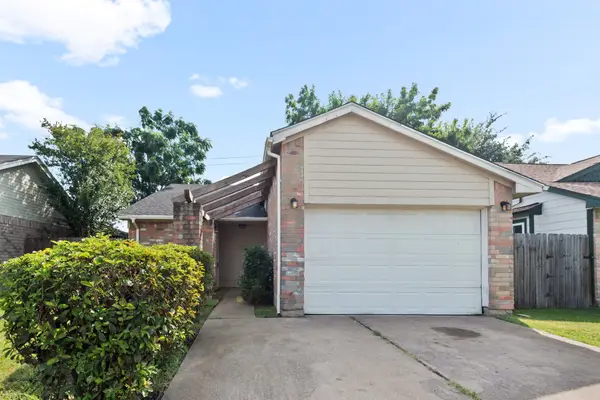
 $410,000Active5 beds 4 baths2,769 sq. ft.
14722 Oakheath River Court, Cypress, TX 77429
MLS# 24629818Listed by: CB&A, REALTORS - New
 $662,500Active4 beds 4 baths2,401 sq. ft.
12315 Adams Run Drive, Cypress, TX 77429
MLS# 19278625Listed by: KELLER WILLIAMS REALTY METROPOLITAN - New
 $309,900Active3 beds 3 baths1,824 sq. ft.
21122 Medina River Drive, Cypress, TX 77433
MLS# 57184882Listed by: KELLER WILLIAMS MEMORIAL - New
 $359,900Active5 beds 3 baths2,900 sq. ft.
14223 Pinefrost Lane, Cypress, TX 77429
MLS# 72624421Listed by: EXP REALTY LLC - New
 $619,000Active4 beds 4 baths3,687 sq. ft.
17826 Watsons Bay Drive, Cypress, TX 77429
MLS# 19260907Listed by: AROUNDTOWN PROPERTIES INC - New
 $299,990Active3 beds 2 baths1,847 sq. ft.
20530 Mauve Orchid Way, Cypress, TX 77433
MLS# 85756674Listed by: TURNER MANGUM,LLC


Protect your home and budget from life's surprises with an Assurant Home Warranty, backed by a partner that supports you through every step of homeownership. Explore Plans.
© 2026 Better Homes and Gardens Real Estate LLC. An Anywhere Real Estate company. All rights reserved. Better Homes and Gardens® Real Estate is a registered trademark owned by Meredith Operations Corporation, licensed to Better Homes and Gardens Real Estate LLC and used with permission. Better Homes and Gardens Real Estate LLC fully supports the principles of the Fair Housing Act and the Equal Opportunity Act. Listing information is deemed reliable but is not guaranteed accurate.
Each office is independently owned and operated.
Any services or products provided by third parties are not provided by, affiliated with or related to Better Homes and Gardens Real Estate LLC, or its affiliated companies.