
14723 E Ginger Spice Ct, Cypress, TX 77433
Local realty services provided by:Better Homes and Gardens Real Estate Gary Greene
14723 E Ginger Spice Ct,Cypress, TX 77433
$453,000
- 4 Beds
- 4 Baths
- 2,802 sq. ft.
- Single family
- Active
Listed by: wilfredo ramos
Office: the agency austin, llc.512-617-5113
MLS#:24113298
Source:HARMLS
Price summary
- Price:$453,000
- Price per sq. ft.:$161.67
- Monthly HOA dues:$100
About this home
Welcome to this stunning property in the Fairfield community, zoned to Bridgeland High School. This completely updated home boasts a brand new roof (July 2026 with 30 yr warranty transferable to new owner), AC (2025), NO CARPET, ceramic tile and waterproof, anti-scratch vinyl plank flooring, upgraded kitchen (countertops, cabinets, and backsplash) and bathrooms (new countertops). Two story windows frame the magnolia trees in the backyard oasis which boasts an extended covered patio. The primary bedroom is conveniently on the first floor with three spacious bedrooms and two baths upstairs along with a huge family room. The home features extra special touches throughout such as stone accent walls in the kitchen and dining area, ceramic tile on the back patio and accent wall in the family room. Enjoy the special community amenities like six pools, athletic center, basketball and volleyball courts, tennis, baseball, and playgrounds. Don't miss out on this gem on Ginger Spice Ct!
Contact an agent
Home facts
- Year built:2009
- Subdivision & Development:Fairfield Village South Sec 12
- Listing ID #:24113298
- Updated:September 18, 2026 at 12:16 PM
Rooms and interior
- Bedrooms:4
- Total bathrooms:4
- Full bathrooms:3
- Half bathrooms:1
- Rooms Total:6
- Flooring:Plank, Tile, Vinyl
- Kitchen Description:Breakfast Bar, Dishwasher, Disposal, Gas Oven, Gas Range, Microwave, Pantry
- Living area:2,802 sq. ft.
Heating and cooling
- Cooling:Attic Fan, Central Air, Electric
- Heating:Central, Electric, Gas
- Central air:Yes
Structure and exterior
- Roof:Composition
- Year built:2009
- Building area:2,802 sq. ft.
- Lot Features:Cul De Sac
- Architectural Style:Traditional
- Construction Materials:Brick
- Exterior Features:Fence, Patio, Porch
- Foundation Description:Slab
- Levels:2 Stories
Schools
- High school:BRIDGELAND HIGH SCHOOL
- Middle school:SALYARDS MIDDLE SCHOOL
- Elementary school:SWENKE ELEMENTARY SCHOOL
Finances and disclosures
- Price:$453,000
- Price per sq. ft.:$161.67
Features and amenities
- Appliances:Dishwasher, Disposal, Gas Oven, Gas Range, Instant Hot Water, Microwave
- Amenities:Ceiling Fans, High Ceilings, Instant Hot Water, Programmable Thermostat
Parking
- Parking description:Garage
- Garage:Yes
- Garage spaces:2
New listings near 14723 E Ginger Spice Ct
- New
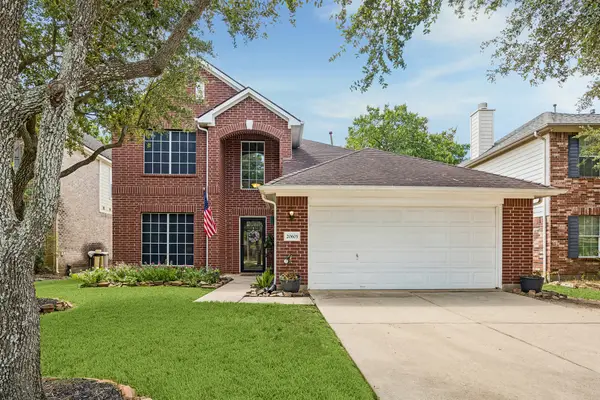 $325,000Active4 beds 3 baths2,298 sq. ft.
20603 Tulip Blossom Court, Cypress, TX 77433
MLS# 41656605Listed by: ACADIA REALTY - New
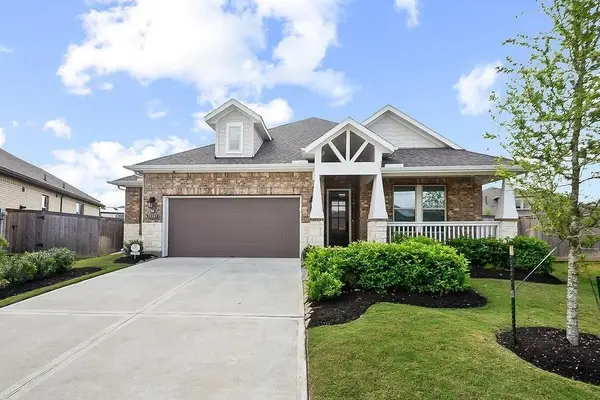 $539,999Active3 beds 3 baths2,211 sq. ft.
21707 Prickly Caterpillar Court, Cypress, TX 77433
MLS# 25313154Listed by: KELLER WILLIAMS REALTY METROPOLITAN - Open Sun, 2 to 4pmNew
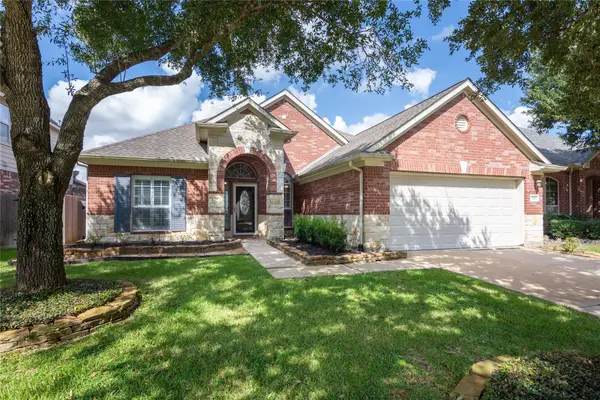 $335,000Active3 beds 2 baths2,207 sq. ft.
12827 Mason Terrace Lane, Cypress, TX 77433
MLS# 84854943Listed by: CB&A, REALTORS - Open Sat, 12 to 2pmNew
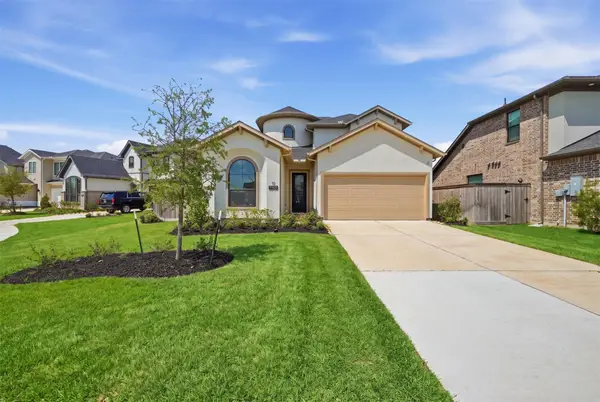 $510,000Active4 beds 3 baths2,423 sq. ft.
21422 Jewelflower Court, Cypress, TX 77433
MLS# 10973142Listed by: C.R.REALTY - New
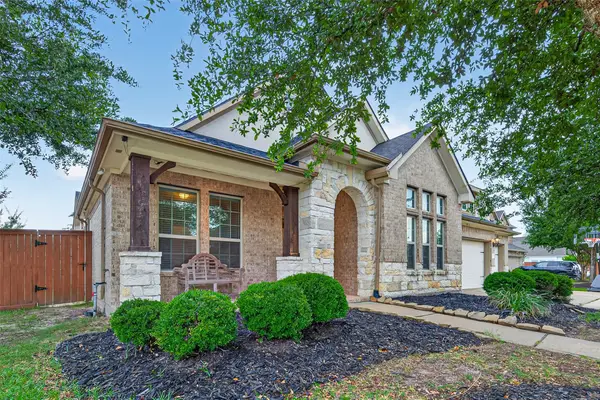 $574,000Active4 beds 4 baths3,050 sq. ft.
19610 Pecos Bend Court, Cypress, TX 77433
MLS# 75669024Listed by: WALZEL PROPERTIES - KATY - Open Sat, 1 to 5:30pmNew
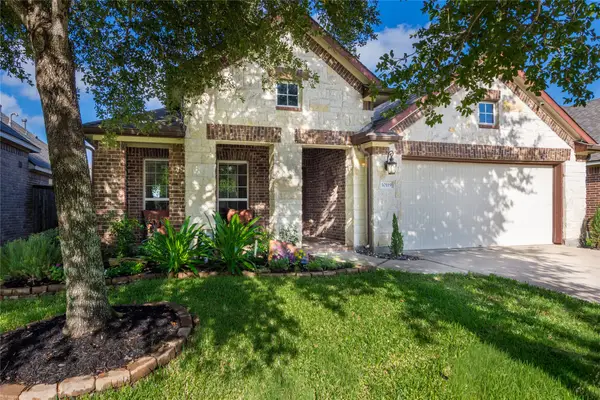 $398,500Active4 beds 2 baths2,137 sq. ft.
10119 Naples Cliff Court, Cypress, TX 77433
MLS# 98001339Listed by: CB&A, REALTORS - New
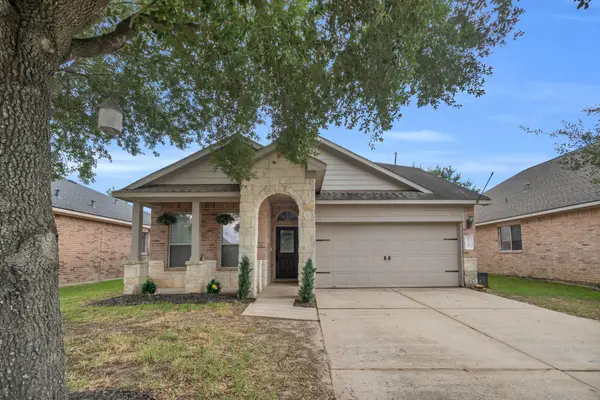 $330,000Active4 beds 2 baths2,587 sq. ft.
15335 Riford Drive, Cypress, TX 77429
MLS# 70676984Listed by: RE/MAX UNIVERSAL - Open Sun, 1 to 3pmNew
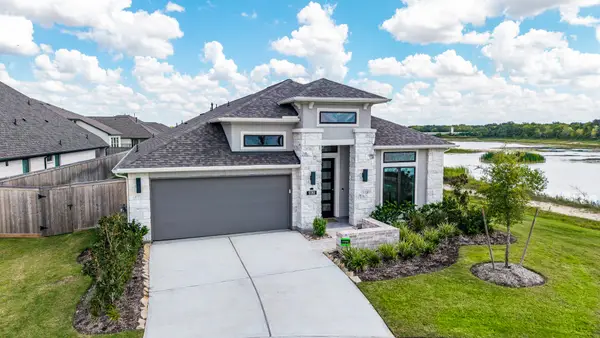 $619,000Active4 beds 3 baths2,511 sq. ft.
12202 Big Pine Creek Drive, Cypress, TX 77433
MLS# 75246093Listed by: CENTURY 21 REALTY PARTNERS - Open Sat, 1 to 4pmNew
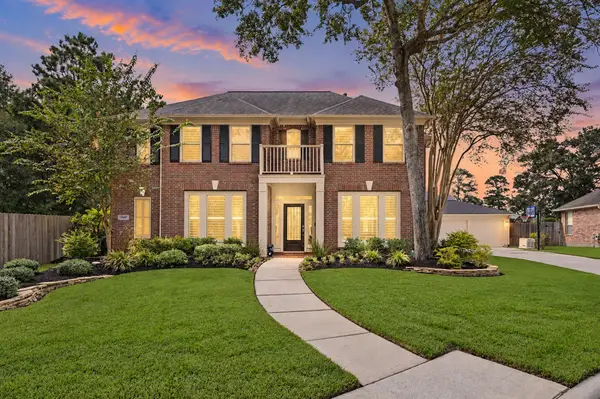 $539,900Active4 beds 4 baths3,199 sq. ft.
14938 Codys Run, Cypress, TX 77429
MLS# 31198841Listed by: CENTURY 21 PARISHER PROPERTIES - New
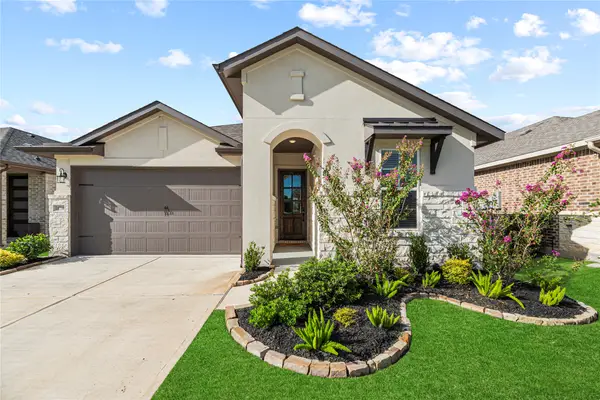 $420,000Active3 beds 2 baths1,745 sq. ft.
18730 Sweetwater Springs Drive, Cypress, TX 77433
MLS# 42954131Listed by: TEXAS LOCAL REALTY, LLC


Protect your home and budget from life's surprises with an Assurant Home Warranty, backed by a partner that supports you through every step of homeownership. Explore Plans.
© 2026 Better Homes and Gardens Real Estate LLC. An Anywhere Real Estate company. All rights reserved. Better Homes and Gardens® Real Estate is a registered trademark owned by Meredith Operations Corporation, licensed to Better Homes and Gardens Real Estate LLC and used with permission. Better Homes and Gardens Real Estate LLC fully supports the principles of the Fair Housing Act and the Equal Opportunity Act. Listing information is deemed reliable but is not guaranteed accurate.
Each office is independently owned and operated.
Any services or products provided by third parties are not provided by, affiliated with or related to Better Homes and Gardens Real Estate LLC, or its affiliated companies.