
15702 Twisting Springs Drive, Cypress, TX 77433
Local realty services provided by:Better Homes and Gardens Real Estate Gary Greene
15702 Twisting Springs Drive,Cypress, TX 77433
$450,000
- 3 Beds
- 3 Baths
- 2,735 sq. ft.
- Single family
- Active
Upcoming open houses
- Sat, Aug 1511:00 am - 01:00 pm
- Sun, Aug 1601:00 pm - 03:00 pm
Listed by: kristina newcomb
Office: exp realty llc.888-519-7431
MLS#:24378736
Source:HARMLS
Price summary
- Price:$450,000
- Price per sq. ft.:$164.53
About this home
Welcome home to this spacious one-story home in the heart of Fairfield, offering multiple living spaces & plenty of room to spread out. Fresh paint throughout, LVP flooring & no carpet give the home a clean, updated feel & make it truly move-in ready. The large main living room is filled with natural light & shares a double-sided fireplace with the oversized family room, creating two distinct yet connected gathering spaces. A dedicated dining room, breakfast nook & large kitchen with abundant cabinetry, counter space, island, cooktop & breakfast bar make everyday living & entertaining easy. Privately positioned at the back of the home, the oversized primary suite features a sitting area & fireplace, creating a true retreat. Two secondary bedrooms sit near an additional flex space, perfect for an office, playroom, study area or lounge. With two & a half baths & a versatile floor plan, this home offers incredible functionality close to Fairfield amenities, schools, shopping & dining.
Contact an agent
Home facts
- Year built:1992
- Subdivision & Development:Fairfield Chappell Ridge Sec 4
- Listing ID #:24378736
- Updated:August 14, 2026 at 12:07 PM
Rooms and interior
- Bedrooms:3
- Total bathrooms:3
- Full bathrooms:2
- Half bathrooms:1
- Rooms Total:10
- Flooring:Plank, Vinyl
- Dining Description:Kitchen Dining Combo, Living Dining Room
- Bathrooms Description:Separate Shower, Soaking Tub, Tub Shower
- Kitchen Description:Breakfast Bar, Dishwasher, Disposal, Electric Cooktop, Electric Oven, Granite Counters, Kitchen Dining Combo, Kitchen Family Room Combo, Kitchen Island, Microwave, Pantry, Walk In Pantry
- Living area:2,735 sq. ft.
Heating and cooling
- Cooling:Central Air, Electric, Zoned
- Heating:Central, Gas, Zoned
- Central air:Yes
Structure and exterior
- Roof:Composition
- Year built:1992
- Building area:2,735 sq. ft.
- Lot area:0.28 Acres
- Lot Features:Side Yard, Subdivision
- Architectural Style:Traditional
- Construction Materials:Brick, Wood Siding
- Exterior Features:Fence, Patio, Private Yard, Sprinkler Irrigation, Tennis Courts
- Foundation Description:Slab
- Levels:1 Story
Schools
- High school:BRIDGELAND HIGH SCHOOL
- Middle school:SALYARDS MIDDLE SCHOOL
- Elementary school:AULT ELEMENTARY SCHOOL
Utilities
- Sewer:Public Sewer
Finances and disclosures
- Price:$450,000
- Price per sq. ft.:$164.53
- Tax amount:$9,820 (2025)
Features and amenities
- Appliances:Dishwasher, Disposal, Electric Cooktop, Electric Oven, Microwave
- Amenities:Ceiling Fans, Crown Molding, Entrance Foyer, High Ceilings, Programmable Thermostat, Smoke Detectors, Window Coverings
Parking
- Parking description:Garage, Garage Door Opener, Oversized
- Garage:Yes
- Garage spaces:2
New listings near 15702 Twisting Springs Drive
- New
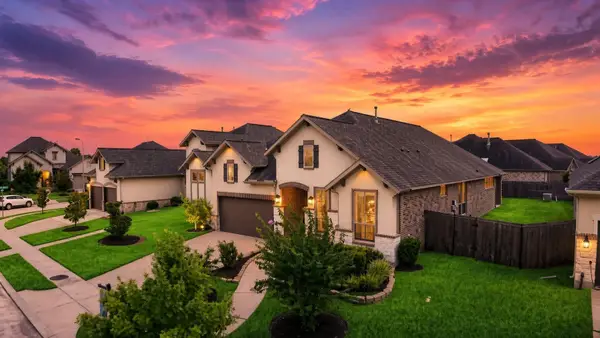 $450,000Active3 beds 3 baths2,539 sq. ft.
19107 Timberwood Run Drive, Cypress, TX 77433
MLS# 96897513Listed by: JANE BYRD PROPERTIES INTERNATIONAL LLC - New
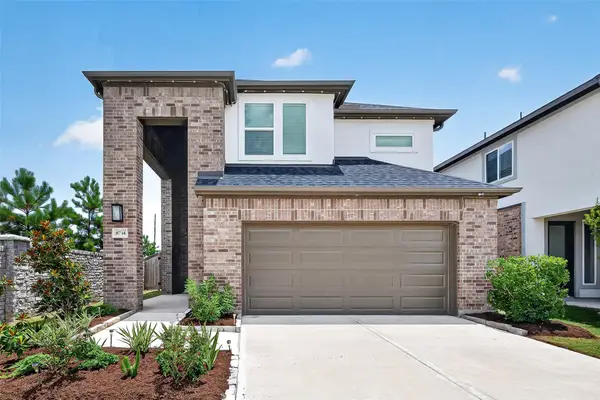 $429,000Active4 beds 3 baths2,311 sq. ft.
8714 Limmen Terrace Trail, Cypress, TX 77433
MLS# 16996070Listed by: SEVVEL REALTY GROUP LLC - New
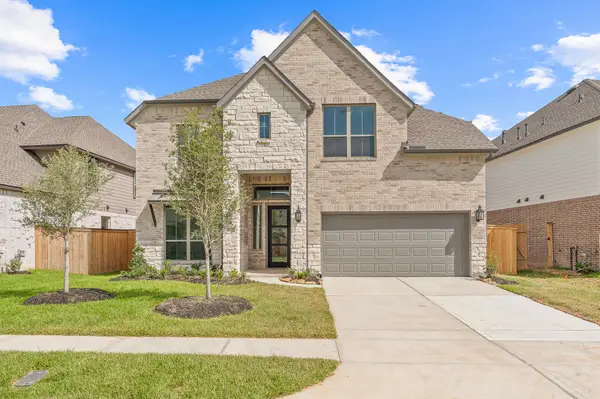 $540,000Active4 beds 4 baths3,137 sq. ft.
21127 Coral View Drive, Cypress, TX 77433
MLS# 59522777Listed by: B & W REALTY GROUP LLC - New
 $674,900Active4 beds 4 baths2,401 sq. ft.
12315 Adams Run Drive, Cypress, TX 77429
MLS# 36566545Listed by: KELLER WILLIAMS REALTY METROPOLITAN - New
 $555,000Active4 beds 4 baths4,269 sq. ft.
20410 Trumbull Ridge Drive, Cypress, TX 77433
MLS# 76472633Listed by: COMPASS RE TEXAS, LLC - THE HEIGHTS 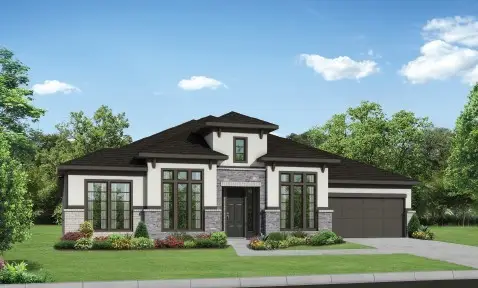 $938,810Pending4 beds 5 baths3,768 sq. ft.
19903 Alondra, Cypress, TX 77433
MLS# 82502767Listed by: NEWMARK HOMES- New
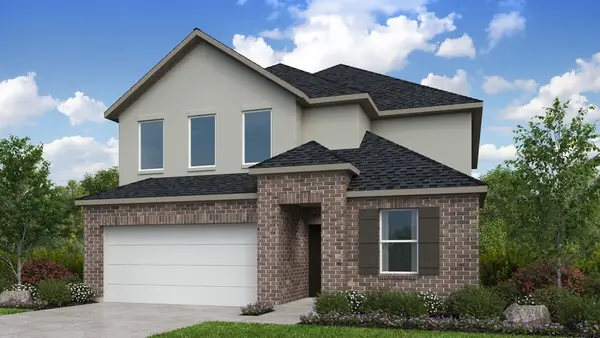 $523,320Active5 beds 3 baths2,887 sq. ft.
9619 Akashi Run Drive, Cypress, TX 77433
MLS# 60016620Listed by: ALEXANDER PROPERTIES - New
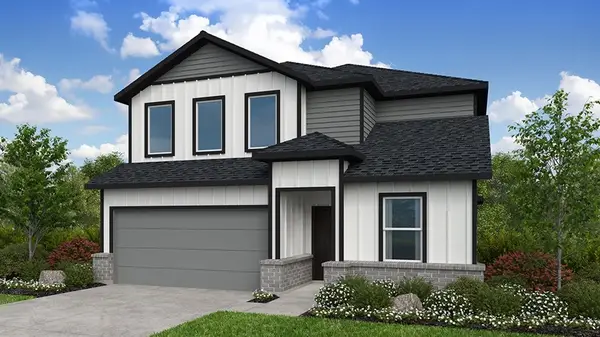 $399,480Active5 beds 3 baths2,897 sq. ft.
7814 Summer Solstice Street, Cypress, TX 77433
MLS# 62900323Listed by: ALEXANDER PROPERTIES - New
 $329,000Active4 beds 3 baths2,485 sq. ft.
21527 Pebble Pine Court, Cypress, TX 77433
MLS# 81365854Listed by: BLAIR REALTY GROUP - New
 $409,450Active5 beds 3 baths2,615 sq. ft.
21822 Canyon Moon Lane, Cypress, TX 77433
MLS# 94727272Listed by: ALEXANDER PROPERTIES


Protect your home and budget from life's surprises with an Assurant Home Warranty, backed by a partner that supports you through every step of homeownership. Explore Plans.
© 2026 Better Homes and Gardens Real Estate LLC. An Anywhere Real Estate company. All rights reserved. Better Homes and Gardens® Real Estate is a registered trademark owned by Meredith Operations Corporation, licensed to Better Homes and Gardens Real Estate LLC and used with permission. Better Homes and Gardens Real Estate LLC fully supports the principles of the Fair Housing Act and the Equal Opportunity Act. Listing information is deemed reliable but is not guaranteed accurate.
Each office is independently owned and operated.
Any services or products provided by third parties are not provided by, affiliated with or related to Better Homes and Gardens Real Estate LLC, or its affiliated companies.