
15806 Applerock Trail, Cypress, TX 77433
Local realty services provided by:Better Homes and Gardens Real Estate Hometown
15806 Applerock Trail,Cypress, TX 77433
$575,000
- 5 Beds
- 5 Baths
- 3,272 sq. ft.
- Single family
- Active
Listed by: amy lippincott, ashley walters
Office: exp realty llc.888-519-7431
MLS#:10552783
Source:HARMLS
Price summary
- Price:$575,000
- Price per sq. ft.:$175.73
- Monthly HOA dues:$86.67
About this home
Located on a quiet cul-de-sac in Fairfield Village, this spacious 5-bed, 3.5-bath home offers a first-floor primary suite, oversized 2-car garage, and an entertaining backyard with its own outdoor half bath off the garage. Inside, oak flooring extends through the formal dining room, private office, and family room featuring built-ins and a stone fireplace. The kitchen opens to the main living area with granite countertops, center island, gas cooktop, and adjoining breakfast area. The primary overlooks the backyard and includes an oversized counter with dual sinks, soaking tub, separate shower, and walk-in closet. Upstairs holds four secondary bedrooms and a flexible game room. Outside features a covered patio with an outdoor kitchen, private pool, spa, and gated driveway. Upgrades include a newer AC, water heater, pool pumps, and air purification system. Fairfield residents enjoy neighborhood pools, tennis/sports courts, parks, trails, a clubhouse, and the Fairfield Athletic Club.
Contact an agent
Home facts
- Year built:2003
- Subdivision & Development:Fairfield Village West
- Listing ID #:10552783
- Updated:September 03, 2026 at 11:19 PM
Rooms and interior
- Bedrooms:5
- Total bathrooms:5
- Full bathrooms:3
- Half bathrooms:2
- Rooms Total:10
- Flooring:Carpet, Tile, Wood
- Bathrooms Description:Jetted Tub, Separate Shower
- Kitchen Description:Dishwasher, Disposal, Electric Oven, Gas Cooktop, Kitchen Family Room Combo, Microwave
- Living area:3,272 sq. ft.
Heating and cooling
- Cooling:Central Air, Electric, Zoned
- Heating:Central, Gas, Zoned
- Central air:Yes
Structure and exterior
- Roof:Composition
- Year built:2003
- Building area:3,272 sq. ft.
- Lot area:0.21 Acres
- Lot Features:Cul De Sac
- Architectural Style:Traditional
- Construction Materials:Brick
- Exterior Features:Fully Fenced, Hot Tub Spa, Patio
- Foundation Description:Slab
- Levels:2 Stories
Schools
- High school:BRIDGELAND HIGH SCHOOL
- Middle school:SALYARDS MIDDLE SCHOOL
- Elementary school:KEITH ELEMENTARY SCHOOL
Utilities
- Sewer:Public Sewer
Finances and disclosures
- Price:$575,000
- Price per sq. ft.:$175.73
- Tax amount:$11,389 (2025)
Features and amenities
- Appliances:Dishwasher, Disposal, Electric Oven, Gas Cooktop, Microwave
- Amenities:High Ceilings, Low Emissivity Windows, Smoke Detectors, Window Coverings
- Pool features:Heated, In Ground
Parking
- Parking description:Oversized
- Garage:Yes
- Garage spaces:2
New listings near 15806 Applerock Trail
- Open Sun, 2 to 4pmNew
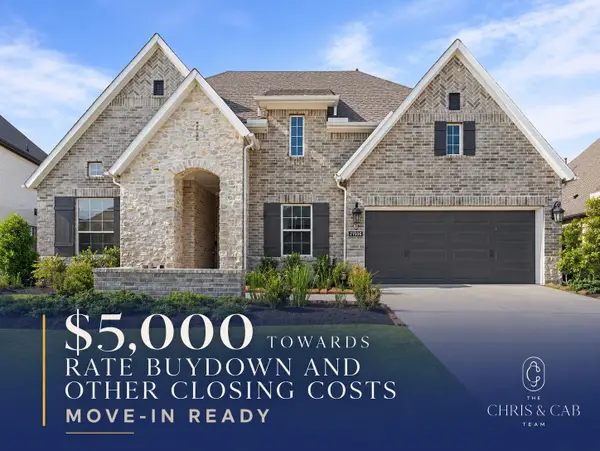 $559,900Active4 beds 3 baths3,074 sq. ft.
21506 Snake Herb Lane, Cypress, TX 77433
MLS# 20842814Listed by: HAPPEN HOUSTON - New
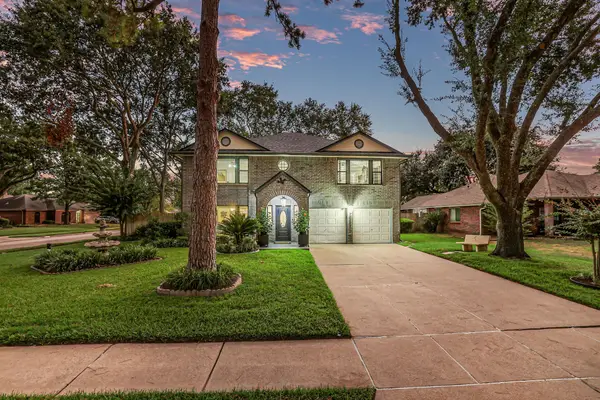 $325,000Active4 beds 3 baths2,740 sq. ft.
13303 Raven Flight Drive, Cypress, TX 77429
MLS# 66000671Listed by: KELLER WILLIAMS PREMIER REALTY - New
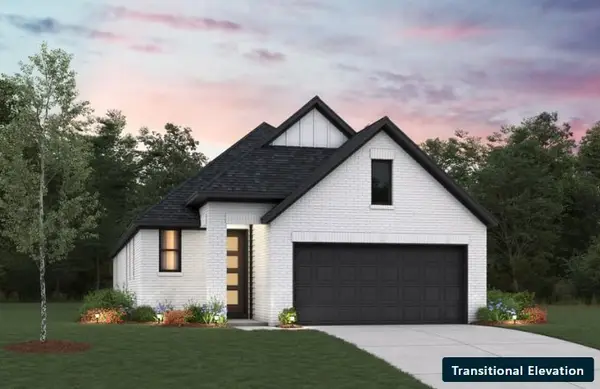 $379,185Active4 beds 2 baths1,973 sq. ft.
11410 Polecat Bush Road, Cypress, TX 77433
MLS# 86727696Listed by: MONARCH REAL ESTATE & RANCH - Open Sat, 1 to 3pmNew
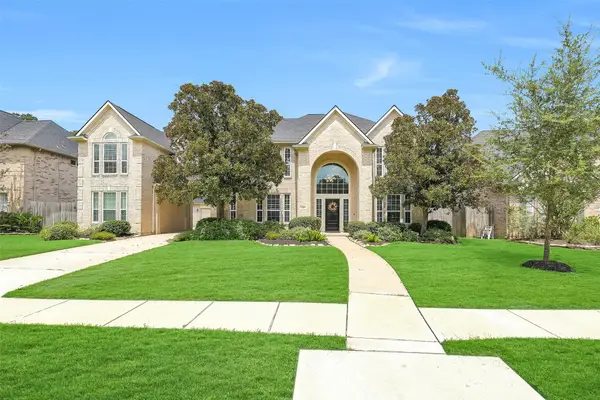 $725,000Active5 beds 5 baths4,673 sq. ft.
16314 Mahogany Crest Drive, Cypress, TX 77429
MLS# 9049366Listed by: RE/MAX UNIVERSAL - New
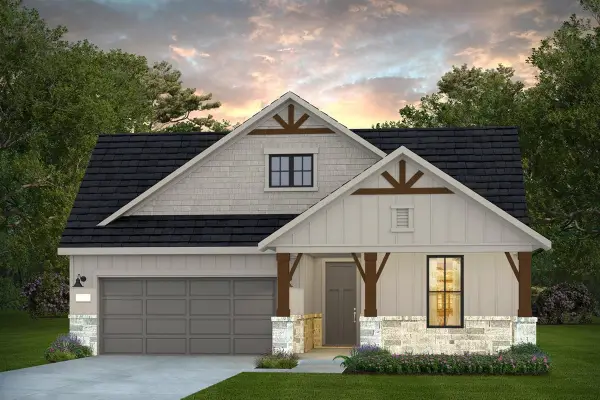 $538,070Active2 beds 2 baths1,858 sq. ft.
21519 Trophy Club Park Drive, Cypress, TX 77433
MLS# 90994696Listed by: PULTE HOMES - New
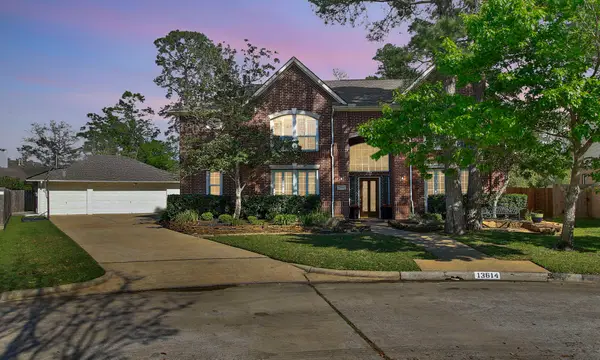 $649,000Active4 beds 5 baths4,200 sq. ft.
13614 Cardinal Cove Court, Cypress, TX 77429
MLS# 59181110Listed by: REALTY PREFERRED - Open Sat, 1 to 4pmNew
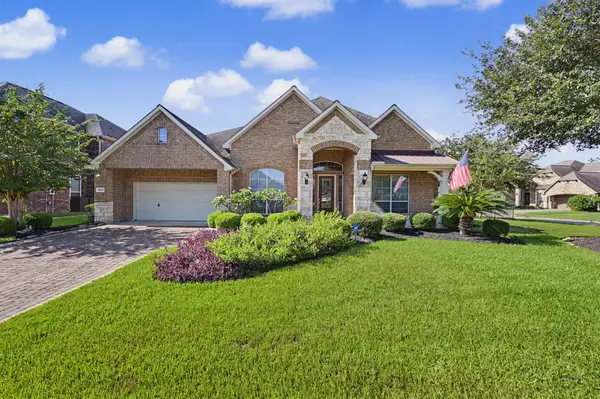 $498,900Active4 beds 3 baths3,093 sq. ft.
18123 Grotto Point Drive, Cypress, TX 77429
MLS# 17730224Listed by: CENTURY 21 PARISHER PROPERTIES 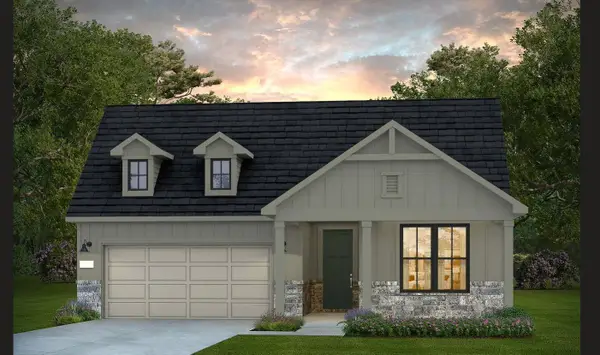 $590,070Active2 beds 2 baths1,989 sq. ft.
21511 Trophy Club Park Drive, Cypress, TX 77433
MLS# 32621028Listed by: PULTE HOMES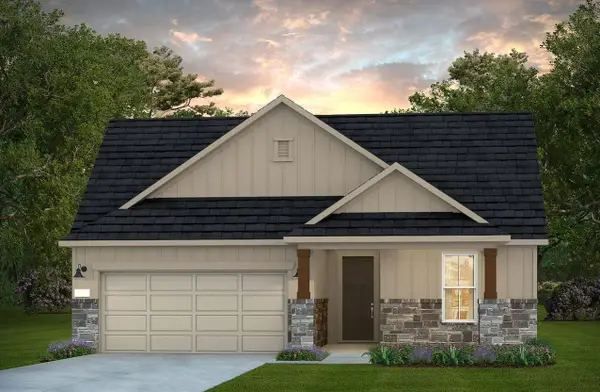 $499,990Active2 beds 2 baths1,600 sq. ft.
21531 Trophy Club Park Drive, Cypress, TX 77433
MLS# 91931291Listed by: PULTE HOMES- New
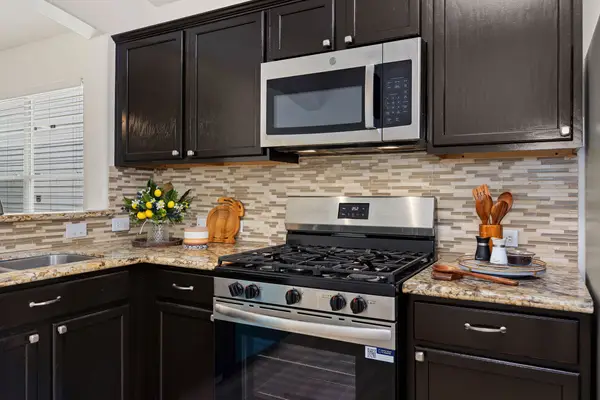 $242,000Active3 beds 2 baths1,607 sq. ft.
7514 Yucca Field Drive, Cypress, TX 77433
MLS# 59721639Listed by: B & W REALTY GROUP LLC


Protect your home and budget from life's surprises with an Assurant Home Warranty, backed by a partner that supports you through every step of homeownership. Explore Plans.
© 2026 Better Homes and Gardens Real Estate LLC. An Anywhere Real Estate company. All rights reserved. Better Homes and Gardens® Real Estate is a registered trademark owned by Meredith Operations Corporation, licensed to Better Homes and Gardens Real Estate LLC and used with permission. Better Homes and Gardens Real Estate LLC fully supports the principles of the Fair Housing Act and the Equal Opportunity Act. Listing information is deemed reliable but is not guaranteed accurate.
Each office is independently owned and operated.
Any services or products provided by third parties are not provided by, affiliated with or related to Better Homes and Gardens Real Estate LLC, or its affiliated companies.