
16226 Cleburne State Park Drive, Cypress, TX 77433
Local realty services provided by:Better Homes and Gardens Real Estate Hometown
16226 Cleburne State Park Drive,Cypress, TX 77433
$675,000
- 4 Beds
- 4 Baths
- 3,122 sq. ft.
- Single family
- Active
Listed by: jessica harless
Office: paragon property group832-661-4253
MLS#:57788846
Source:HARMLS
Price summary
- Price:$675,000
- Price per sq. ft.:$216.21
- Monthly HOA dues:$93.92
About this home
Beautifully maintained Westin Homes Emery floor plan featuring 4 bedrooms, 3.5 baths, game room, and a 3-car tandem garage. Situated on an oversized lot in Bridgeland, this home offers quartz countertops, 8-foot doors, soaring ceilings, a gas log fireplace, and a spacious open-concept layout. The primary suite and guest bedroom are conveniently located downstairs. Additional highlights include a whole-house generator, RV power connection with 50-amp service, sprinkler system, custom built-ins in the game room, two attic storage spaces one being a walk-in attic. The original design also allows for future expansion off the game room for a possible media room. Enjoy a covered patio, fenced backyard, and access to Bridgeland's exceptional amenities, including pools, parks, trails, lakes, and recreation centers. Zoned to highly acclaimed Cy-Fair ISD schools.
Contact an agent
Home facts
- Year built:2019
- Listing ID #:57788846
- Updated:July 09, 2026 at 08:23 PM
Rooms and interior
- Bedrooms:4
- Total bathrooms:4
- Full bathrooms:3
- Half bathrooms:1
- Rooms Total:8
- Flooring:Carpet, Tile
- Bathrooms Description:Hollywood Bath, Separate Shower, Soaking Tub, Tub Shower
- Kitchen Description:Breakfast Bar, Dishwasher, Disposal, Electric Oven, Gas Cooktop, Kitchen Family Room Combo, Kitchen Island, Microwave, Oven, Pantry, Quartz Counters, Walk In Pantry
- Living area:3,122 sq. ft.
Heating and cooling
- Cooling:Attic Fan, Central Air, Electric
- Heating:Central, Gas
- Central air:Yes
Structure and exterior
- Roof:Composition
- Year built:2019
- Building area:3,122 sq. ft.
- Lot area:0.27 Acres
- Lot Features:Subdivision
- Architectural Style:Traditional
- Construction Materials:Brick, Cement Siding, Stone
- Exterior Features:Fence, Patio, Private Yard, Sprinkler Irrigation, Tennis Courts
- Foundation Description:Slab
- Levels:2 Stories
Schools
- High school:BRIDGELAND HIGH SCHOOL
- Middle school:SPRAGUE MIDDLE SCHOOL
- Elementary school:WELLS ELEMENTARY SCHOOL (CYPRESS-FAIRBANKS)
Utilities
- Sewer:Public Sewer
Finances and disclosures
- Price:$675,000
- Price per sq. ft.:$216.21
- Tax amount:$18,934 (2025)
Features and amenities
- Appliances:Dishwasher, Disposal, Electric Oven, Gas Cooktop, Microwave, Oven
- Amenities:Ceiling Fans, Crown Molding, High Ceilings, Low Emissivity Windows, Programmable Thermostat, Security System - Owned, Smoke Detectors
Parking
- Parking description:Garage, Garage Door Opener, Oversized, Tandem
- Garage:Yes
- Garage spaces:3
New listings near 16226 Cleburne State Park Drive
- New
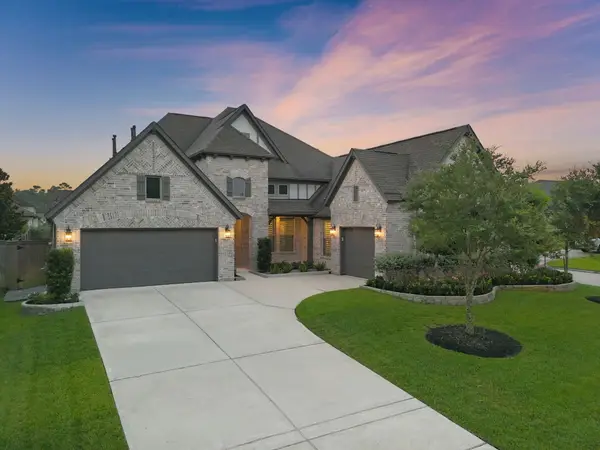 $759,000Active4 beds 3 baths3,208 sq. ft.
12819 Pinto Bond Lane, Cypress, TX 77429
MLS# 69938874Listed by: REAL BROKER, LLC - New
 $624,900Active4 beds 4 baths4,279 sq. ft.
13307 Cypress Pond Drive, Cypress, TX 77429
MLS# 5952142Listed by: TRILLIONAIRE REALTY - New
 $650,000Active4 beds 4 baths3,299 sq. ft.
18702 Denio Site Drive, Cypress, TX 77433
MLS# 32533951Listed by: KELLER WILLIAMS REALTY METROPOLITAN - Open Sun, 12 to 2pmNew
 $1,199,000Active5 beds 6 baths5,021 sq. ft.
16815 Himley Drive, Cypress, TX 77433
MLS# 72293740Listed by: REALTY ONE GROUP ICONIC - New
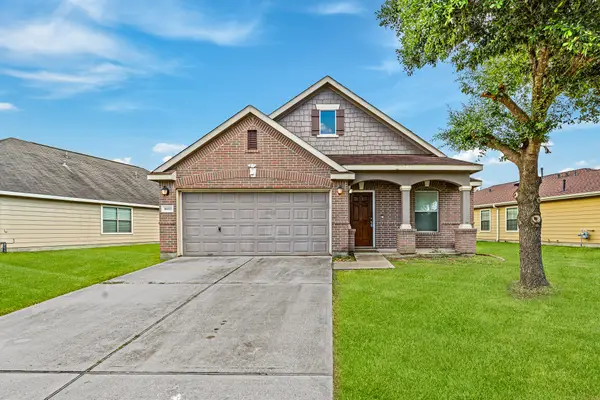 $282,000Active3 beds 2 baths1,802 sq. ft.
16011 Arapaho Bend Lane, Cypress, TX 77429
MLS# 82428804Listed by: KELLER WILLIAMS SIGNATURE - Open Sat, 11am to 2pmNew
 $400,000Active4 beds 3 baths2,298 sq. ft.
16403 Mauve Orchid Way, Cypress, TX 77433
MLS# 10139904Listed by: CORCORAN GENESIS - Open Sat, 2 to 4pmNew
 $415,000Active4 beds 4 baths3,457 sq. ft.
18610 Tara Ashley Street, Cypress, TX 77433
MLS# 28745190Listed by: CB&A, REALTORS-KATY - New
 $310,000Active4 beds 3 baths2,240 sq. ft.
7918 Tupper Bend Court, Cypress, TX 77433
MLS# 37308033Listed by: HOUSE HUNTER HOUSTON, INC - New
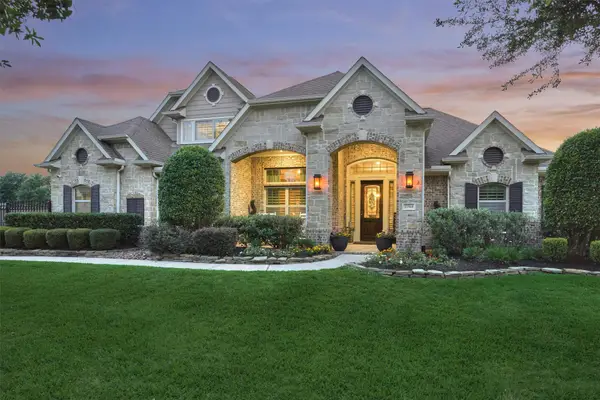 $1,250,000Active4 beds 6 baths4,735 sq. ft.
21514 Fairhaven Creek Drive, Cypress, TX 77433
MLS# 37927800Listed by: ZURI PROPERTIES


Protect your home and budget from life's surprises with an Assurant Home Warranty, backed by a partner that supports you through every step of homeownership. Explore Plans.
© 2026 Better Homes and Gardens Real Estate LLC. An Anywhere Real Estate company. All rights reserved. Better Homes and Gardens® Real Estate is a registered trademark owned by Meredith Operations Corporation, licensed to Better Homes and Gardens Real Estate LLC and used with permission. Better Homes and Gardens Real Estate LLC fully supports the principles of the Fair Housing Act and the Equal Opportunity Act. Listing information is deemed reliable but is not guaranteed accurate.
Each office is independently owned and operated.
Any services or products provided by third parties are not provided by, affiliated with or related to Better Homes and Gardens Real Estate LLC, or its affiliated companies.