
16511 Blue Shine Trail, Cypress, TX 77433
Local realty services provided by:Better Homes and Gardens Real Estate Hometown
16511 Blue Shine Trail,Cypress, TX 77433
$329,000
- 2 Beds
- 2 Baths
- 1,640 sq. ft.
- Single family
- Active
Listed by: collette king
Office: re/max universal281-894-1000
MLS#:36268317
Source:HARMLS
Price summary
- Price:$329,000
- Price per sq. ft.:$200.61
- Monthly HOA dues:$92.08
About this home
This is the one you’ve been waiting for! Built by Village Builders, the sought-after Calloway plan delivers refined, low-maintenance living behind the gates of Lakecrest at Fairfield. Just a few blocks from the lake, this beautifully maintained home features TWO spacious primary suites, an open-concept family & dining area, & a kitchen that shines w/ granite countertops, gas cooktop, stainless steel appliances, 42” cabinets and breakfast nook. Rich 5" plank hardwood floors anchor the main living spaces, while the private backyard and covered patio create the perfect place to unwind. TechShield radiant barrier adds energy efficiency, and the big-ticket updates are DONE: HVAC 2026, carpet 2026, dishwasher 2025 and roof 2022. Full sprinklers, beautiful landscaping and true pride of ownership throughout. Master bath with jetted tub and separate shower, dual sinks and large walk in closet. Gated, gorgeous & convenient to 290, Grand Pkwy, shopping & dining. Lock it, leave it, LOVE it!
Contact an agent
Home facts
- Year built:2008
- Subdivision & Development:Fairfield
- Listing ID #:36268317
- Updated:October 03, 2026 at 01:14 AM
Rooms and interior
- Bedrooms:2
- Total bathrooms:2
- Full bathrooms:2
- Rooms Total:5
- Flooring:Carpet, Tile, Wood
- Dining Description:Living Dining Room
- Bathrooms Description:Jetted Tub, Separate Shower
- Kitchen Description:Breakfast Bar, Dishwasher, Disposal, Gas Oven, Gas Range, Granite Counters, Kitchen Family Room Combo, Microwave, Oven, Pantry, Refrigerator
- Living area:1,640 sq. ft.
Heating and cooling
- Cooling:Central Air, Electric
- Heating:Central, Gas
- Central air:Yes
Structure and exterior
- Roof:Composition
- Year built:2008
- Building area:1,640 sq. ft.
- Lot area:0.14 Acres
- Lot Features:Subdivision
- Architectural Style:Traditional
- Construction Materials:Brick, Cement Siding
- Exterior Features:Fence, Patio, Private Yard, Sprinkler Irrigation, Tennis Courts
- Foundation Description:Slab
- Levels:1 Story
Schools
- High school:BRIDGELAND HIGH SCHOOL
- Middle school:SALYARDS MIDDLE SCHOOL
- Elementary school:SWENKE ELEMENTARY SCHOOL
Utilities
- Sewer:Public Sewer
Finances and disclosures
- Price:$329,000
- Price per sq. ft.:$200.61
- Tax amount:$5,821 (2026)
Features and amenities
- Appliances:Dishwasher, Disposal, Gas Oven, Gas Range, Microwave, Oven, Refrigerator
- Amenities:Ceiling Fans, Gated, Low Emissivity Windows, Security Gate, Window Coverings
Parking
- Parking description:Driveway, Garage, Garage Door Opener
- Garage:Yes
- Garage spaces:2
New listings near 16511 Blue Shine Trail
- New
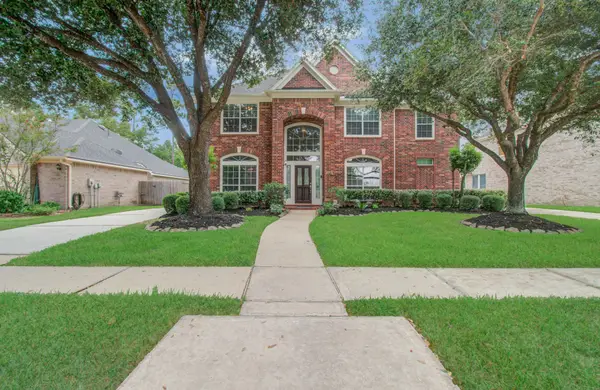 $530,000Active4 beds 4 baths3,178 sq. ft.
15919 Hurstfield Pointe Drive, Cypress, TX 77429
MLS# 96287734Listed by: EXCEL REALTY CO - New
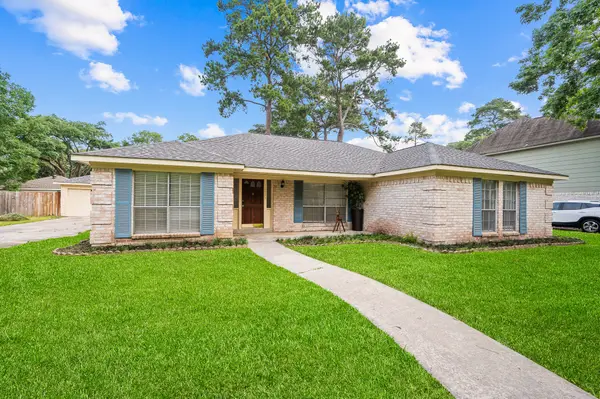 $275,000Active4 beds 2 baths2,084 sq. ft.
12626 New Kentucky Road, Cypress, TX 77429
MLS# 54594956Listed by: EXP REALTY LLC - New
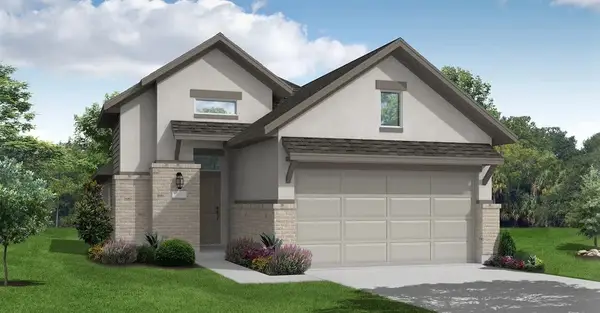 $425,631Active3 beds 2 baths1,700 sq. ft.
12223 Smith County Drive, Cypress, TX 77433
MLS# 78494715Listed by: COVENTRY HOMES - Open Sun, 11am to 2pmNew
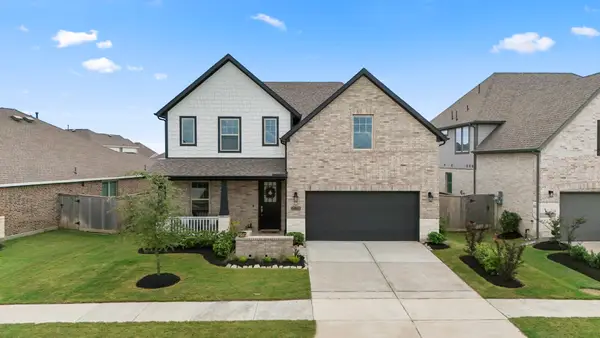 $460,000Active4 beds 3 baths2,710 sq. ft.
21723 Cordia Trace, Cypress, TX 77433
MLS# 86705692Listed by: EXP REALTY LLC - New
 $285,000Active4 beds 2 baths2,034 sq. ft.
16218 Cypress Valley Drive, Cypress, TX 77429
MLS# 97377247Listed by: COMPASS RE TEXAS, LLC - THE HEIGHTS - New
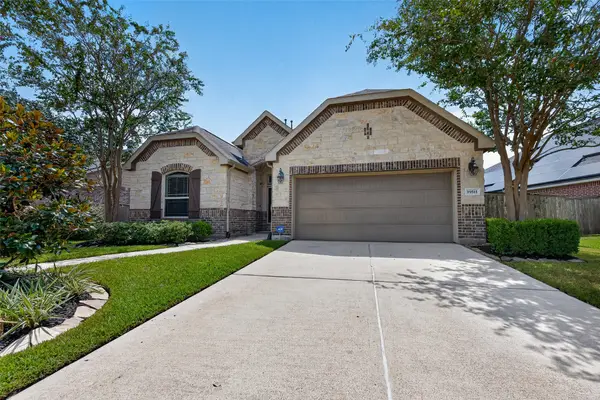 $429,900Active4 beds 3 baths2,228 sq. ft.
19511 Arbor Lodge Drive, Cypress, TX 77433
MLS# 2721033Listed by: HOMESMART - Open Sat, 11am to 2pmNew
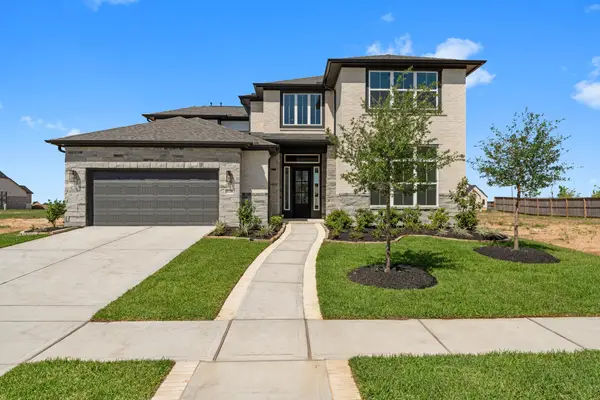 $564,160Active4 beds 4 baths3,694 sq. ft.
16251 Summer Aster Trail, Hockley, TX 77447
MLS# 49513971Listed by: RE/MAX BLUEBONNET PROPERTIES - New
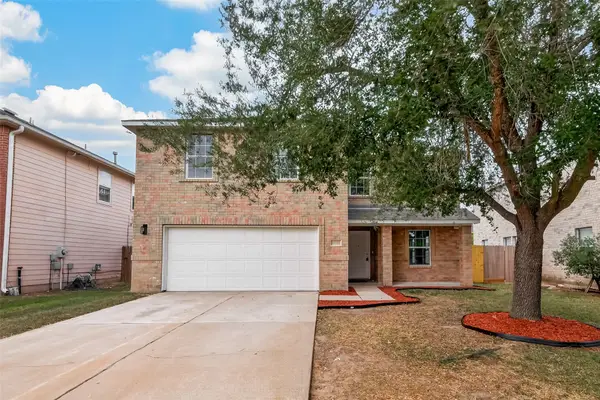 $299,900Active5 beds 3 baths3,206 sq. ft.
20002 Rocky Trace Lane, Cypress, TX 77433
MLS# 64533260Listed by: SUMMIT REALTY & ASSOCIATES LLC - New
 $608,980Active5 beds 5 baths3,339 sq. ft.
21307 Shore Arbor Ln, Cypress, TX 77433
MLS# 56021083Listed by: CASTLEROCK REALTY, LLC - New
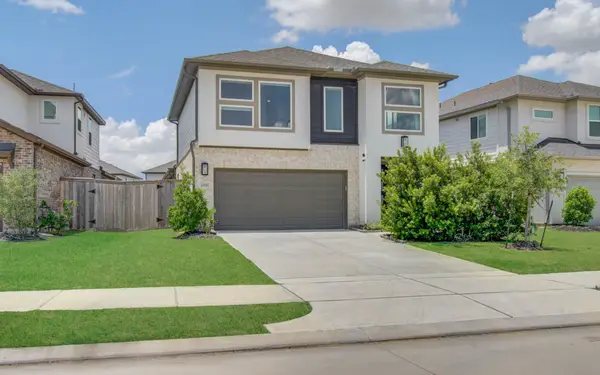 $393,000Active4 beds 3 baths2,509 sq. ft.
22122 Ingham Bluff Lane, Cypress, TX 77433
MLS# 11766520Listed by: U PROPERTY GROUP


Protect your home and budget from life's surprises with an Assurant Home Warranty, backed by a partner that supports you through every step of homeownership. Explore Plans.
© 2026 Better Homes and Gardens Real Estate LLC. An Anywhere Real Estate company. All rights reserved. Better Homes and Gardens® Real Estate is a registered trademark owned by Meredith Operations Corporation, licensed to Better Homes and Gardens Real Estate LLC and used with permission. Better Homes and Gardens Real Estate LLC fully supports the principles of the Fair Housing Act and the Equal Opportunity Act. Listing information is deemed reliable but is not guaranteed accurate.
Each office is independently owned and operated.
Any services or products provided by third parties are not provided by, affiliated with or related to Better Homes and Gardens Real Estate LLC, or its affiliated companies.