
16511 Evergreen Lake Lane, Cypress, TX 77429
Local realty services provided by:Better Homes and Gardens Real Estate Gary Greene
16511 Evergreen Lake Lane,Cypress, TX 77429
$482,000
- 4 Beds
- 2 Baths
- 2,444 sq. ft.
- Single family
- Active
Upcoming open houses
- Sat, Sep 1911:00 am - 02:00 pm
- Sun, Sep 2002:00 pm - 04:00 pm
Listed by:
 Silvia Armendariz(832) 677 - 2160Better Homes and Gardens Real Estate Gary Greene
Office: better homes and gardens real estate gary greene - katy281-646-1136
MLS#:63883362
Source:HARMLS
Price summary
- Price:$482,000
- Price per sq. ft.:$197.22
- Monthly HOA dues:$83.33
About this home
Welcome to this beautiful home situated on a 10,000+ sq. ft. corner lot in the master-planned community of Coles Crossing! The private backyard retreat features a sparkling pool with a resurfaced Cool Deck and updated coping, a putting green, retractable patio awning, and a peaceful Zen garden with a metal gazebo. Extensive double-sided privacy fencing, exterior lighting, a French drain, boardwalk, sprinklers, and low-maintenance river rock landscaping add beauty and function. Additional improvements include expanded front lawn space, leveled walkway pavers, gutter screens, security lighting, and freshly painted exterior doors and trim. In 2025, new energy-efficient, easy-clean windows were installed throughout the home—a $40,000 upgrade! Zoned to highly acclaimed Cy-Fair ISD schools with easy access to Highway 290, Houston Premium Outlets, restaurants, and shopping. Enjoy resort-style outdoor living in a wonderful community!
Contact an agent
Home facts
- Year built:1999
- Subdivision & Development:Coles Crossing Sec 06
- Listing ID #:63883362
- Updated:September 14, 2026 at 09:19 PM
Rooms and interior
- Bedrooms:4
- Total bathrooms:2
- Full bathrooms:2
- Rooms Total:8
- Flooring:Tile
- Bathrooms Description:Jetted Tub, Separate Shower, Tub Shower
- Kitchen Description:Breakfast Bar, Dishwasher, Disposal, Electric Oven, Free Standing Range, Gas Range, Granite Counters, Kitchen Family Room Combo, Microwave, Pantry
- Living area:2,444 sq. ft.
Heating and cooling
- Cooling:Attic Fan, Central Air, Electric
- Heating:Central, Gas
- Central air:Yes
Structure and exterior
- Roof:Composition
- Year built:1999
- Building area:2,444 sq. ft.
- Lot area:0.23 Acres
- Lot Features:Corner Lot, Side Yard, Subdivision
- Architectural Style:Traditional
- Construction Materials:Brick, Cement Siding
- Exterior Features:Fence, Fully Fenced, Hot Tub Spa, Patio, Private Yard, Sprinkler Irrigation, Storage, Tennis Courts
- Foundation Description:Slab
- Levels:1 Story
Schools
- High school:CYPRESS WOODS HIGH SCHOOL
- Middle school:SPILLANE MIDDLE SCHOOL
- Elementary school:SAMPSON ELEMENTARY SCHOOL
Utilities
- Sewer:Public Sewer
Finances and disclosures
- Price:$482,000
- Price per sq. ft.:$197.22
- Tax amount:$10,488 (2026)
Features and amenities
- Appliances:Dishwasher, Disposal, Electric Oven, Free Standing Range, Gas Range, Microwave
- Amenities:Ceiling Fans, Crown Molding, High Ceilings, Low Emissivity Windows, Prewired, Programmable Thermostat, Smoke Detectors, Window Coverings
- Pool features:Gunite, Heated, In Ground
Parking
- Parking description:Driveway, Garage, Garage Door Opener
- Garage:Yes
- Garage spaces:3
New listings near 16511 Evergreen Lake Lane
- New
 $659,990Active5 beds 6 baths3,454 sq. ft.
21726 Chestnut Leafwing Drive, Cypress, TX 77433
MLS# 74684013Listed by: COVENTRY HOMES - New
 $549,778Active4 beds 4 baths3,000 sq. ft.
12319 Big Pine Creek Drive, Cypress, TX 77433
MLS# 77518379Listed by: WESTIN HOMES - New
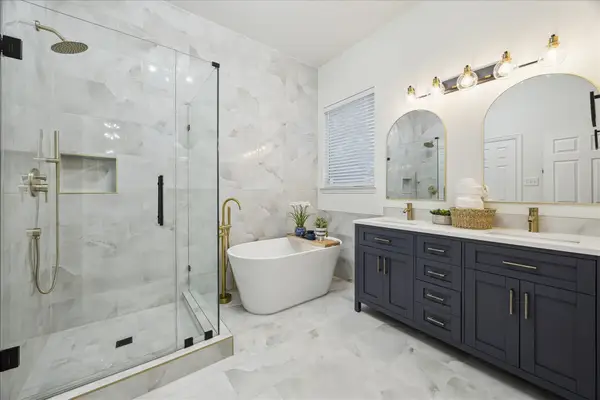 $419,000Active3 beds 2 baths2,797 sq. ft.
12306 W Elizabeth Shore Loop, Cypress, TX 77433
MLS# 10167429Listed by: NAN & COMPANY PROPERTIES - CORPORATE OFFICE (HEIGHTS) - New
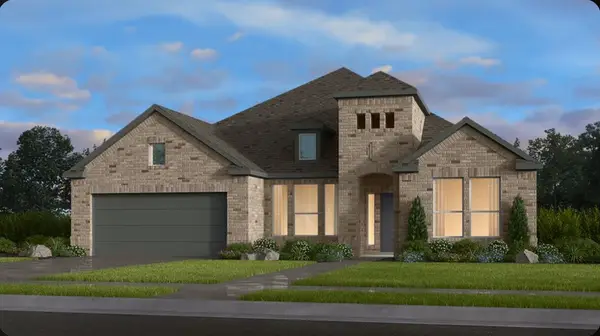 $599,200Active4 beds 3 baths2,998 sq. ft.
21618 Juniper Brook Drive, Cypress, TX 77433
MLS# 45529750Listed by: ALEXANDER PROPERTIES - New
 $509,999Active4 beds 3 baths2,565 sq. ft.
18334 Midnight Stone Lane, Cypress, TX 77433
MLS# 52981297Listed by: EXCLUSIVE PRIME REALTY, LLC - New
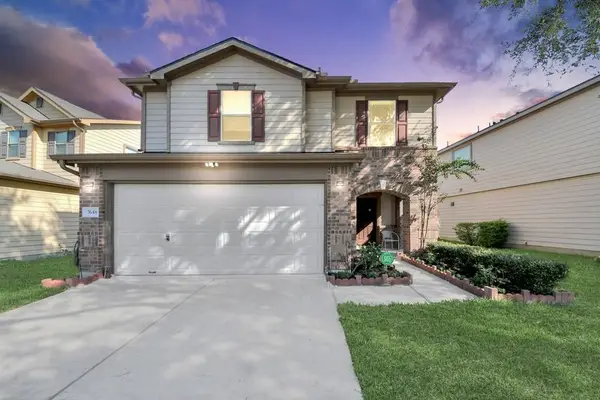 $325,000Active4 beds 3 baths2,234 sq. ft.
7648 Cocobola Lane, Cypress, TX 77433
MLS# 9711399Listed by: REALM REAL ESTATE PROFESSIONALS - SUGAR LAND - New
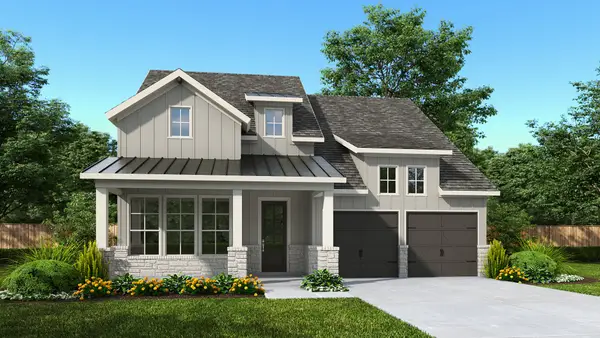 $609,900Active4 beds 3 baths2,357 sq. ft.
20110 Sunset Serenade Trail, Cypress, TX 77433
MLS# 98233826Listed by: PERRY HOMES REALTY, LLC - New
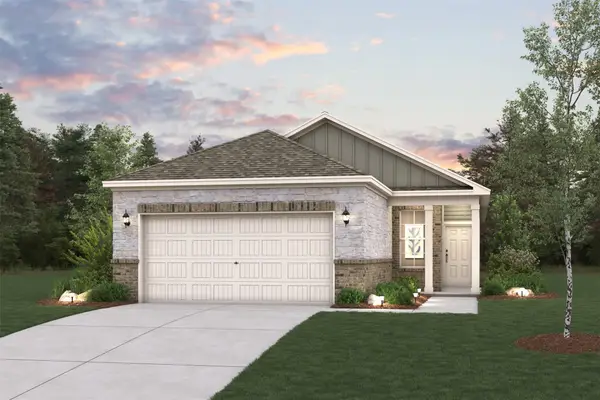 $342,900Active4 beds 2 baths1,521 sq. ft.
12606 Nueces River Drive, Cypress, TX 77433
MLS# 14291796Listed by: CENTURY COMMUNITIES - New
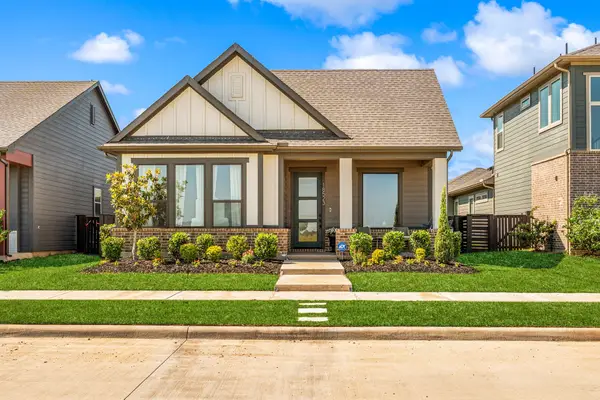 $419,000Active3 beds 2 baths1,910 sq. ft.
18523 Adventurous Way, Cypress, TX 77433
MLS# 16576263Listed by: TEXAS SIGNATURE REALTY - New
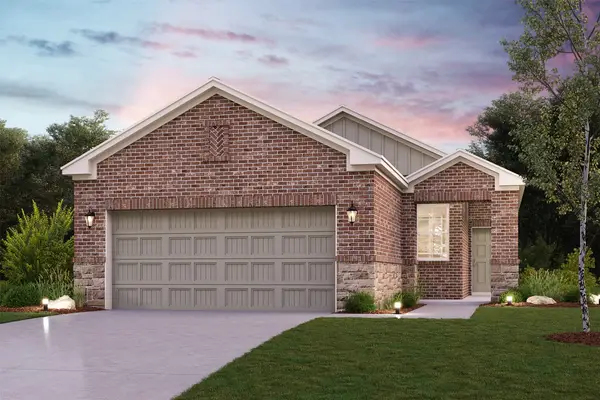 $334,900Active4 beds 2 baths1,582 sq. ft.
12610 Costal Bend Way, Cypress, TX 77433
MLS# 18281862Listed by: CENTURY COMMUNITIES


Protect your home and budget from life's surprises with an Assurant Home Warranty, backed by a partner that supports you through every step of homeownership. Explore Plans.
© 2026 Better Homes and Gardens Real Estate LLC. An Anywhere Real Estate company. All rights reserved. Better Homes and Gardens® Real Estate is a registered trademark owned by Meredith Operations Corporation, licensed to Better Homes and Gardens Real Estate LLC and used with permission. Better Homes and Gardens Real Estate LLC fully supports the principles of the Fair Housing Act and the Equal Opportunity Act. Listing information is deemed reliable but is not guaranteed accurate.
Each office is independently owned and operated.
Any services or products provided by third parties are not provided by, affiliated with or related to Better Homes and Gardens Real Estate LLC, or its affiliated companies.