
17202 Ledgefield, Cypress, TX 77433
Local realty services provided by:Better Homes and Gardens Real Estate Hometown
17202 Ledgefield,Cypress, TX 77433
$955,000
- 5 Beds
- 6 Baths
- 4,592 sq. ft.
- Single family
- Active
Listed by: greg nino
Office: re/max compass281-463-3300
MLS#:33288520
Source:HARMLS
Price summary
- Price:$955,000
- Price per sq. ft.:$207.97
- Monthly HOA dues:$126
About this home
EXCELLENT opportunity to own one of the largest lots in exclusive Lakes of Fairhaven! Peaceful 3/4 of an acre lot with a custom heated pool, spa & no back neighbors. Trendmaker built 1.5 story with 5 bedrooms, 5 1/2 baths, upstairs GMRM w/FULL bath! Ideal for Multi-Generational/Vehicle Households! Downstairs MIL Suite (private access to cov'd driveway) + an expanded 2 car garage w/additional 2 car garage, covered porte cochere w/plenty of guest parking! Entertainment friendly kitchen includes a large island, granite counters, loads of cabinets, additional prep space, stainless steel appliances, all ready for the holidays & gatherings! Plantation shutters, custom built-ins! Plenty of additional storage spaces & deep closets! Covered front & back porch. No MUD taxes! Never flooded! Less car shuffling - beautiful trees - quite street. HVAC Systems: 23, '24 & 2026. Pool pump '23, Pool HTR 2026. Roof replaced in 2018. EZ access to 99 & 290, premium shopping & Memorial Hermann.
Contact an agent
Home facts
- Year built:2004
- Subdivision & Development:Lakes of Fairhaven
- Listing ID #:33288520
- Updated:September 07, 2026 at 11:51 AM
Rooms and interior
- Bedrooms:5
- Total bathrooms:6
- Full bathrooms:5
- Half bathrooms:1
- Rooms Total:12
- Flooring:Carpet, Engineered Hardwood, Tile
- Bathrooms Description:Jetted Tub, Separate Shower, Tub Shower
- Kitchen Description:Breakfast Bar, Butlers Pantry, Dishwasher, Disposal, Electric Oven, Gas Range, Granite Counters, Kitchen Family Room Combo, Kitchen Island, Microwave, Oven
- Living area:4,592 sq. ft.
Heating and cooling
- Cooling:Central Air, Electric
- Heating:Central, Electric
- Central air:Yes
Structure and exterior
- Roof:Composition
- Year built:2004
- Building area:4,592 sq. ft.
- Lot area:0.73 Acres
- Lot Features:Side Yard, Subdivision
- Architectural Style:Traditional
- Construction Materials:Brick, Cement Siding, Stone, Wood Siding
- Exterior Features:Fence, Hot Tub Spa, Patio, Porch, Private Yard, Sprinkler Irrigation, Storage
- Foundation Description:Slab
Schools
- High school:BRIDGELAND HIGH SCHOOL
- Middle school:SALYARDS MIDDLE SCHOOL
- Elementary school:SWENKE ELEMENTARY SCHOOL
Utilities
- Sewer:Public Sewer
Finances and disclosures
- Price:$955,000
- Price per sq. ft.:$207.97
- Tax amount:$18,111 (2025)
Features and amenities
- Appliances:Dishwasher, Disposal, Electric Oven, Gas Range, Microwave, Oven
- Amenities:Crown Molding, Entrance Foyer, High Ceilings, Security System - Owned, Smoke Detectors, Window Coverings
- Pool features:Gunite, Heated, In Ground
Parking
- Parking description:Additional Parking, Attached Carport, Detached Carport, Driveway, Garage, Garage Door Opener, Oversized, Porte Cochere
- Garage:Yes
- Garage spaces:4
New listings near 17202 Ledgefield
- Open Sat, 11am to 2pmNew
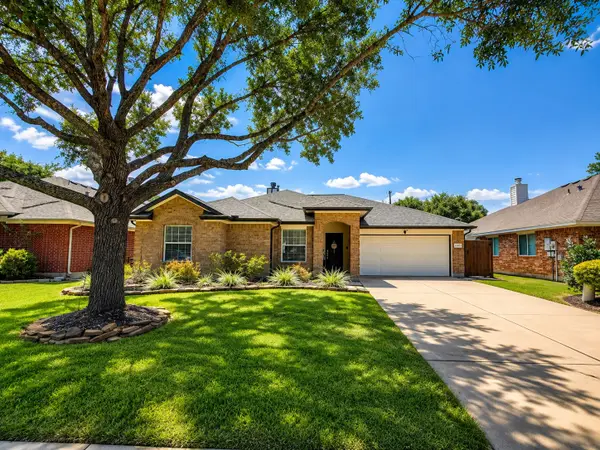 $379,000Active4 beds 2 baths2,227 sq. ft.
13003 Raven Roost Drive, Cypress, TX 77429
MLS# 92291157Listed by: HOMESMART - New
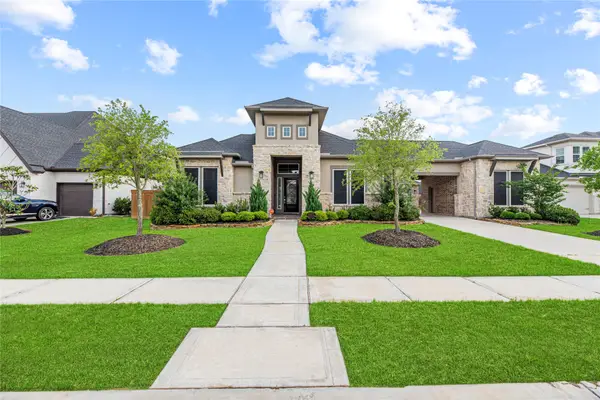 $825,000Active4 beds 5 baths4,028 sq. ft.
20210 Rolling Vista Drive, Cypress, TX 77433
MLS# 20577025Listed by: TEXAS LOCAL REALTY, LLC - New
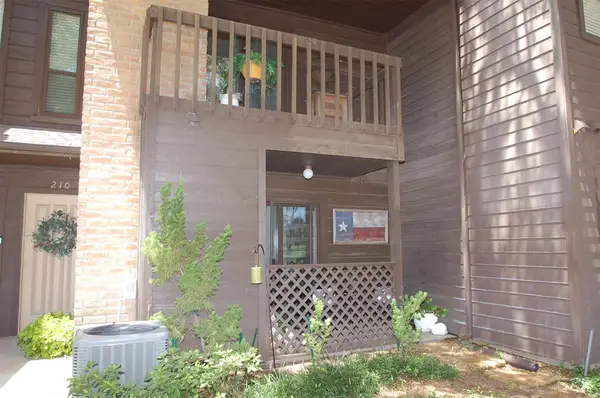 $123,000Active1 beds 2 baths768 sq. ft.
12755 Mill Ridge Drive #210, Cypress, TX 77429
MLS# 87413568Listed by: TEXAS UNITED REALTY - New
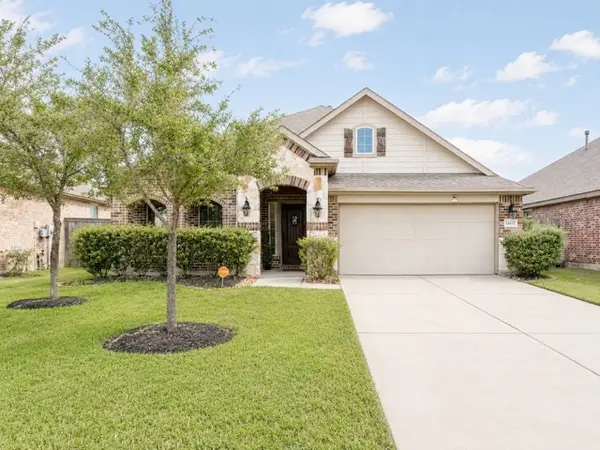 $395,000Active3 beds 2 baths1,843 sq. ft.
15627 Marberry Drive, Cypress, TX 77429
MLS# 403530Listed by: LONE STAR REALTY - New
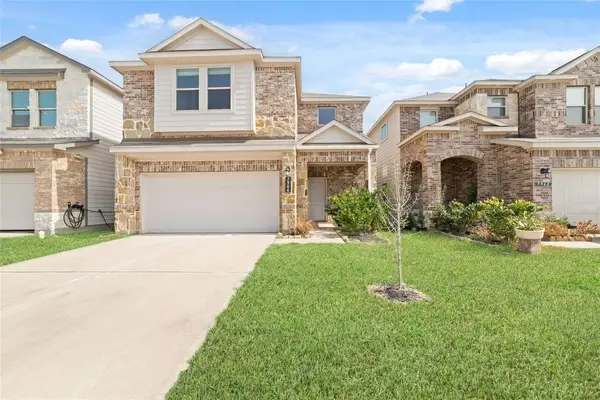 $305,900Active4 beds 4 baths1,936 sq. ft.
7966 Fijian Cypress Drive, Cypress, TX 77433
MLS# 65371167Listed by: KELLER WILLIAMS SIGNATURE - New
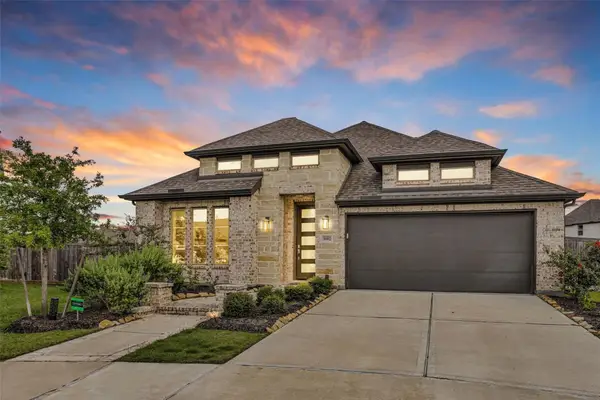 $640,000Active4 beds 4 baths2,598 sq. ft.
18402 Circle Bar Ranch Court, Cypress, TX 77433
MLS# 27310222Listed by: NEXTHOME REAL ESTATE PLACE 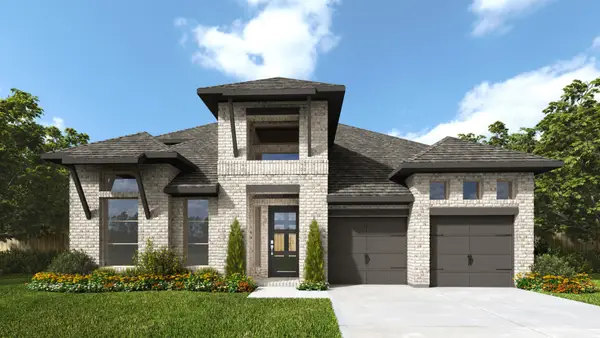 $799,900Pending4 beds 4 baths3,395 sq. ft.
22042 River Of Grass Lane, Cypress, TX 77433
MLS# 84893003Listed by: PERRY HOMES REALTY, LLC- New
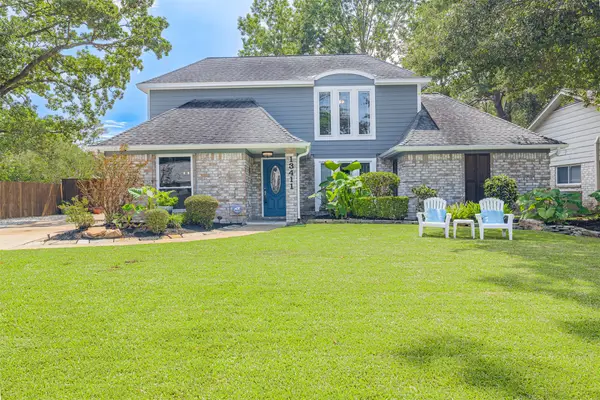 $349,000Active4 beds 3 baths2,260 sq. ft.
13411 Lakecrest Drive, Cypress, TX 77429
MLS# 45752981Listed by: REALTY ONE GROUP OPTIMA 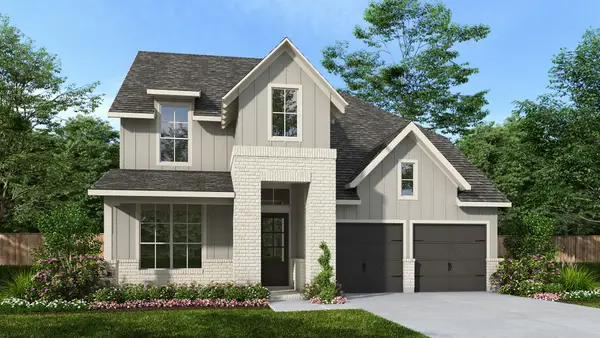 $560,900Pending4 beds 3 baths2,595 sq. ft.
12319 Osprey Outlook Drive, Cypress, TX 77433
MLS# 42931466Listed by: PERRY HOMES REALTY, LLC- New
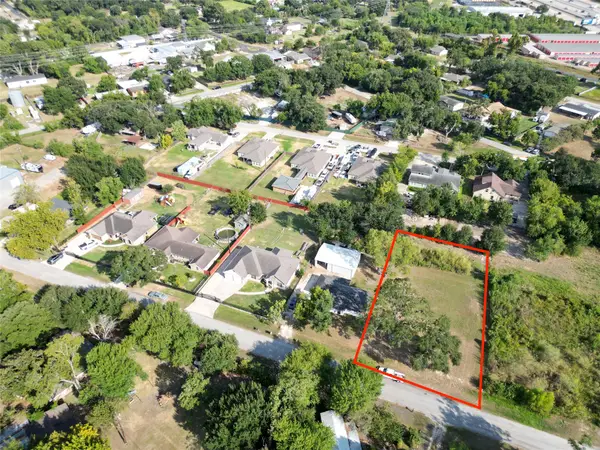 $180,000Active0.26 Acres
16311 Channing Way, Cypress, TX 77429
MLS# 13730278Listed by: REALTY OF AMERICA, LLC


Protect your home and budget from life's surprises with an Assurant Home Warranty, backed by a partner that supports you through every step of homeownership. Explore Plans.
© 2026 Better Homes and Gardens Real Estate LLC. An Anywhere Real Estate company. All rights reserved. Better Homes and Gardens® Real Estate is a registered trademark owned by Meredith Operations Corporation, licensed to Better Homes and Gardens Real Estate LLC and used with permission. Better Homes and Gardens Real Estate LLC fully supports the principles of the Fair Housing Act and the Equal Opportunity Act. Listing information is deemed reliable but is not guaranteed accurate.
Each office is independently owned and operated.
Any services or products provided by third parties are not provided by, affiliated with or related to Better Homes and Gardens Real Estate LLC, or its affiliated companies.