
17915 Olde Oaks Estate Court, Cypress, TX 77433
Local realty services provided by:Better Homes and Gardens Real Estate Gary Greene
17915 Olde Oaks Estate Court,Cypress, TX 77433
$645,000
- 4 Beds
- 3 Baths
- 3,089 sq. ft.
- Single family
- Active
Upcoming open houses
- Sat, Jul 2501:00 pm - 03:00 pm
Listed by: steven schrakamp
Office: honeywood realty832-620-6304
MLS#:55044371
Source:HARMLS
Price summary
- Price:$645,000
- Price per sq. ft.:$208.81
- Monthly HOA dues:$208.33
About this home
Walk from your backyard to the community lake house, water park, private beach, tennis courts, playground/splash pad & fitness center or the Boardwalk! Nestled deep in an exclusive gated section of Towne Lake at the end of a tranquil cul-de-sac, this well-maintained 4 bed/3 bath residence has 2 beds & 2 full baths on 1st floor. Enjoy outdoor living with no back neighbors, a large, covered patio with retractable awning & large patio fan. $22k in recent outdoor upgrades including rock bordered flowerbeds, lush landscaping, turfed backyard for low maintenance, new sod in front, stone pathway alongside of home. Inside, there’s a double-sided fireplace & accent walls for a designer touch. The spacious kitchen features abundant cabinet space, granite counters & a large island. The family room is airy and bright. Primary bath includes a large walk-in shower, separate garden tub and walk-in closet. Upstairs, there is a gameroom and 2 bedrooms. Low prop tax rate. Zoned to A-Rated schools.
Contact an agent
Home facts
- Year built:2016
- Listing ID #:55044371
- Updated:July 24, 2026 at 11:54 AM
Rooms and interior
- Bedrooms:4
- Total bathrooms:3
- Full bathrooms:3
- Rooms Total:11
- Flooring:Carpet, Engineered Hardwood, Tile
- Bathrooms Description:Separate Shower, Soaking Tub, Tub Shower
- Kitchen Description:Breakfast Bar, Convection Oven, Dishwasher, Disposal, Gas Cooktop, Granite Counters, Kitchen Family Room Combo, Kitchen Island, Microwave, Pantry, Walk In Pantry
- Living area:3,089 sq. ft.
Heating and cooling
- Cooling:Central Air, Electric
- Heating:Central, Gas
- Central air:Yes
Structure and exterior
- Roof:Composition
- Year built:2016
- Building area:3,089 sq. ft.
- Lot area:0.13 Acres
- Lot Features:Cul De Sac, Subdivision
- Architectural Style:Traditional
- Construction Materials:Brick, Cement Siding, Stone
- Exterior Features:Fence, Patio, Private Yard, Sprinkler Irrigation, Tennis Courts
- Foundation Description:Slab
- Levels:2 Stories
Schools
- High school:CYPRESS RANCH HIGH SCHOOL
- Middle school:ANTHONY MIDDLE SCHOOL (CYPRESS-FAIRBANKS)
- Elementary school:RENNELL ELEMENTARY SCHOOL
Utilities
- Sewer:Public Sewer
Finances and disclosures
- Price:$645,000
- Price per sq. ft.:$208.81
- Tax amount:$13,408 (2025)
Features and amenities
- Appliances:Convection Oven, Dishwasher, Disposal, Gas Cooktop, Microwave, Tankless Water Heater
- Amenities:Ceiling Fans, Controlled Access, Crown Molding, Entrance Foyer, High Ceilings, Low Emissivity Windows, Prewired, Programmable Thermostat, Security Gate, Smoke Detectors, Tankless Water Heater
Parking
- Parking description:Driveway, Garage
- Garage:Yes
- Garage spaces:2
New listings near 17915 Olde Oaks Estate Court
- New
 $230,000Active3 beds 2 baths1,737 sq. ft.
14218 Cornelia Drive, Cypress, TX 77429
MLS# 72464136Listed by: COMPASS RE TEXAS, LLC - MEMORIAL - Open Sat, 1 to 5pmNew
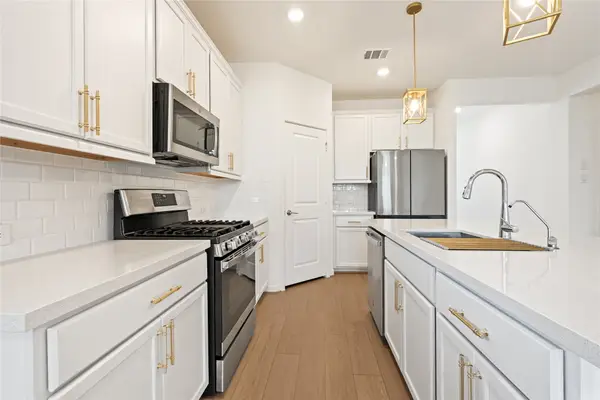 $385,000Active5 beds 3 baths2,393 sq. ft.
21835 Lime Moss Lane, Cypress, TX 77433
MLS# 97966692Listed by: C.R.REALTY - New
 $619,000Active4 beds 5 baths3,381 sq. ft.
13411 Alpine Mountain Lane, Tomball, TX 77377
MLS# 33882398Listed by: CB&A, REALTORS - New
 $299,000Active3 beds 3 baths1,928 sq. ft.
15227 Hillside Park Way, Cypress, TX 77433
MLS# 79951168Listed by: POP REALTY - Open Sat, 10am to 12pmNew
 $350,000Active4 beds 2 baths1,902 sq. ft.
15342 Court Amber Trail, Cypress, TX 77433
MLS# 80588038Listed by: BUSY BEE REALTY - New
 $750,000Active5 beds 5 baths4,797 sq. ft.
13711 Cahill Court, Cypress, TX 77429
MLS# 34837290Listed by: CB&A, REALTORS - New
 $369,990Active4 beds 2 baths1,830 sq. ft.
21422 Gateshead Run Drive, Cypress, TX 77433
MLS# 25056750Listed by: ALEXANDER PROPERTIES - New
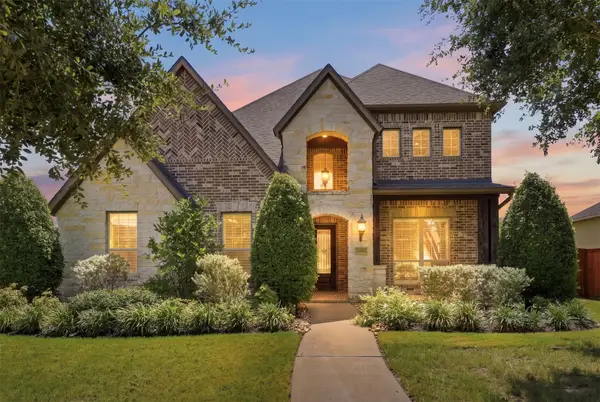 $1,250,000Active5 beds 6 baths4,671 sq. ft.
10330 Grape Creek Grove Lane, Cypress, TX 77433
MLS# 28577850Listed by: HOMESMART - New
 $459,290Active5 beds 3 baths2,897 sq. ft.
21402 Gateshead Run Drive, Cypress, TX 77433
MLS# 43120914Listed by: ALEXANDER PROPERTIES - New
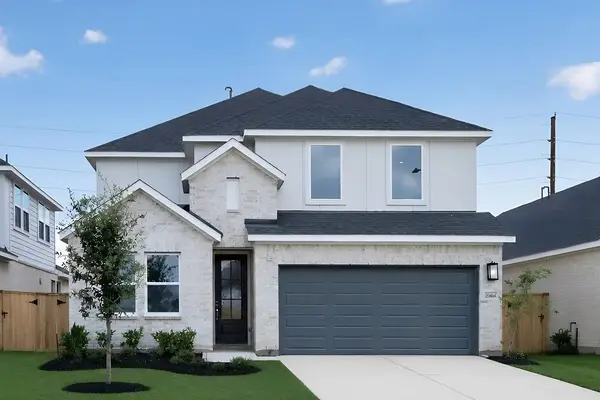 $455,000Active5 beds 3 baths2,897 sq. ft.
21414 Gateshead Run Drive, Cypress, TX 77433
MLS# 6824076Listed by: ALEXANDER PROPERTIES


Protect your home and budget from life's surprises with an Assurant Home Warranty, backed by a partner that supports you through every step of homeownership. Explore Plans.
© 2026 Better Homes and Gardens Real Estate LLC. An Anywhere Real Estate company. All rights reserved. Better Homes and Gardens® Real Estate is a registered trademark owned by Meredith Operations Corporation, licensed to Better Homes and Gardens Real Estate LLC and used with permission. Better Homes and Gardens Real Estate LLC fully supports the principles of the Fair Housing Act and the Equal Opportunity Act. Listing information is deemed reliable but is not guaranteed accurate.
Each office is independently owned and operated.
Any services or products provided by third parties are not provided by, affiliated with or related to Better Homes and Gardens Real Estate LLC, or its affiliated companies.