
18214 Lavender Wind Drive, Cypress, TX 77429
Local realty services provided by:Better Homes and Gardens Real Estate Gary Greene
18214 Lavender Wind Drive,Cypress, TX 77429
$619,508
- 4 Beds
- 3 Baths
- 3,289 sq. ft.
- Single family
- Active
Listed by: jared turner
Office: tri pointe homes346-266-0958
MLS#:97840388
Source:HARMLS
Price summary
- Price:$619,508
- Price per sq. ft.:$188.36
- Monthly HOA dues:$91.67
About this home
The Downy - A dedicated study takes the place of the tandem garage area, adding a purposeful workspace to this home. The open kitchen pairs Discerning Beige stacked cabinetry with Valbella Gold quartz countertops, a marble herringbone backsplash and Champagne Bronze fixtures, alongside a 36-inch gas cooktop and oven tower. Urban Hearth Oak vinyl plank extends through the main living spaces and study. In the Great Room, a linear electric fireplace with ceiling-height Elegant Beige tile and a Habitat-stained cedar mantel creates a welcoming centerpiece. The primary bath offers quartz countertops, a tub and a frameless shower. A game room and added media room provide distinct spaces for leisure, while the remaining garage accommodates two vehicles.
Contact an agent
Home facts
- Year built:2027
- Subdivision & Development:Azalea Trails
- Listing ID #:97840388
- Updated:November 09, 2026 at 04:12 PM
Rooms and interior
- Bedrooms:4
- Total bathrooms:3
- Full bathrooms:3
- Rooms Total:8
- Flooring:Carpet, Plank, Tile, Vinyl
- Bathrooms Description:Separate Shower, Soaking Tub, Tub Shower
- Kitchen Description:Breakfast Bar, Dishwasher, Disposal, Double Oven, Gas Cooktop, Gas Oven, Kitchen Family Room Combo, Microwave, Quartz Counters, Walk In Pantry
- Living area:3,289 sq. ft.
Heating and cooling
- Cooling:Central Air, Electric
- Heating:Central, Gas
- Central air:Yes
Structure and exterior
- Roof:Composition
- Year built:2027
- Building area:3,289 sq. ft.
- Lot Features:Subdivision
- Architectural Style:Traditional
- Construction Materials:Brick
- Exterior Features:Fence, Patio, Private Yard
- Foundation Description:Slab
- Levels:2 Stories
Schools
- High school:TOMBALL WEST HIGH SCHOOL
- Middle school:GRAND LAKES JUNIOR HIGH SCHOOL
- Elementary school:WEST ELEMENTARY (TOMBALL)
Utilities
- Sewer:Public Sewer
Finances and disclosures
- Price:$619,508
- Price per sq. ft.:$188.36
Features and amenities
- Appliances:Dishwasher, Disposal, Double Oven, Gas Cooktop, Gas Oven, Microwave
- Amenities:High Ceilings, Low Emissivity Windows, Security System - Owned, Smoke Detectors
Parking
- Parking description:Garage, Oversized, Tandem
- Garage:Yes
- Garage spaces:2
New listings near 18214 Lavender Wind Drive
- New
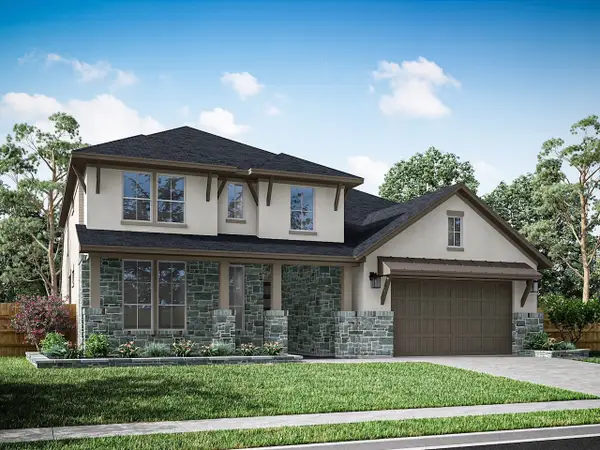 $696,836Active4 beds 4 baths3,443 sq. ft.
17726 Orchid View Drive, Cypress, TX 77429
MLS# 53434992Listed by: TRI POINTE HOMES - New
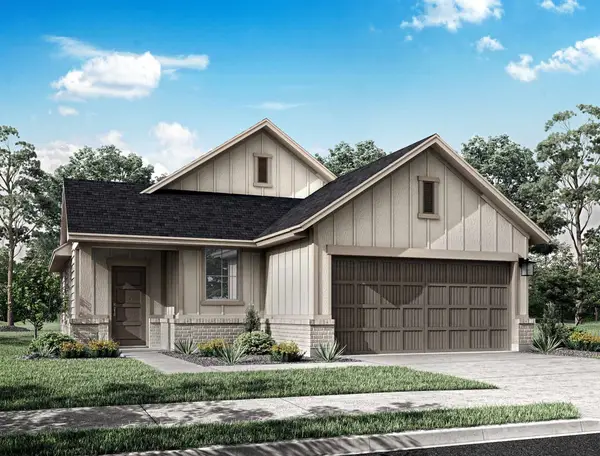 $346,830Active3 beds 2 baths1,492 sq. ft.
21850 Black Tulip Lane, Cypress, TX 77433
MLS# 62341757Listed by: TRI POINTE HOMES - New
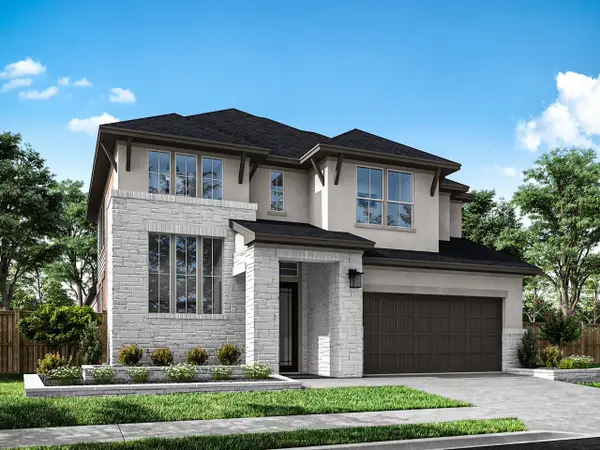 $623,092Active5 beds 4 baths3,242 sq. ft.
18226 Lavender Wind Drive, Cypress, TX 77429
MLS# 88881522Listed by: TRI POINTE HOMES - New
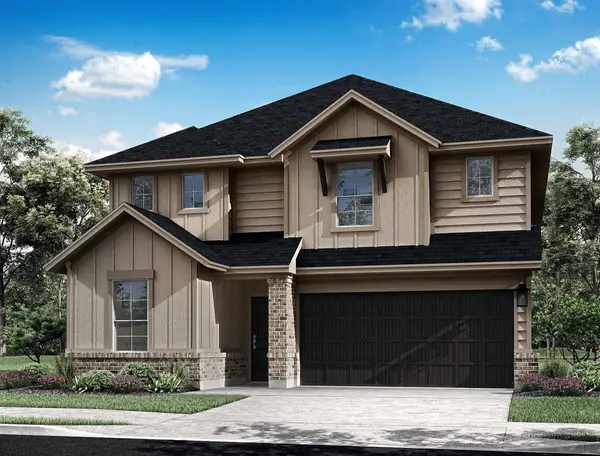 $394,670Active4 beds 3 baths2,072 sq. ft.
21854 Black Tulip Lane, Cypress, TX 77433
MLS# 90392144Listed by: TRI POINTE HOMES - New
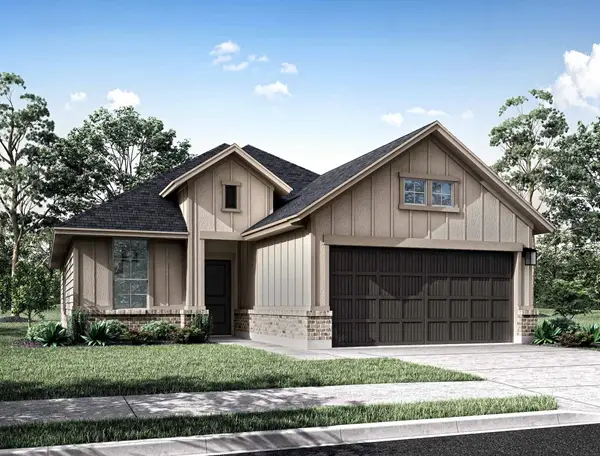 $349,255Active3 beds 2 baths1,631 sq. ft.
21815 Yellow Sunset Lane, Cypress, TX 77433
MLS# 36429010Listed by: TRI POINTE HOMES - New
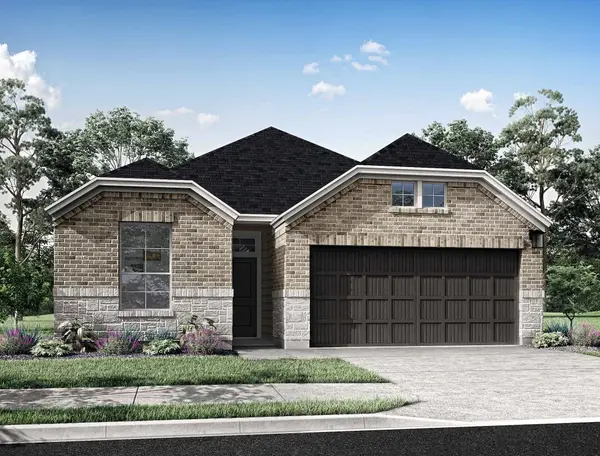 $367,925Active4 beds 2 baths1,840 sq. ft.
7843 Summer Solstice Street, Cypress, TX 77433
MLS# 64216144Listed by: TRI POINTE HOMES - New
 $418,000Active5 beds 4 baths3,076 sq. ft.
12902 Lake Mist Drive, Cypress, TX 77429
MLS# 53019997Listed by: BERKSHIRE HATHAWAY HOMESERVICES PREMIER PROPERTIES - New
 $659,990Active5 beds 6 baths4,112 sq. ft.
21135 Bella Coral Drive, Cypress, TX 77433
MLS# 16159157Listed by: SUBSTANTIA REALTY, LLC - New
 $350,000Active4 beds 3 baths2,628 sq. ft.
14023 Cypress Falls Drive, Cypress, TX 77429
MLS# 39040246Listed by: WM REALTY TX LLC


Protect your home and budget from life's surprises with an Assurant Home Warranty, backed by a partner that supports you through every step of homeownership. Explore Plans.
© 2026 Better Homes and Gardens Real Estate LLC. An Anywhere Real Estate company. All rights reserved. Better Homes and Gardens® Real Estate is a registered trademark owned by Meredith Operations Corporation, licensed to Better Homes and Gardens Real Estate LLC and used with permission. Better Homes and Gardens Real Estate LLC fully supports the principles of the Fair Housing Act and the Equal Opportunity Act. Listing information is deemed reliable but is not guaranteed accurate.
Each office is independently owned and operated.
Any services or products provided by third parties are not provided by, affiliated with or related to Better Homes and Gardens Real Estate LLC, or its affiliated companies.