
18222 Auburn Woods Drive, Cypress, TX 77429
Local realty services provided by:Better Homes and Gardens Real Estate Gary Greene
18222 Auburn Woods Drive,Cypress, TX 77429
$350,000
- 3 Beds
- 2 Baths
- 2,178 sq. ft.
- Single family
- Active
Listed by: lynne sheldon
Office: mccallum realty281-855-1719
MLS#:42600281
Source:HARMLS
Price summary
- Price:$350,000
- Price per sq. ft.:$160.7
- Monthly HOA dues:$63.75
About this home
Light, Bright & Move-In Ready—Beautiful Cypress Mill 1-Story with NO CARPET & Fresh Neutral Paint! The spacious floor plan includes formal living and dining rooms, a study, and an open kitchen overlooking the breakfast and family rooms. The breakfast area features a vaulted ceiling detail and skylight, filling the space with natural light. Spacious primary suite offers dual vanities, separate shower, soaking tub and walk-in closet. Outside, enjoy a welcoming front porch, rear patio, and generous backyard. Cypress Mill amenities include a pool, park, gym, and clubhouse, with restaurants, shopping, and grocery stores conveniently nearby. Welcome home to 18222 Auburn Woods!
Contact an agent
Home facts
- Year built:1996
- Subdivision & Development:Cypress Mill
- Listing ID #:42600281
- Updated:August 13, 2026 at 12:14 PM
Rooms and interior
- Bedrooms:3
- Total bathrooms:2
- Full bathrooms:2
- Rooms Total:9
- Flooring:Plank, Tile, Vinyl
- Bathrooms Description:Separate Shower, Soaking Tub, Tub Shower
- Kitchen Description:Dishwasher, Disposal, Gas Cooktop, Kitchen Family Room Combo, Kitchen Island, Microwave, Pantry, Refrigerator
- Living area:2,178 sq. ft.
Heating and cooling
- Cooling:Central Air, Electric
- Heating:Central, Gas
- Central air:Yes
Structure and exterior
- Roof:Composition
- Year built:1996
- Building area:2,178 sq. ft.
- Lot area:0.14 Acres
- Lot Features:Subdivision
- Architectural Style:Traditional
- Construction Materials:Brick, Cement Siding
- Exterior Features:Fence, Sprinkler Irrigation
- Foundation Description:Slab
- Levels:1 Story
Schools
- High school:CYPRESS WOODS HIGH SCHOOL
- Middle school:SPILLANE MIDDLE SCHOOL
- Elementary school:A ROBISON ELEMENTARY SCHOOL
Utilities
- Sewer:Public Sewer
Finances and disclosures
- Price:$350,000
- Price per sq. ft.:$160.7
- Tax amount:$7,169 (2025)
Features and amenities
- Appliances:Dishwasher, Disposal, Gas Cooktop, Microwave, Refrigerator
- Amenities:Ceiling Fans, Programmable Thermostat, Window Coverings
Parking
- Parking description:Garage, Garage Door Opener
- Garage:Yes
- Garage spaces:2
New listings near 18222 Auburn Woods Drive
- Open Sat, 10am to 12pmNew
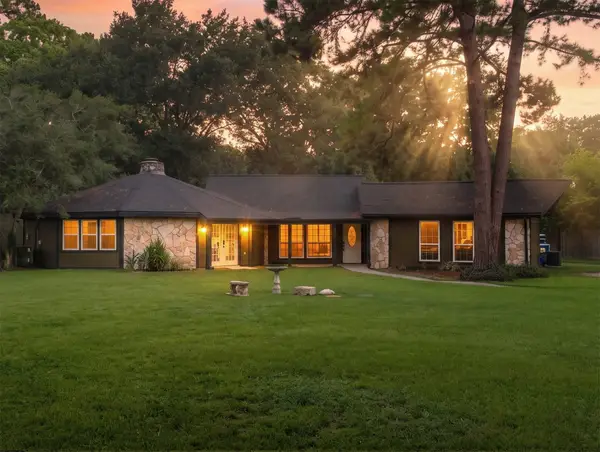 $700,000Active3 beds 3 baths2,215 sq. ft.
17002 Bobcat Trail, Cypress, TX 77429
MLS# 44427571Listed by: DALTON WADE INC - New
 $649,000Active5 beds 4 baths3,912 sq. ft.
14926 Terra Point Drive, Cypress, TX 77429
MLS# 51560682Listed by: ORCHARD BROKERAGE - Open Sat, 12:30 to 2pmNew
 $540,000Active4 beds 4 baths2,741 sq. ft.
10914 Crestwood Point Circle, Cypress, TX 77433
MLS# 66702096Listed by: COMPASS RE TEXAS, LLC - MEMORIAL - New
 $314,999Active3 beds 3 baths2,019 sq. ft.
7835 Starfish Arbor Drive, Cypress, TX 77433
MLS# 77617136Listed by: KELLER WILLIAMS MEMORIAL - Open Sat, 1 to 3pmNew
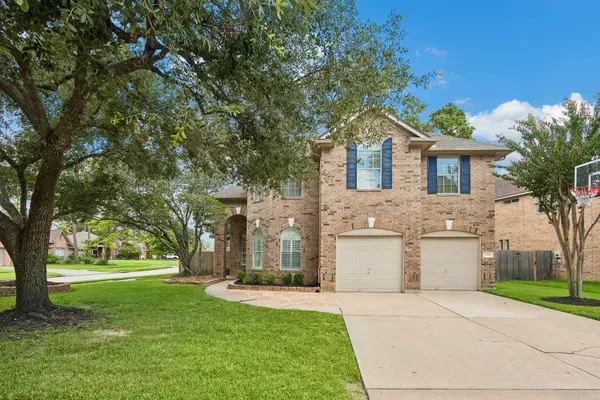 $419,900Active4 beds 3 baths2,696 sq. ft.
13718 Kellerton Lane, Cypress, TX 77429
MLS# 27181047Listed by: ORIGIN REALTY GROUP - Open Sat, 1 to 3pmNew
 $440,000Active4 beds 3 baths2,640 sq. ft.
14226 Basalt Spring Lane, Cypress, TX 77429
MLS# 77285326Listed by: COMPASS RE TEXAS, LLC - WEST HOUSTON - New
 $379,970Active3 beds 2 baths1,912 sq. ft.
7826 Shimmering Star Lane, Cypress, TX 77433
MLS# 80526068Listed by: TRI POINTE HOMES - New
 $323,000Active4 beds 3 baths2,396 sq. ft.
15315 Fir Woods Lane, Cypress, TX 77429
MLS# 60722846Listed by: COLDWELL BANKER UNIVERSAL - New
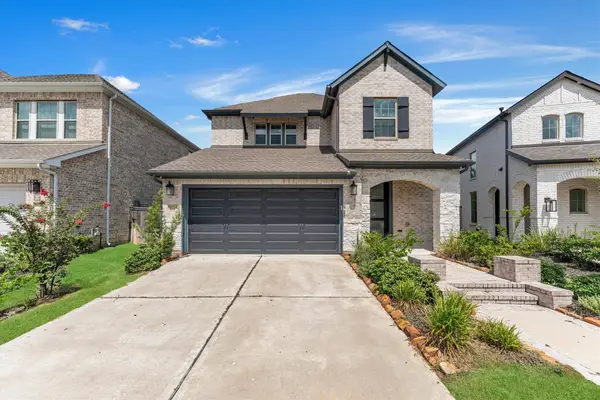 $455,000Active3 beds 3 baths2,393 sq. ft.
15214 Spanish Ranchos Ways, Cypress, TX 77433
MLS# 15692036Listed by: RE/MAX UNIVERSAL - Open Sat, 12 to 3pmNew
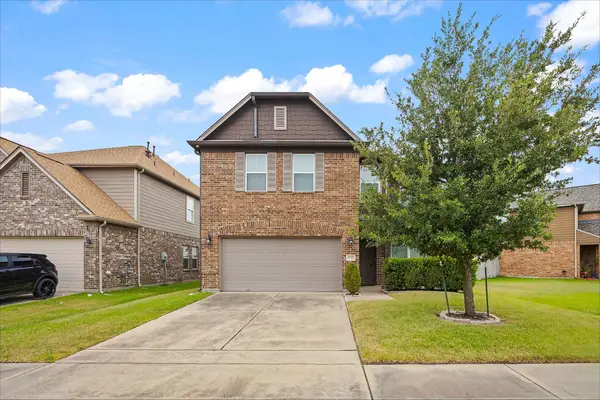 $375,000Active3 beds 3 baths2,317 sq. ft.
15015 Hope Hills Lane, Cypress, TX 77433
MLS# 32422106Listed by: ALLIANCE REALTY PROPERTIES


Protect your home and budget from life's surprises with an Assurant Home Warranty, backed by a partner that supports you through every step of homeownership. Explore Plans.
© 2026 Better Homes and Gardens Real Estate LLC. An Anywhere Real Estate company. All rights reserved. Better Homes and Gardens® Real Estate is a registered trademark owned by Meredith Operations Corporation, licensed to Better Homes and Gardens Real Estate LLC and used with permission. Better Homes and Gardens Real Estate LLC fully supports the principles of the Fair Housing Act and the Equal Opportunity Act. Listing information is deemed reliable but is not guaranteed accurate.
Each office is independently owned and operated.
Any services or products provided by third parties are not provided by, affiliated with or related to Better Homes and Gardens Real Estate LLC, or its affiliated companies.