
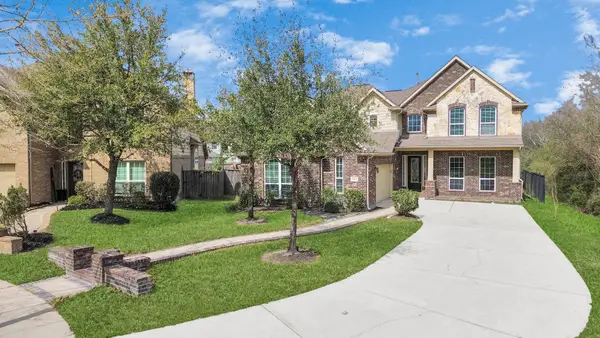
18403 Maple Mill Drive, Cypress, TX 77429
Local realty services provided by:Better Homes and Gardens Real Estate Hometown
18403 Maple Mill Drive,Cypress, TX 77429
$289,000
- 4 Beds
- 2 Baths
- 1,992 sq. ft.
- Single family
- Active
Listed by: travis millard
Office: legend living real estate llc.832-990-0240
MLS#:63165472
Source:HARMLS
Price summary
- Price:$289,000
- Price per sq. ft.:$145.08
- Monthly HOA dues:$63.75
About this home
Spacious 4-bed, 2-bath single-story home featuring an open layout with no carpet. Enjoy a massive living room with vaulted ceilings and a wood-burning fireplace. The kitchen offers a breakfast bar, wood cabinets, and stainless appliances, including a gas range and dishwasher. The primary suite boasts double sinks, a separate shower, a soaking tub, and a large walk-in closet. Exterior highlights include a brick facade, a two-car garage, a fully fenced backyard with a patio, and a roof that is only 2 years old. Move-in ready!
Contact an agent
Home facts
- Year built:1996
- Subdivision & Development:Cypress Mill
- Listing ID #:63165472
- Updated:September 25, 2026 at 11:14 PM
Rooms and interior
- Bedrooms:4
- Total bathrooms:2
- Full bathrooms:2
- Rooms Total:9
- Flooring:Laminate, Tile
- Bathrooms Description:Separate Shower, Soaking Tub, Tub Shower
- Kitchen Description:Breakfast Bar, Dishwasher, Free Standing Range, Gas Oven, Gas Range, Laminate Counters, Microwave, Oven
- Living area:1,992 sq. ft.
Heating and cooling
- Cooling:Central Air, Electric
- Heating:Central, Gas
- Central air:Yes
Structure and exterior
- Roof:Composition
- Year built:1996
- Building area:1,992 sq. ft.
- Lot Features:Subdivision
- Architectural Style:Traditional
- Construction Materials:Brick, Cement Siding
- Exterior Features:Fence, Patio, Private Yard, Sprinkler Irrigation
- Foundation Description:Slab
- Levels:1 Story
Schools
- High school:CYPRESS WOODS HIGH SCHOOL
- Middle school:SPILLANE MIDDLE SCHOOL
- Elementary school:A ROBISON ELEMENTARY SCHOOL
Utilities
- Sewer:Public Sewer
Finances and disclosures
- Price:$289,000
- Price per sq. ft.:$145.08
- Tax amount:$6,927 (2025)
Features and amenities
- Appliances:Dishwasher, Free Standing Range, Gas Oven, Gas Range, Microwave, Oven
- Amenities:Ceiling Fans, Entrance Foyer, High Ceilings, Smoke Detectors, Vaulted Ceilings
Parking
- Parking description:Garage
- Garage:Yes
- Garage spaces:2
New listings near 18403 Maple Mill Drive
- New
 $1,050,000Active6 beds 7 baths5,708 sq. ft.
19411 Living Water Lane, Cypress, TX 77433
MLS# 20343887Listed by: EXP REALTY LLC - New
 $200,000Active3 beds 2 baths1,305 sq. ft.
7102 Village Lake Dr, Cypress, TX 77433
MLS# 13528395Listed by: KELLER WILLIAMS SIGNATURE - New
 $399,382Active3 beds 3 baths2,177 sq. ft.
20019 Sunset Serenade Trail, Cypress, TX 77433
MLS# 14101708Listed by: WEEKLEY PROPERTIES BEVERLY BRADLEY - New
 $309,900Active3 beds 2 baths2,078 sq. ft.
14439 Dakota Bend Drive, Cypress, TX 77429
MLS# 21507709Listed by: GLAD REALTY LLC - New
 $850,000Active4 beds 5 baths3,783 sq. ft.
21022 W Farwood Terrace, Cypress, TX 77433
MLS# 26496509Listed by: NEST AHEAD - New
 $695,000Active5 beds 6 baths4,300 sq. ft.
16411 Shumard Run Lane, Cypress, TX 77433
MLS# 31839012Listed by: KELLER WILLIAMS PREMIER REALTY - New
 $565,378Active4 beds 3 baths2,650 sq. ft.
11415 London Rocket Court, Cypress, TX 77433
MLS# 3363484Listed by: NEWMARK HOMES - New
 $495,000Active4 beds 3 baths2,604 sq. ft.
16323 Haden Crest Court, Cypress, TX 77429
MLS# 69129077Listed by: RE/MAX UNIVERSAL - New
 $520,000Active4 beds 4 baths3,320 sq. ft.
18006 E Williams Bend Drive, Cypress, TX 77433
MLS# 97059971Listed by: MIH REALTY, LLC


Protect your home and budget from life's surprises with an Assurant Home Warranty, backed by a partner that supports you through every step of homeownership. Explore Plans.
© 2026 Better Homes and Gardens Real Estate LLC. An Anywhere Real Estate company. All rights reserved. Better Homes and Gardens® Real Estate is a registered trademark owned by Meredith Operations Corporation, licensed to Better Homes and Gardens Real Estate LLC and used with permission. Better Homes and Gardens Real Estate LLC fully supports the principles of the Fair Housing Act and the Equal Opportunity Act. Listing information is deemed reliable but is not guaranteed accurate.
Each office is independently owned and operated.
Any services or products provided by third parties are not provided by, affiliated with or related to Better Homes and Gardens Real Estate LLC, or its affiliated companies.