
18631 Fairy Tower Lane, Cypress, TX 77433
Local realty services provided by:Better Homes and Gardens Real Estate Hometown
18631 Fairy Tower Lane,Cypress, TX 77433
$579,000
- 5 Beds
- 3 Baths
- 2,893 sq. ft.
- Single family
- Active
Listed by: carina morris
Office: keller williams premier realty281-220-2100
MLS#:36150092
Source:HARMLS
Price summary
- Price:$579,000
- Price per sq. ft.:$200.14
- Monthly HOA dues:$113.33
About this home
Stunning two-story home in highly desirable Bridgeland, Parkland Village at Big Bend. Offering 5 bedrooms, 3 full baths, a private study and spacious loft on an oversized ~10,000 sq. ft. lot. The bright, open-concept layout offers abundant natural light and seamless flow between the kitchen, dining and living areas—perfect for entertaining. The first floor features the primary suite with walk-in closet, dual sinks, soaking tub and separate shower, plus two additional bedrooms, full bath and study. Upstairs offers two bedrooms, full bath and versatile loft. Features include a water softener, reverse osmosis system, transferable solar panels, garage storage and custom closet shelving. Just steps from Summer Camp Park and playground, with easy access to Bridgeland trails, lakes, amenities and Cy-Fair ISD schools.
Contact an agent
Home facts
- Year built:2022
- Subdivision & Development:Bridgeland Parkland Village Sec 51
- Listing ID #:36150092
- Updated:October 04, 2026 at 11:55 AM
Rooms and interior
- Bedrooms:5
- Total bathrooms:3
- Full bathrooms:3
- Rooms Total:6
- Flooring:Carpet, Tile
- Bathrooms Description:Separate Shower
- Kitchen Description:Dishwasher, Disposal, Electric Oven, Gas Cooktop, Granite Counters, Microwave, Refrigerator, Walk In Pantry
- Living area:2,893 sq. ft.
Heating and cooling
- Cooling:Central Air, Electric
- Heating:Central, Gas
- Central air:Yes
Structure and exterior
- Roof:Composition
- Year built:2022
- Building area:2,893 sq. ft.
- Lot area:0.22 Acres
- Lot Features:Subdivision
- Construction Materials:Brick, Stucco, Wood Siding
- Exterior Features:Fully Fenced, Porch, Sprinkler Irrigation, Tennis Courts
- Foundation Description:Slab
- Levels:2 Stories
Schools
- High school:BRIDGELAND HIGH SCHOOL
- Middle school:SPRAGUE MIDDLE SCHOOL
- Elementary school:MCGOWN ELEMENTARY
Finances and disclosures
- Price:$579,000
- Price per sq. ft.:$200.14
- Tax amount:$17,925 (2026)
Features and amenities
- Appliances:Dishwasher, Disposal, Dryer, Electric Oven, Gas Cooktop, Microwave, Refrigerator, Washer, Water Softener Owned
- Laundry features:Dryer, Washer
- Amenities:High Ceilings, Water Softner - Owned
Parking
- Parking description:Garage
- Garage:Yes
- Garage spaces:2
New listings near 18631 Fairy Tower Lane
- New
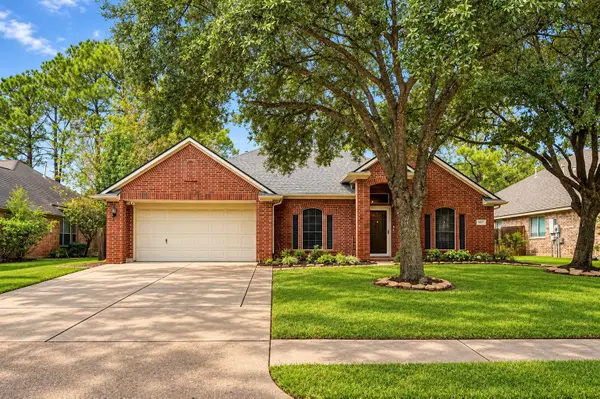 $329,000Active3 beds 2 baths2,062 sq. ft.
14319 Floret Estates Court, Cypress, TX 77429
MLS# 88210128Listed by: PRIORITY ONE REAL ESTATE - New
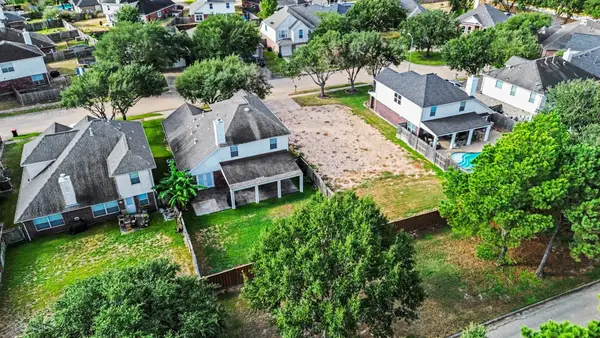 $85,000Active0.15 Acres
15319 Ochre Leaf Trail, Cypress, TX 77433
MLS# 50013735Listed by: REALTY OF AMERICA - CENTRAL HOUSTON - New
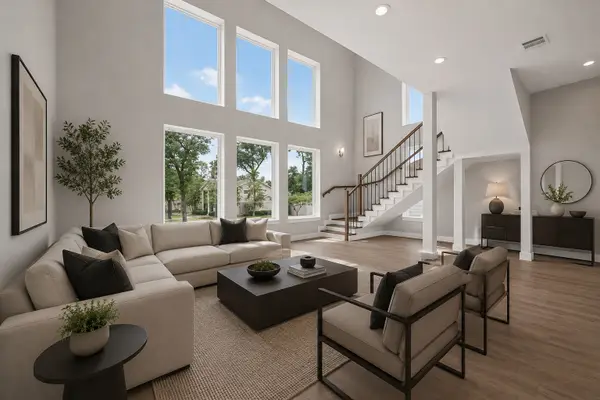 $525,000Active4 beds 4 baths2,800 sq. ft.
13538 Raven Hill Drive, Cypress, TX 77429
MLS# 75433549Listed by: CHAMPIONS NEXTGEN REAL ESTATE - New
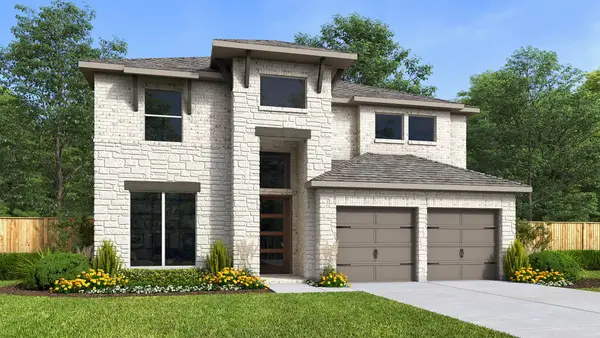 $638,900Active4 beds 4 baths3,190 sq. ft.
21243 Stephens County Drive, Cypress, TX 77433
MLS# 92522267Listed by: PERRY HOMES REALTY, LLC - New
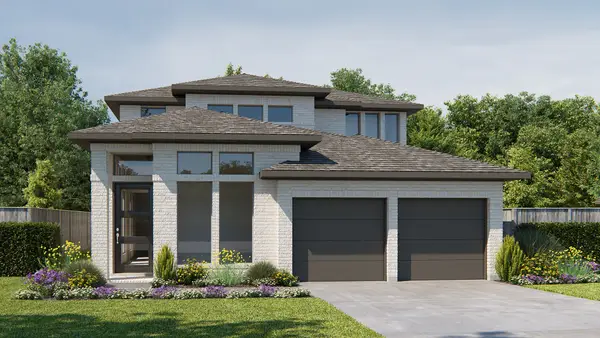 $605,900Active4 beds 4 baths2,662 sq. ft.
22222 Hercules Club Lane, Cypress, TX 77433
MLS# 23833438Listed by: PERRY HOMES REALTY, LLC - Open Sun, 2 to 4pmNew
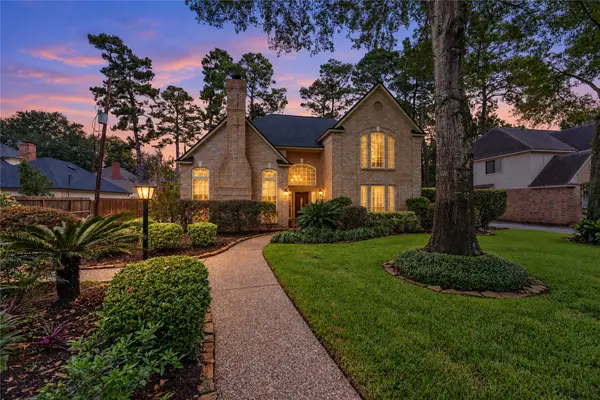 $550,000Active4 beds 4 baths3,233 sq. ft.
13114 S Winesap Lane, Cypress, TX 77429
MLS# 77845278Listed by: NEXTHOME REALTY CENTER - New
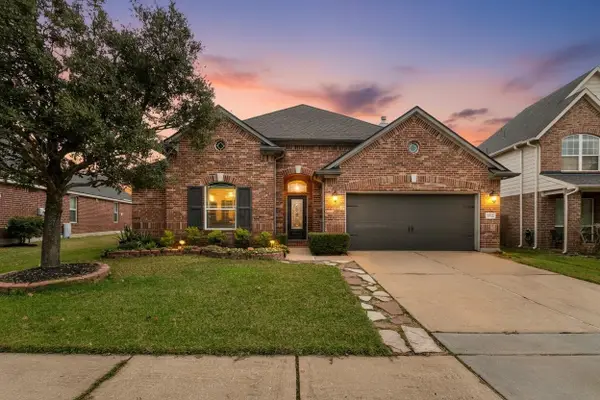 $374,900Active4 beds 2 baths3,006 sq. ft.
15314 Hazen Point Drive, Cypress, TX 77433
MLS# 21132571Listed by: UNITED REAL ESTATE - New
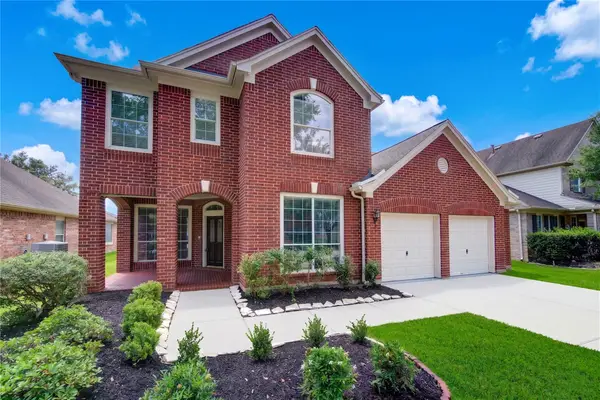 $429,900Active4 beds 3 baths3,065 sq. ft.
20911 Golden Sycamore Trail, Cypress, TX 77433
MLS# 40304083Listed by: CENTRAL METRO REALTY - New
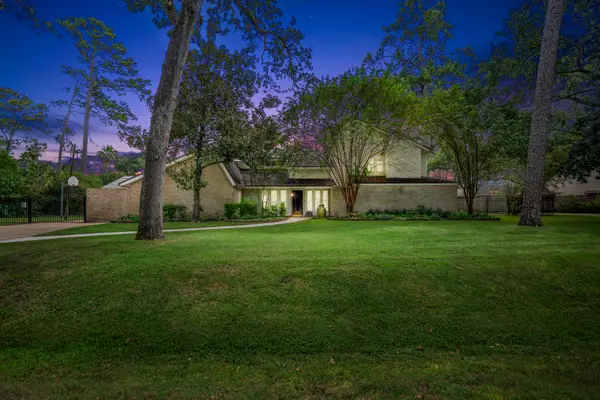 $598,000Active4 beds 4 baths3,194 sq. ft.
13014 King Circle, Cypress, TX 77429
MLS# 87112725Listed by: KELLER WILLIAMS REALTY PROFESSIONALS - New
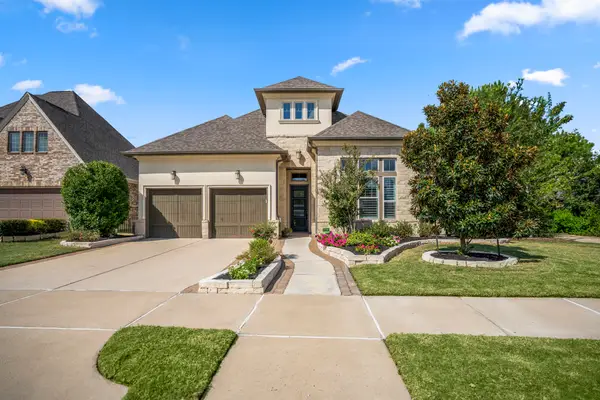 Listed by BHGRE$850,000Active4 beds 4 baths3,426 sq. ft.
15923 Talala Trail, Cypress, TX 77433
MLS# 98803497Listed by: BETTER HOMES AND GARDENS REAL ESTATE GARY GREENE - CHAMPIONS


Protect your home and budget from life's surprises with an Assurant Home Warranty, backed by a partner that supports you through every step of homeownership. Explore Plans.
© 2026 Better Homes and Gardens Real Estate LLC. An Anywhere Real Estate company. All rights reserved. Better Homes and Gardens® Real Estate is a registered trademark owned by Meredith Operations Corporation, licensed to Better Homes and Gardens Real Estate LLC and used with permission. Better Homes and Gardens Real Estate LLC fully supports the principles of the Fair Housing Act and the Equal Opportunity Act. Listing information is deemed reliable but is not guaranteed accurate.
Each office is independently owned and operated.
Any services or products provided by third parties are not provided by, affiliated with or related to Better Homes and Gardens Real Estate LLC, or its affiliated companies.