
18715 N Thomas Shore Drive, Cypress, TX 77433
Local realty services provided by:Better Homes and Gardens Real Estate Hometown
18715 N Thomas Shore Drive,Cypress, TX 77433
$1,025,000
- 6 Beds
- 6 Baths
- 5,078 sq. ft.
- Single family
- Active
Listed by: kristina newcomb
Office: exp realty llc.888-519-7431
MLS#:34989730
Source:HARMLS
Price summary
- Price:$1,025,000
- Price per sq. ft.:$201.85
- Monthly HOA dues:$117.92
About this home
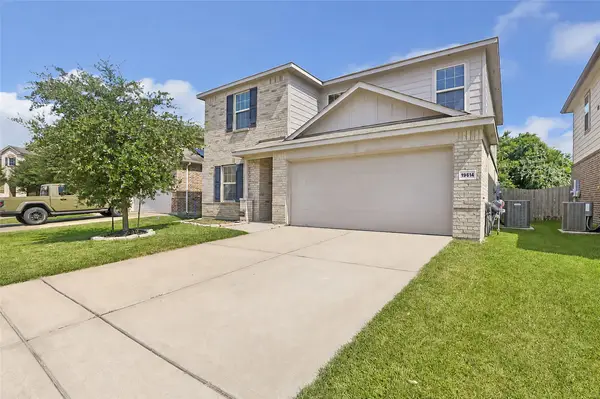
Set within one of Cypress’s most sought-after communities, this exceptional residence offers over 5,000 sq ft of thoughtfully designed living space with 6 bedrooms, 5.5 bathrooms & an oversized yard with lake views & no back neighbors. Enjoy walking to schools, lakes, trails & neighborhood amenities while coming home to impressive scale, natural light & refined comfort. The open living area is framed by walls of windows & flows into a spacious kitchen with a built-in desk. A dedicated office, formal dining room & expansive primary suite create a polished main level, complemented by hardwood flooring in the study & primary bedroom. Upstairs, a second primary suite, game room & outdoor balcony offer exceptional flexibility for guests or multigenerational living. Recent updates include a full interior repaint, new carpet throughout & a roof replaced in June 2026. Move-in ready & beautifully positioned, this home delivers the space, location & lifestyle that make Bridgeland so desirable.
Contact an agent
Home facts
- Year built:2007
- Subdivision & Development:Shores Sec 01
- Listing ID #:34989730
- Updated:August 07, 2026 at 11:53 AM
Rooms and interior
- Bedrooms:6
- Total bathrooms:6
- Full bathrooms:5
- Half bathrooms:1
- Rooms Total:13
- Flooring:Carpet, Tile, Wood
- Dining Description:Kitchen Dining Combo, Living Dining Room
- Bathrooms Description:Jetted Tub, Separate Shower, Soaking Tub, Tub Shower
- Kitchen Description:Breakfast Bar, Butlers Pantry, Convection Oven, Dishwasher, Disposal, Electric Oven, Gas Cooktop, Granite Counters, Kitchen Dining Combo, Kitchen Family Room Combo, Kitchen Island, Microwave, Pantry, Walk In Pantry
- Living area:5,078 sq. ft.
Heating and cooling
- Cooling:Central Air, Gas, Zoned
- Heating:Central, Gas, Zoned
- Central air:Yes
Structure and exterior
- Roof:Composition
- Year built:2007
- Building area:5,078 sq. ft.
- Lot area:0.34 Acres
- Lot Features:Greenbelt, Subdivision, Views
- Architectural Style:Mediterranean
- Construction Materials:Brick, Cement Siding, Wood Siding
- Exterior Features:Balcony, Fence, Patio, Porch, Sprinkler Irrigation
- Foundation Description:Slab
- Levels:2 Stories
Schools
- High school:BRIDGELAND HIGH SCHOOL
- Middle school:SPRAGUE MIDDLE SCHOOL
- Elementary school:POPE ELEMENTARY SCHOOL (CYPRESS-FAIRBANKS)
Utilities
- Sewer:Public Sewer
Finances and disclosures
- Price:$1,025,000
- Price per sq. ft.:$201.85
- Tax amount:$19,886 (2025)
Features and amenities
- Appliances:Convection Oven, Dishwasher, Disposal, Electric Oven, Gas Cooktop, Microwave
- Amenities:Balcony, Ceiling Fans, Entrance Foyer, High Ceilings, Smoke Detectors, Window Coverings
Parking
- Parking description:Garage, Garage Door Opener
- Garage:Yes
- Garage spaces:3
New listings near 18715 N Thomas Shore Drive
- Open Sat, 12 to 3pmNew
 $299,900Active5 beds 3 baths3,010 sq. ft.
7715 Greenwood Point Drive, Cypress, TX 77433
MLS# 84374652Listed by: COLDWELL BANKER REALTY - GREATER NORTHWEST - New
 $370,000Active3 beds 3 baths2,159 sq. ft.
13619 Barons Lake Lane, Cypress, TX 77429
MLS# 88229329Listed by: HOMESMART - New
 $525,000Active4 beds 3 baths2,835 sq. ft.
13730 Lawrence Trace Court, Cypress, TX 77429
MLS# 3227011Listed by: ORIGIN REALTY GROUP - New
 $689,900Active4 beds 4 baths3,694 sq. ft.
13522 Columbia Key Drive, Tomball, TX 77377
MLS# 68055879Listed by: SERHANT. - Open Sat, 12 to 2pmNew
 $295,000Active3 beds 3 baths2,080 sq. ft.
19614 Whitehaven Meadow Trail, Cypress, TX 77429
MLS# 12009271Listed by: KELLER WILLIAMS REALTY THE WOODLANDS - New
 $425,000Active3 beds 3 baths2,341 sq. ft.
18407 Parkland Row Drive, Cypress, TX 77433
MLS# 2108868Listed by: COMPASS RE TEXAS, LLC - HOUSTON - Open Sat, 1 to 4pmNew
 $439,000Active3 beds 3 baths2,381 sq. ft.
21215 Electric Light Trail, Cypress, TX 77433
MLS# 53604655Listed by: THE SEARS GROUP - New
 $1,200,000Active5 beds 5 baths5,422 sq. ft.
20126 Cabrillo Ridge Drive, Cypress, TX 77433
MLS# 56093009Listed by: FATHOM REALTY - New
 $2,550,000Active5 beds 6 baths5,767 sq. ft.
18511 Cypress Church Road, Cypress, TX 77433
MLS# 74812688Listed by: KELLER WILLIAMS MEMORIAL - New
 $349,000Active4 beds 3 baths1,967 sq. ft.
21803 Blue Daisy Court, Cypress, TX 77433
MLS# 24831695Listed by: MADDIE LOWE PROPERTIES


Protect your home and budget from life's surprises with an Assurant Home Warranty, backed by a partner that supports you through every step of homeownership. Explore Plans.
© 2026 Better Homes and Gardens Real Estate LLC. An Anywhere Real Estate company. All rights reserved. Better Homes and Gardens® Real Estate is a registered trademark owned by Meredith Operations Corporation, licensed to Better Homes and Gardens Real Estate LLC and used with permission. Better Homes and Gardens Real Estate LLC fully supports the principles of the Fair Housing Act and the Equal Opportunity Act. Listing information is deemed reliable but is not guaranteed accurate.
Each office is independently owned and operated.
Any services or products provided by third parties are not provided by, affiliated with or related to Better Homes and Gardens Real Estate LLC, or its affiliated companies.