
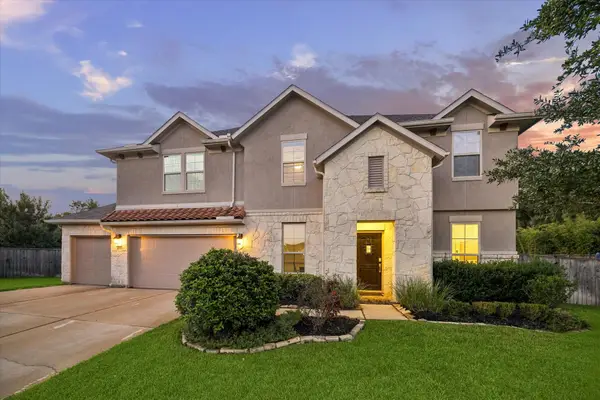
18906 Goose Island Park Drive, Cypress, TX 77433
Local realty services provided by:Better Homes and Gardens Real Estate Gary Greene
18906 Goose Island Park Drive,Cypress, TX 77433
$829,999
- 5 Beds
- 5 Baths
- 3,543 sq. ft.
- Single family
- Active
Listed by: ernesto jimenez
Office: trifection realty832-270-6218
MLS#:50531193
Source:HARMLS
Price summary
- Price:$829,999
- Price per sq. ft.:$234.26
- Monthly HOA dues:$116.67
About this home
Located in the highly sought-after Bridgeland master-planned community, zoned to Cy-Fair ISD and walking distance from Dragonfly Park, this stunning 5-bedroom, 5-bath home offers a modern, functional design with three private ensuite bedrooms. Situated on a premium corner lot with only one side neighbor, the home features a spacious bonus room and an impressive outdoor kitchen, creating the perfect blend of comfort, privacy, and entertaining space.
Contact an agent
Home facts
- Year built:2019
- Subdivision & Development:Bridgeland Parkland Village Sec 32
- Listing ID #:50531193
- Updated:October 21, 2026 at 10:12 PM
Rooms and interior
- Bedrooms:5
- Total bathrooms:5
- Full bathrooms:5
- Rooms Total:5
- Bathrooms Description:Tub Shower
- Kitchen Description:Dishwasher, Disposal, Double Oven, Gas Cooktop, Kitchen Family Room Combo, Kitchen Island, Microwave, Pantry, Walk In Pantry
- Living area:3,543 sq. ft.
Heating and cooling
- Cooling:Central Air, Electric
- Heating:Central, Electric, Gas
- Central air:Yes
Structure and exterior
- Roof:Composition
- Year built:2019
- Building area:3,543 sq. ft.
- Lot area:0.2 Acres
- Lot Features:Subdivision
- Construction Materials:Brick, Stone, Stucco
- Foundation Description:Slab
- Levels:2 Stories
Schools
- High school:BRIDGELAND HIGH SCHOOL
- Middle school:SPRAGUE MIDDLE SCHOOL
- Elementary school:MCGOWN ELEMENTARY
Utilities
- Sewer:Public Sewer
Finances and disclosures
- Price:$829,999
- Price per sq. ft.:$234.26
- Tax amount:$23,540 (2026)
Features and amenities
- Appliances:Dishwasher, Disposal, Double Oven, Gas Cooktop, Microwave
- Amenities:Ceiling Fans, Loft
Parking
- Parking description:Garage
- Garage:Yes
- Garage spaces:2
New listings near 18906 Goose Island Park Drive
- New
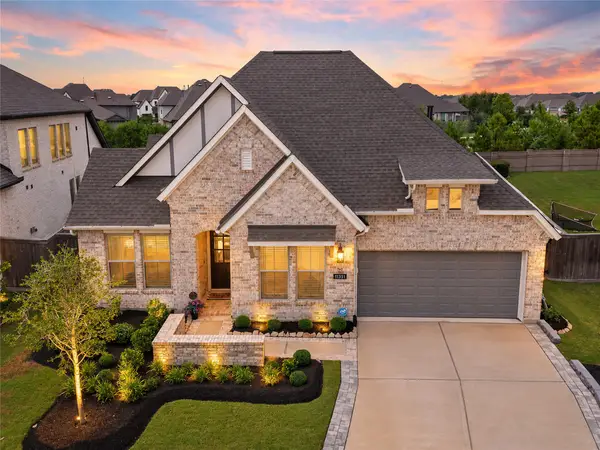 $570,000Active4 beds 4 baths2,652 sq. ft.
11351 Cosmopolitan Drive, Cypress, TX 77433
MLS# 3121095Listed by: REAL BROKER, LLC - New
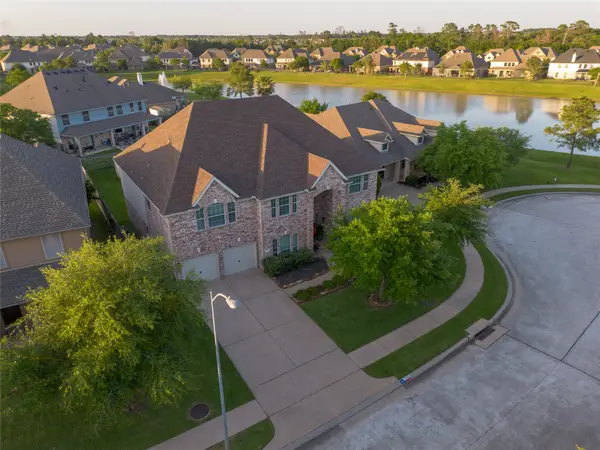 $555,900Active5 beds 4 baths4,283 sq. ft.
13306 Lilac Breeze Court, Cypress, TX 77429
MLS# 34445158Listed by: SUMMIT REALTY & ASSOCIATES LLC - New
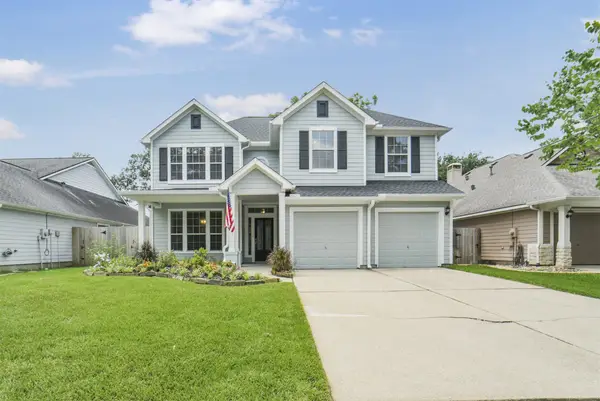 $379,500Active3 beds 3 baths2,210 sq. ft.
13023 Norstrum Falls Court, Cypress, TX 77429
MLS# 34729478Listed by: BETH WOLFF REALTORS - New
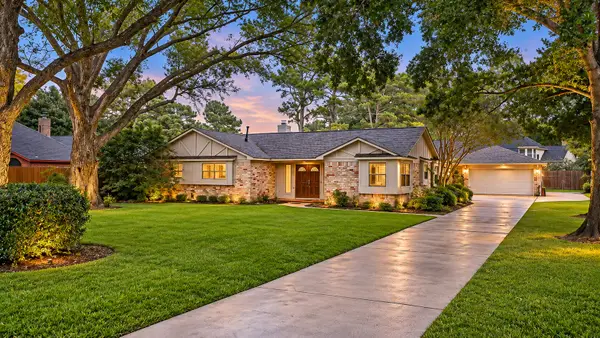 $495,000Active4 beds 3 baths2,662 sq. ft.
12306 Adams Run Drive, Cypress, TX 77429
MLS# 60122604Listed by: REALM REAL ESTATE PROFESSIONALS - SUGAR LAND - New
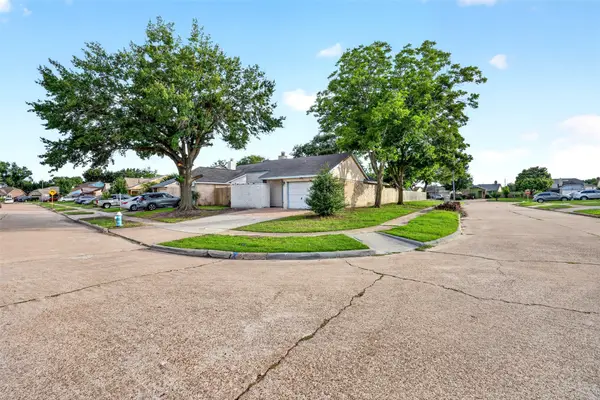 $179,000Active2 beds 2 baths1,162 sq. ft.
19963 Sutton Falls Drive, Cypress, TX 77433
MLS# 7650618Listed by: KELLER WILLIAMS SIGNATURE - New
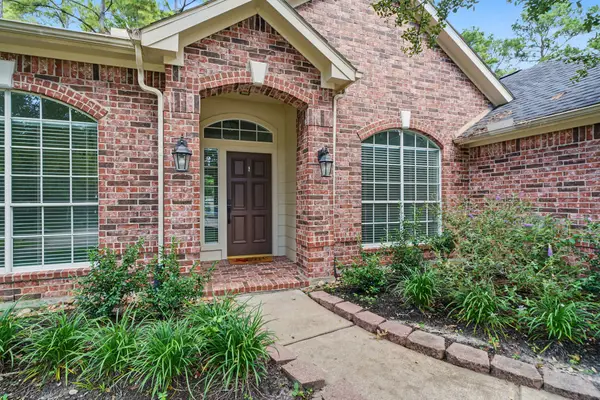 $385,500Active3 beds 2 baths1,948 sq. ft.
16318 Madewood Street, Cypress, TX 77429
MLS# 23438188Listed by: REAL BROKER, LLC - Open Sun, 1 to 3pmNew
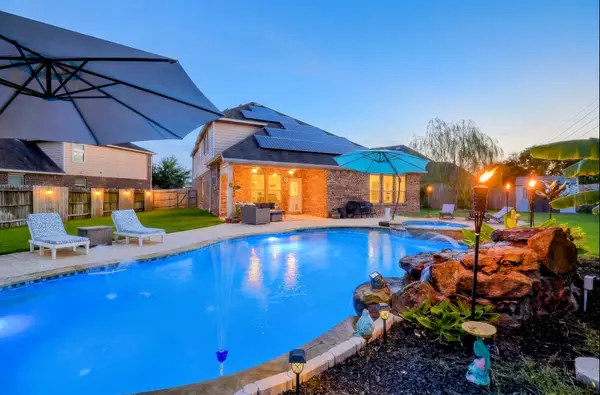 $535,000Active4 beds 3 baths3,618 sq. ft.
19802 Mulberry Pine Lane, Cypress, TX 77429
MLS# 80276019Listed by: WALZEL PROPERTIES - CORPORATE OFFICE - Open Sun, 2 to 4pmNew
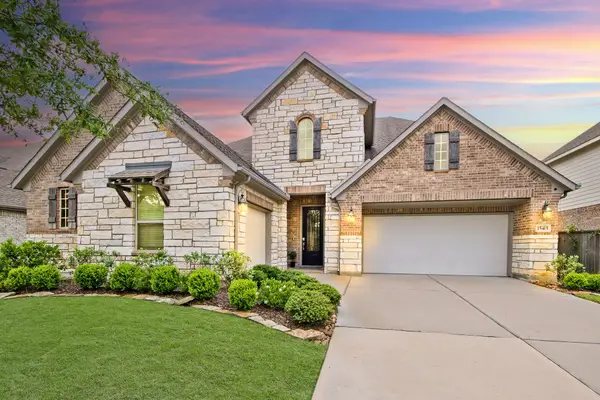 $599,999Active5 beds 5 baths3,782 sq. ft.
15415 Lancaster Falls Drive, Cypress, TX 77429
MLS# 76579962Listed by: COMPASS RE TEXAS, LLC - WEST HOUSTON - New
 $649,900Active4 beds 4 baths3,405 sq. ft.
20338 Sienna Bluff Drive, Cypress, TX 77433
MLS# 19279766Listed by: LYONS KEY REALTY


Protect your home and budget from life's surprises with an Assurant Home Warranty, backed by a partner that supports you through every step of homeownership. Explore Plans.
© 2026 Better Homes and Gardens Real Estate LLC. An Anywhere Real Estate company. All rights reserved. Better Homes and Gardens® Real Estate is a registered trademark owned by Meredith Operations Corporation, licensed to Better Homes and Gardens Real Estate LLC and used with permission. Better Homes and Gardens Real Estate LLC fully supports the principles of the Fair Housing Act and the Equal Opportunity Act. Listing information is deemed reliable but is not guaranteed accurate.
Each office is independently owned and operated.
Any services or products provided by third parties are not provided by, affiliated with or related to Better Homes and Gardens Real Estate LLC, or its affiliated companies.