
19411 Curly Mesquite Drive, Cypress, TX 77433
Local realty services provided by:Better Homes and Gardens Real Estate Hometown
Listed by: janice foteh
Office: walzel properties - corporate office832-674-4960
MLS#:84767639
Source:HARMLS
Price summary
- Price:$1,499,999
- Price per sq. ft.:$264.92
- Monthly HOA dues:$60
About this home
Exceptional waterfront living in Bridgeland! This highly customized 5-bedroom home offers approx. 5,662 sq. ft., 5 full & 2 half baths, a rare 4-car garage and two bedrooms down, with all five bedrooms featuring en-suite baths. A private study, currently styled as a wine room, adds distinctive flexibility. The chef-inspired kitchen features a 48" Monogram range, built-in refrigeration, custom cabinetry and designer finishes. Upstairs offers a game room and dedicated home theater with 160" screen, 4K projection, tiered seating and surround sound. Step outside to a resort-inspired retreat with outdoor kitchen, pergola, custom pool, raised travertine spa, water features and smart Pentair controls. Whole-home automation, integrated dehumidification, water softener.Beautifully designed, thoughtfully upgraded and ready to enjoy, with a waterfront setting that's hard to duplicate.
Contact an agent
Home facts
- Year built:2020
- Subdivision & Development:Bridgeland Parkland Village Sec 19
- Listing ID #:84767639
- Updated:September 26, 2026 at 07:48 AM
Rooms and interior
- Bedrooms:5
- Total bathrooms:7
- Full bathrooms:5
- Half bathrooms:2
- Rooms Total:12
- Flooring:Carpet, Engineered Hardwood, Tile
- Bathrooms Description:Separate Shower, Soaking Tub, Tub Shower
- Kitchen Description:Breakfast Bar, Butlers Pantry, Dishwasher, Disposal, Double Oven, Gas Range, Granite Counters, Kitchen Family Room Combo, Microwave, Pantry
- Living area:5,662 sq. ft.
Heating and cooling
- Cooling:Central Air, Electric, Zoned
- Heating:Central, Gas, Zoned
- Central air:Yes
Structure and exterior
- Roof:Tile
- Year built:2020
- Building area:5,662 sq. ft.
- Lot area:0.29 Acres
- Lot Features:Waterfront
- Architectural Style:Traditional
- Construction Materials:Stone, Stucco
- Exterior Features:Balcony, Fence, Fully Fenced, Hot Tub Spa, Mosquito System, Outdoor Kitchen, Patio, Private Yard, Sprinkler Irrigation, Tennis Courts
- Foundation Description:Slab
- Levels:2 Stories
Schools
- High school:BRIDGELAND HIGH SCHOOL
- Middle school:SPRAGUE MIDDLE SCHOOL
- Elementary school:WELLS ELEMENTARY SCHOOL (CYPRESS-FAIRBANKS)
Utilities
- Sewer:Public Sewer
Finances and disclosures
- Price:$1,499,999
- Price per sq. ft.:$264.92
- Tax amount:$39,084 (2025)
Features and amenities
- Appliances:Dishwasher, Disposal, Double Oven, Gas Range, Microwave, Tankless Water Heater, Water Softener Owned
- Amenities:Balcony, Crown Molding, Entrance Foyer, High Ceilings, Low Emissivity Windows, Multiple Staircases, Prewired, Security System - Owned, Smoke Detectors, Tankless Water Heater, Water Softner - Owned, Window Coverings
- Pool features:Above Ground
Parking
- Parking description:Garage
- Garage:Yes
- Garage spaces:4
New listings near 19411 Curly Mesquite Drive
- New
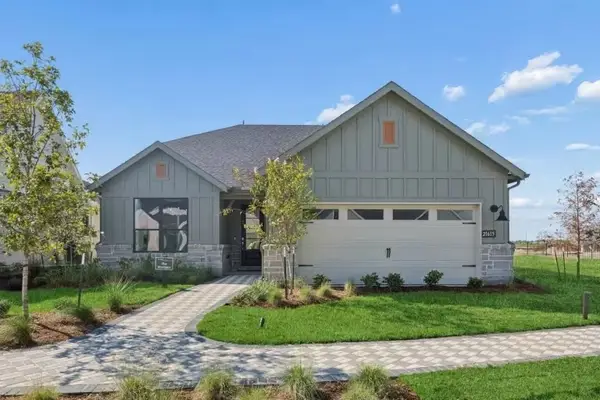 $494,790Active2 beds 2 baths1,809 sq. ft.
21515 Trophy Club Park Dr Cypress, Cypress, TX 77433
MLS# 15359001Listed by: MONARCH REAL ESTATE & RANCH - New
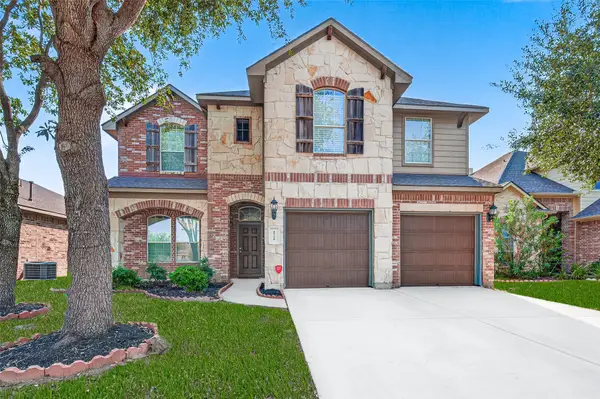 $350,000Active4 beds 3 baths2,564 sq. ft.
8726 Debbie Terrace Drive, Cypress, TX 77433
MLS# 26789011Listed by: 5TH STREAM REALTY - New
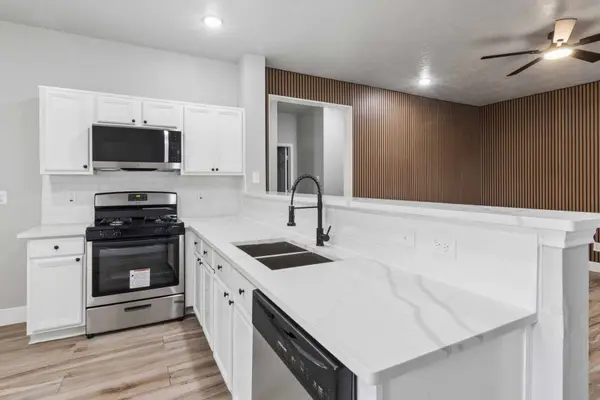 $230,000Active4 beds 2 baths1,376 sq. ft.
18523 Fair Grange Lane, Cypress, TX 77433
MLS# 40262427Listed by: RICE REALTY GROUP - New
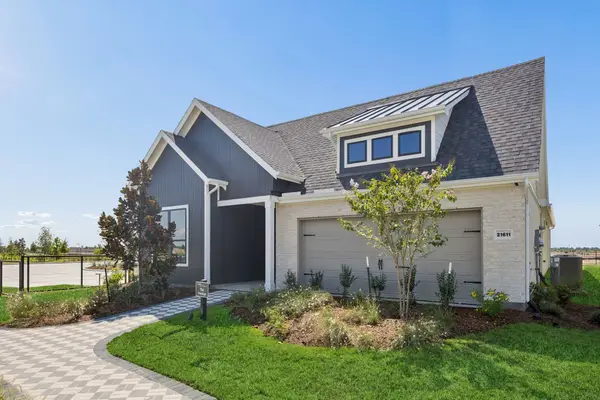 $539,800Active2 beds 3 baths1,989 sq. ft.
21527 Trophy Club Park Drive, Cypress, TX 77433
MLS# 74653196Listed by: MONARCH REAL ESTATE & RANCH - New
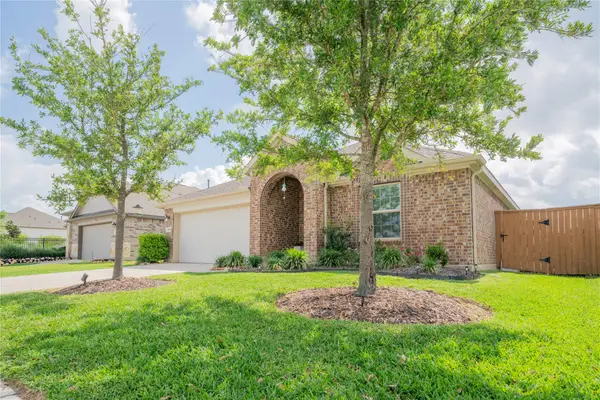 $332,000Active3 beds 2 baths1,801 sq. ft.
8658 Flamingo Bay Lane, Cypress, TX 77433
MLS# 89545769Listed by: TEXAS SIGNATURE REALTY - New
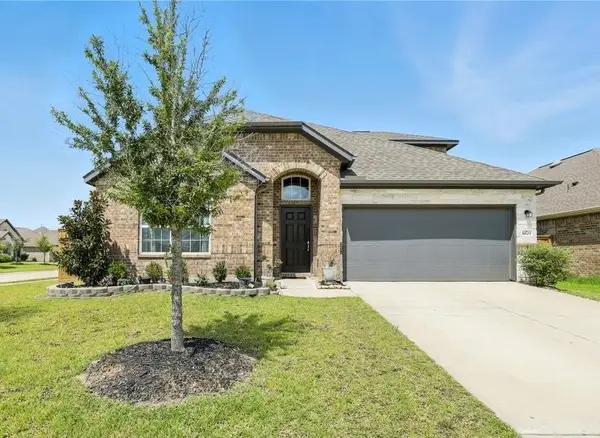 $463,000Active3 beds 3 baths2,656 sq. ft.
8603 Herring Lane, Cypress, TX 77433
MLS# 94034558Listed by: VIVE REALTY LLC - New
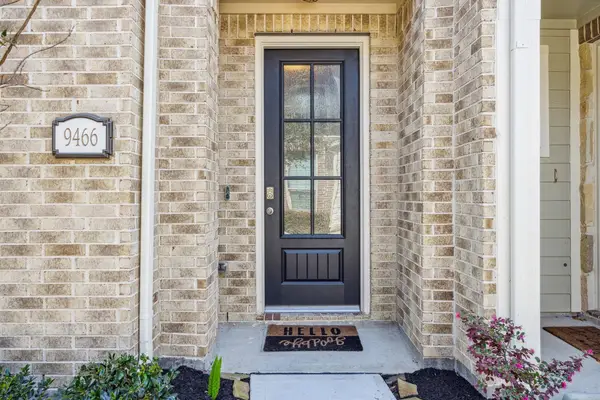 $309,990Active2 beds 3 baths1,822 sq. ft.
9466 Caddo Ridge Lane, Cypress, TX 77433
MLS# 40621274Listed by: ROOTS BROKERAGE - New
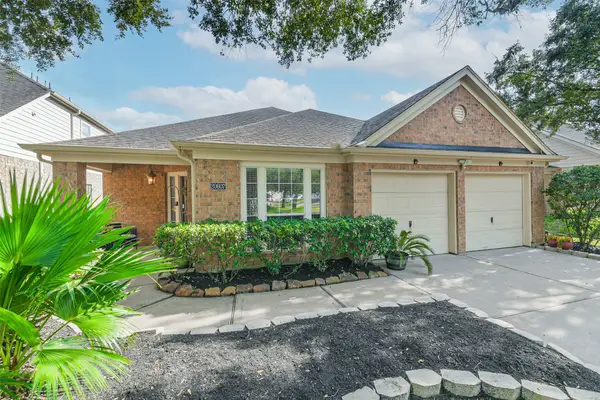 $370,000Active3 beds 2 baths2,320 sq. ft.
20607 Orchid Blossom Way, Cypress, TX 77433
MLS# 9770226Listed by: BLAIR REALTY GROUP - New
 $281,990Active3 beds 2 baths1,897 sq. ft.
12510 Alligator Lake Court, Cypress, TX 77433
MLS# 68554382Listed by: KELLER WILLIAMS CITY VIEW - New
 $1,799,000Active5 beds 5 baths5,261 sq. ft.
10311 Joshua Creek Court, Cypress, TX 77433
MLS# 72222164Listed by: NAN & COMPANY PROPERTIES- CYPRESS OFFICE


Protect your home and budget from life's surprises with an Assurant Home Warranty, backed by a partner that supports you through every step of homeownership. Explore Plans.
© 2026 Better Homes and Gardens Real Estate LLC. An Anywhere Real Estate company. All rights reserved. Better Homes and Gardens® Real Estate is a registered trademark owned by Meredith Operations Corporation, licensed to Better Homes and Gardens Real Estate LLC and used with permission. Better Homes and Gardens Real Estate LLC fully supports the principles of the Fair Housing Act and the Equal Opportunity Act. Listing information is deemed reliable but is not guaranteed accurate.
Each office is independently owned and operated.
Any services or products provided by third parties are not provided by, affiliated with or related to Better Homes and Gardens Real Estate LLC, or its affiliated companies.