
20103 Three Chutes Lane, Cypress, TX 77433
Local realty services provided by:Better Homes and Gardens Real Estate Hometown
20103 Three Chutes Lane,Cypress, TX 77433
$675,000
- 4 Beds
- 4 Baths
- 3,666 sq. ft.
- Single family
- Active
Upcoming open houses
- Fri, Aug 0706:00 pm - 08:00 pm
Listed by: collette king
Office: re/max universal281-894-1000
MLS#:41708876
Source:HARMLS
Price summary
- Price:$675,000
- Price per sq. ft.:$184.12
- Monthly HOA dues:$83.75
About this home
This one has the wow factor from the very first step. Set on a prime corner lot, it opens to soaring two story ceilings and a bright open concept where every exquisite touch tells you no detail was overlooked. A study sits right off the foyer, and the layout lives beautifully with two bedrooms down and two up, all generously oversized. The kitchen shines with stainless steel appliances and gas cooking, flowing into living spaces made for gathering. Retreat to the oversized master with its own sitting area, plus a massive closet complete with a center island & connected to the laundry room. A handy mudroom by the back door keeps life organized and the two car garage comes fully epoxied. Upstairs you will find a huge media room and game room, four bedrooms in all. Then step into your outdoor paradise, a true showstopper with a chlorine pool and tanning ledge, a full outdoor kitchen, fire pit & a whole house generator for total peace of mind. This is the home you have been dreaming about!
Contact an agent
Home facts
- Year built:2016
- Subdivision & Development:Falls at Dry Creek
- Listing ID #:41708876
- Updated:August 07, 2026 at 03:11 AM
Rooms and interior
- Bedrooms:4
- Total bathrooms:4
- Full bathrooms:3
- Half bathrooms:1
- Rooms Total:12
- Flooring:Carpet, Tile
- Bathrooms Description:Separate Shower, Soaking Tub, Tub Shower
- Kitchen Description:Breakfast Bar, Butlers Pantry, Dishwasher, Disposal, Dry Bar, Electric Oven, Gas Cooktop, Granite Counters, Kitchen Family Room Combo, Kitchen Island, Microwave, Oven, Pantry, Walk In Pantry
- Living area:3,666 sq. ft.
Heating and cooling
- Cooling:Central Air, Electric
- Heating:Central, Gas
- Central air:Yes
Structure and exterior
- Roof:Composition
- Year built:2016
- Building area:3,666 sq. ft.
- Lot area:0.2 Acres
- Lot Features:Corner Lot, Cul De Sac, Subdivision
- Architectural Style:Traditional
- Construction Materials:Brick, Cement Siding, Stone, Stucco
- Exterior Features:Fence, Outdoor Kitchen, Patio, Porch, Private Yard, Sprinkler Irrigation
- Foundation Description:Slab
- Levels:2 Stories
Schools
- High school:CYPRESS WOODS HIGH SCHOOL
- Middle school:SALYARDS MIDDLE SCHOOL
- Elementary school:KEITH ELEMENTARY SCHOOL
Utilities
- Sewer:Public Sewer
Finances and disclosures
- Price:$675,000
- Price per sq. ft.:$184.12
- Tax amount:$17,572 (2025)
Features and amenities
- Appliances:Dishwasher, Disposal, Electric Oven, Gas Cooktop, Microwave, Oven
- Amenities:Ceiling Fans, Crown Molding, Entrance Foyer, High Ceilings, Low Emissivity Windows, Programmable Thermostat, Security System - Owned, Smoke Detectors, Window Coverings
- Pool features:In Ground
Parking
- Parking description:Driveway, Garage, Garage Door Opener
- Garage:Yes
- Garage spaces:2
New listings near 20103 Three Chutes Lane
- Open Sat, 12 to 2pmNew
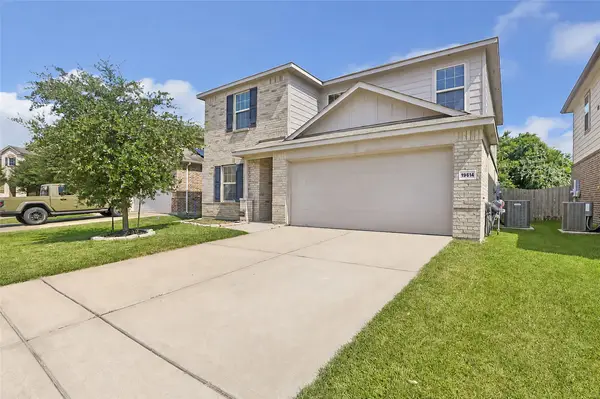 $295,000Active3 beds 3 baths2,080 sq. ft.
19614 Whitehaven Meadow Trail, Cypress, TX 77429
MLS# 12009271Listed by: KELLER WILLIAMS REALTY THE WOODLANDS - New
 $425,000Active3 beds 3 baths2,341 sq. ft.
18407 Parkland Row Drive, Cypress, TX 77433
MLS# 2108868Listed by: COMPASS RE TEXAS, LLC - HOUSTON - Open Sat, 1 to 4pmNew
 $439,000Active3 beds 3 baths2,381 sq. ft.
21215 Electric Light Trail, Cypress, TX 77433
MLS# 53604655Listed by: THE SEARS GROUP - New
 $1,200,000Active5 beds 5 baths5,422 sq. ft.
20126 Cabrillo Ridge Drive, Cypress, TX 77433
MLS# 56093009Listed by: FATHOM REALTY - New
 $2,550,000Active5 beds 6 baths5,767 sq. ft.
18511 Cypress Church Road, Cypress, TX 77433
MLS# 74812688Listed by: KELLER WILLIAMS MEMORIAL - New
 $349,000Active4 beds 3 baths1,967 sq. ft.
21803 Blue Daisy Court, Cypress, TX 77433
MLS# 24831695Listed by: MADDIE LOWE PROPERTIES - New
 $724,890Active5 beds 5 baths3,509 sq. ft.
19719 Raccoon Hollow Way, Cypress, TX 77433
MLS# 56369392Listed by: EXP REALTY LLC - Open Sun, 2 to 4pmNew
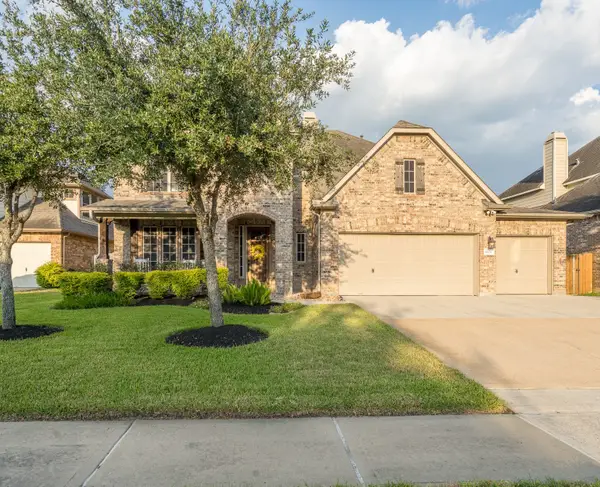 $599,000Active4 beds 4 baths3,403 sq. ft.
16810 White Sage Court, Cypress, TX 77433
MLS# 98980616Listed by: NEXTHOME REALTY CENTER - New
 $515,000Active4 beds 2 baths2,433 sq. ft.
13739 Sherburn Manor Drive, Cypress, TX 77429
MLS# 21862183Listed by: EXP REALTY LLC - New
 $747,630Active5 beds 5 baths3,690 sq. ft.
21730 Emerton Crescent Way, Cypress, TX 77433
MLS# 23482833Listed by: ALEXANDER PROPERTIES


Protect your home and budget from life's surprises with an Assurant Home Warranty, backed by a partner that supports you through every step of homeownership. Explore Plans.
© 2026 Better Homes and Gardens Real Estate LLC. An Anywhere Real Estate company. All rights reserved. Better Homes and Gardens® Real Estate is a registered trademark owned by Meredith Operations Corporation, licensed to Better Homes and Gardens Real Estate LLC and used with permission. Better Homes and Gardens Real Estate LLC fully supports the principles of the Fair Housing Act and the Equal Opportunity Act. Listing information is deemed reliable but is not guaranteed accurate.
Each office is independently owned and operated.
Any services or products provided by third parties are not provided by, affiliated with or related to Better Homes and Gardens Real Estate LLC, or its affiliated companies.