
20323 Stone Falls Court, Cypress, TX 77433
Local realty services provided by:Better Homes and Gardens Real Estate Gary Greene
20323 Stone Falls Court,Cypress, TX 77433
$344,900
- 3 Beds
- 2 Baths
- 2,164 sq. ft.
- Single family
- Active
Upcoming open houses
- Sun, Nov 1502:00 pm - 04:00 pm
Listed by:
 Sinta Fuhrmann(832) 301 - 2568Better Homes and Gardens Real Estate Gary Greene
Office: better homes and gardens real estate gary greene - west gray713-961-1722
MLS#:26876943
Source:HARMLS
Price summary
- Price:$344,900
- Price per sq. ft.:$159.38
- Monthly HOA dues:$91.67
About this home
A true standout in Fairfield! This beautifully updated, move-in-ready single-story home features a fully renovated kitchen and expansive greenbelt-backed backyard! The kitchen shines with crisp white cabinetry, granite countertops, timeless backsplash, stainless steel appliances, island, breakfast nook, and dry bar with beverage fridge. The open-concept layout offers 3 bedrooms, a dedicated study, continuous wood-look flooring with NO CARPET, and plantation shutters in living and dining areas. Enjoy a stacked-stone fireplace, a peaceful primary suite with renovated bath, oversized frameless-glass shower and dual closets, plus a secondary bath with a custom deep soaking tub/shower combo. The generous backyard offers no immediate rear neighbors and space to relax or entertain. Walk to the neighborhood lake and trails, pool, elementary school, and athletic center. Enjoy Fairfield's parks, sports facilities, and easy access to Hwy 290 and Grand Parkway!
Contact an agent
Home facts
- Year built:1998
- Subdivision & Development:Trails Fairfield Sec 02
- Listing ID #:26876943
- Updated:November 10, 2026 at 02:14 AM
Rooms and interior
- Bedrooms:3
- Total bathrooms:2
- Full bathrooms:2
- Rooms Total:9
- Flooring:Tile
- Dining Description:Kitchen Dining Combo
- Bathrooms Description:Tub Shower
- Kitchen Description:Breakfast Bar, Convection Oven, Dishwasher, Disposal, Free Standing Range, Gas Range, Granite Counters, Kitchen Dining Combo, Kitchen Family Room Combo, Kitchen Island, Microwave, Oven, Pantry
- Living area:2,164 sq. ft.
Heating and cooling
- Cooling:Central Air, Electric
- Heating:Central, Gas
- Central air:Yes
Structure and exterior
- Roof:Composition
- Year built:1998
- Building area:2,164 sq. ft.
- Lot area:0.18 Acres
- Lot Features:Subdivision
- Architectural Style:Traditional
- Construction Materials:Brick, Cement Siding
- Exterior Features:Fence, Patio, Private Yard, Tennis Courts
- Foundation Description:Slab
- Levels:1 Story
Schools
- High school:BRIDGELAND HIGH SCHOOL
- Middle school:SALYARDS MIDDLE SCHOOL
- Elementary school:KEITH ELEMENTARY SCHOOL
Utilities
- Sewer:Public Sewer
Finances and disclosures
- Price:$344,900
- Price per sq. ft.:$159.38
- Tax amount:$7,694 (2026)
Features and amenities
- Appliances:Convection Oven, Dishwasher, Disposal, Free Standing Range, Gas Range, Microwave, Oven
- Amenities:Ceiling Fans, Programmable Thermostat, Smoke Detectors
Parking
- Parking description:Additional Parking, Driveway, Garage, Garage Door Opener
- Garage:Yes
- Garage spaces:2
New listings near 20323 Stone Falls Court
- New
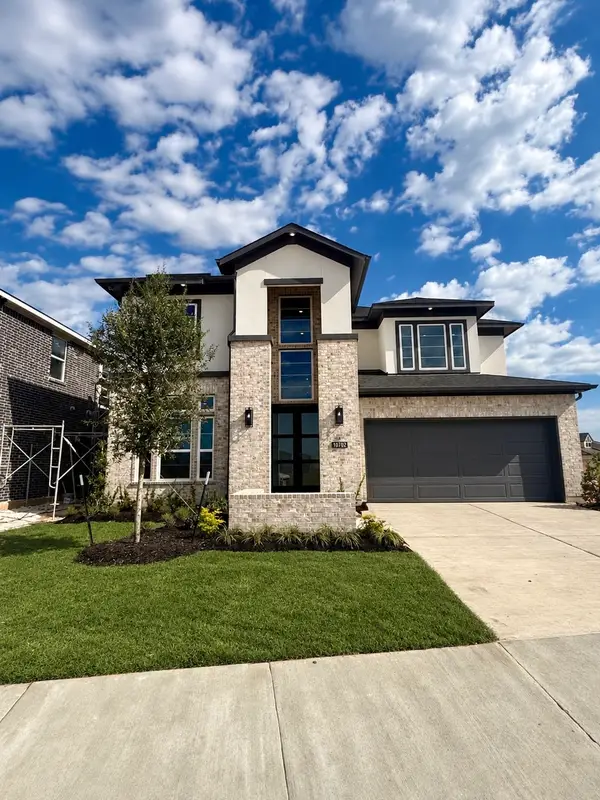 $614,802Active4 beds 4 baths2,953 sq. ft.
10702 Spicebush Swallowtail Drive, Cypress, TX 77433
MLS# 4809983Listed by: NEWMARK HOMES - Open Sat, 11am to 1pmNew
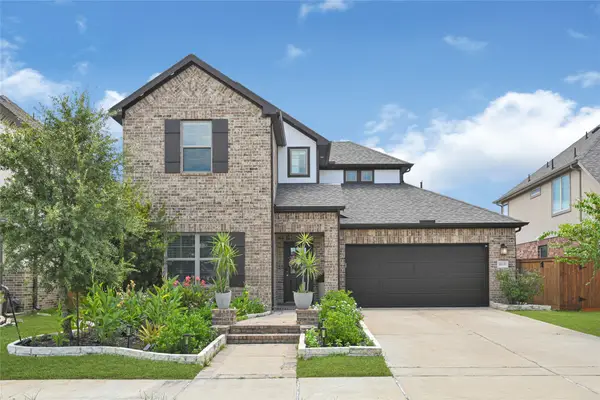 $520,000Active4 beds 3 baths2,790 sq. ft.
18639 Rock Quarry Trail, Cypress, TX 77433
MLS# 78558582Listed by: JANE BYRD PROPERTIES INTERNATIONAL LLC - New
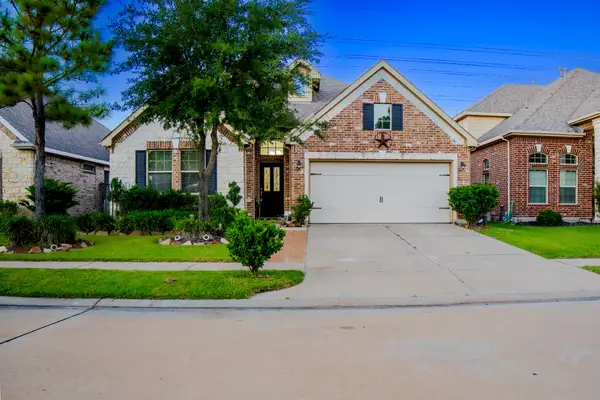 $380,000Active4 beds 3 baths2,692 sq. ft.
20258 Fossil Valley Lane, Cypress, TX 77433
MLS# 53455037Listed by: EXP REALTY, LLC - Open Sat, 12 to 2pmNew
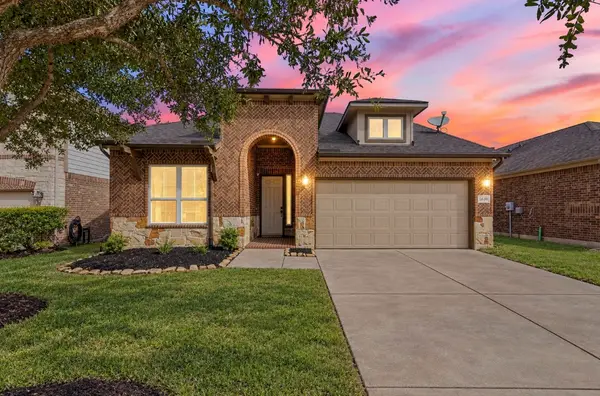 $350,000Active3 beds 2 baths2,673 sq. ft.
15630 Windsor Bluff Drive, Cypress, TX 77429
MLS# 5525962Listed by: RE/MAX THE WOODLANDS & SPRING - New
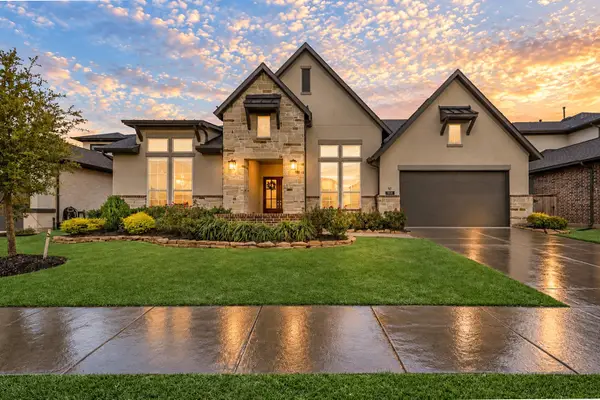 $999,750Active5 beds 6 baths4,350 sq. ft.
11114 Sandy Pinewoods Trail, Cypress, TX 77433
MLS# 59495046Listed by: TURNER MANGUM,LLC - New
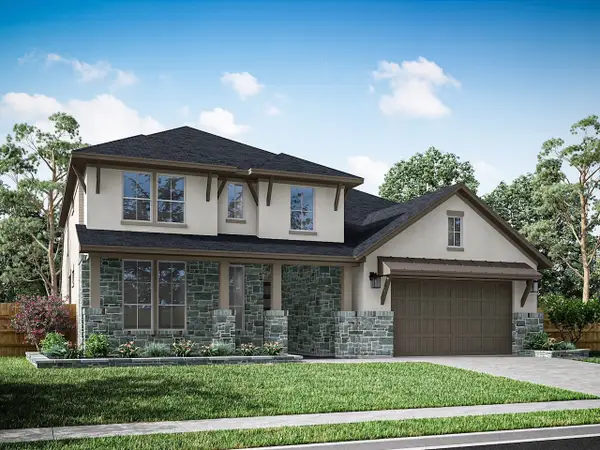 $696,836Active4 beds 4 baths3,443 sq. ft.
17726 Orchid View Drive, Cypress, TX 77429
MLS# 53434992Listed by: TRI POINTE HOMES - New
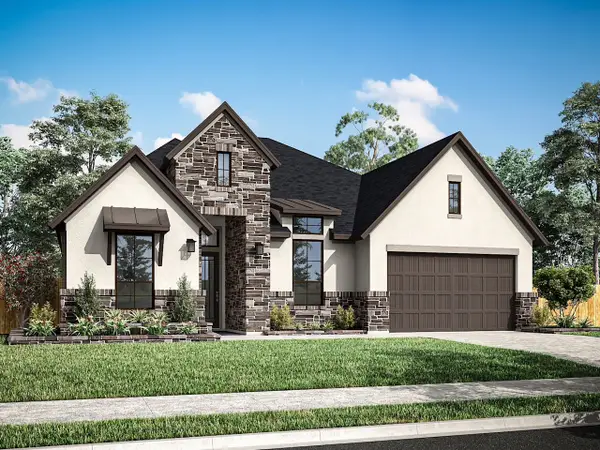 $663,387Active4 beds 5 baths3,198 sq. ft.
17723 Marigold Elm Lane, Cypress, TX 77429
MLS# 58167445Listed by: TRI POINTE HOMES - New
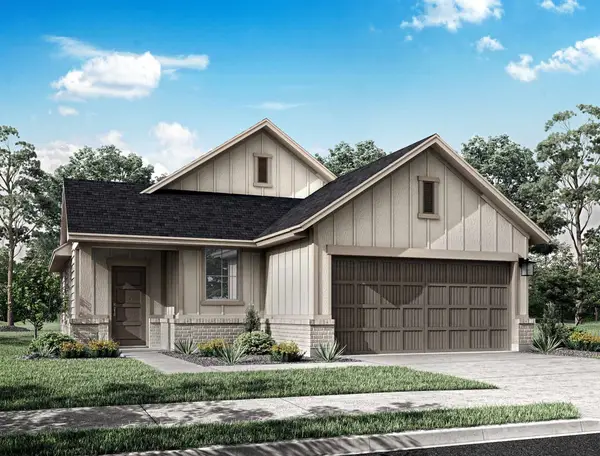 $346,830Active3 beds 2 baths1,492 sq. ft.
21850 Black Tulip Lane, Cypress, TX 77433
MLS# 62341757Listed by: TRI POINTE HOMES - New
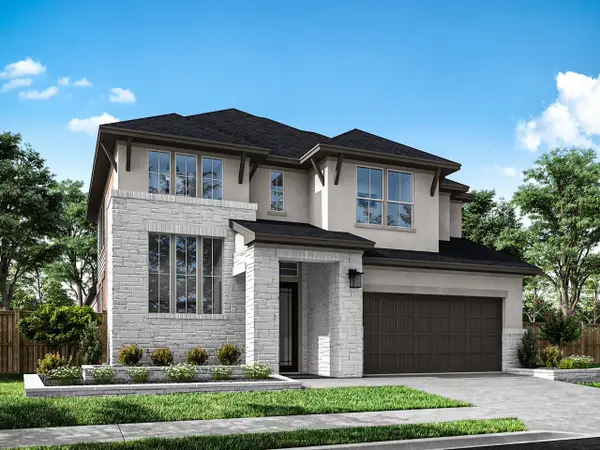 $623,092Active5 beds 4 baths3,242 sq. ft.
18226 Lavender Wind Drive, Cypress, TX 77429
MLS# 88881522Listed by: TRI POINTE HOMES - New
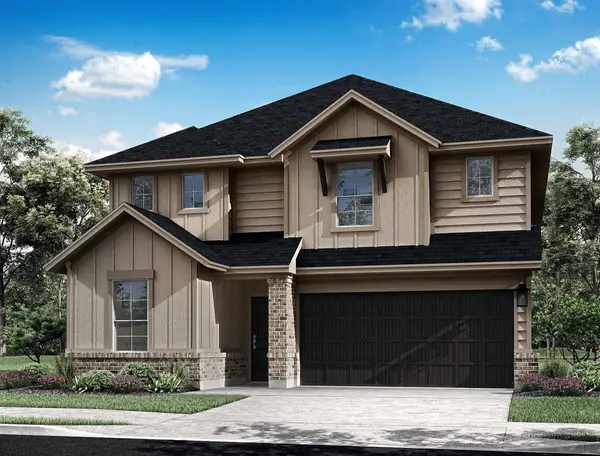 $394,670Active4 beds 3 baths2,072 sq. ft.
21854 Black Tulip Lane, Cypress, TX 77433
MLS# 90392144Listed by: TRI POINTE HOMES


Protect your home and budget from life's surprises with an Assurant Home Warranty, backed by a partner that supports you through every step of homeownership. Explore Plans.
© 2026 Better Homes and Gardens Real Estate LLC. An Anywhere Real Estate company. All rights reserved. Better Homes and Gardens® Real Estate is a registered trademark owned by Meredith Operations Corporation, licensed to Better Homes and Gardens Real Estate LLC and used with permission. Better Homes and Gardens Real Estate LLC fully supports the principles of the Fair Housing Act and the Equal Opportunity Act. Listing information is deemed reliable but is not guaranteed accurate.
Each office is independently owned and operated.
Any services or products provided by third parties are not provided by, affiliated with or related to Better Homes and Gardens Real Estate LLC, or its affiliated companies.