
20706 Tipshire Lane, Cypress, TX 77433
Local realty services provided by:Better Homes and Gardens Real Estate Hometown
20706 Tipshire Lane,Cypress, TX 77433
- 4 Beds
- 4 Baths
- - sq. ft.
- Single family
- Sold
Listed by: dawn joy
Office: cb&a, realtors832-678-4770
MLS#:33668898
Source:HARMLS
Sorry, we are unable to map this address
Price summary
- Price:
- Monthly HOA dues:$90.83
About this home
STUNNING Saratoga home in a GATED COMMUNITY, on a CUL-DE-SAC & thoughtfully remodeled by a family in the restaurant industry—bringing a chef-inspired touch throughout. ROD IRON STAIRCASE, formal dining room & study upon entry featuring INLAY TILING. The heart of the home features a custom REMODELED KITCHEN w/premium ZLINE appliances, including built-in ovens, making it ideal for both everyday living & entertaining. Modern STONE FIREPLACE accent to the ceiling, BUILT IN CABINETS, high COFFERED CEILINGS & upgraded CHANDELIERS in main living area. Primary suite down features BAY WINDOW + CLOSET SYSTEMS. 3 bedrooms up w/MEDIA ROOM featuring PROJECTOR & SCREEN that STAYS. Step outside to your 15,000- sq ft RESORT complete w/GATED POOL & SPA, FIREPIT, & a fully equipped OUTDOOR KITCHEN. Pet lovers will appreciate the dedicated BONUS ROOM w/dog door that leads to large GATED AREA. Freshly painted & all under a NEW ROOF in 2024. 3 car tandem garage finished in EPOXY COATING. What a hidden gem.
Contact an agent
Home facts
- Year built:2013
- Subdivision & Development:Canyon Lakes West Sec 03
- Listing ID #:33668898
- Updated:August 07, 2026 at 05:18 AM
Rooms and interior
- Bedrooms:4
- Total bathrooms:4
- Full bathrooms:3
- Half bathrooms:1
- Rooms Total:10
- Flooring:Tile
- Kitchen Description:Dishwasher, Disposal, Gas Cooktop, Microwave, Pantry
Heating and cooling
- Cooling:Central Air, Electric, Gas
- Heating:Central, Electric, Gas
- Central air:Yes
Structure and exterior
- Roof:Composition
- Year built:2013
- Lot Features:Cul De Sac, Subdivision
- Architectural Style:Traditional
- Construction Materials:Stone
- Exterior Features:Fence, Fully Fenced, Outdoor Kitchen, Patio, Sprinkler Irrigation
- Foundation Description:Slab
- Levels:2 Stories
Schools
- High school:CYPRESS SPRINGS HIGH SCHOOL
- Middle school:ANTHONY MIDDLE SCHOOL (CYPRESS-FAIRBANKS)
- Elementary school:ANDRE ELEMENTARY SCHOOL
Utilities
- Sewer:Public Sewer
Finances and disclosures
- Price:
- Tax amount:$13,786 (2025)
Features and amenities
- Appliances:Dishwasher, Disposal, Gas Cooktop, Microwave
- Amenities:Ceiling Fans
- Pool features:Gunite, In Ground
Parking
- Parking description:Garage, Tandem
- Garage:Yes
- Garage spaces:3
New listings near 20706 Tipshire Lane
- Open Sat, 12 to 2pmNew
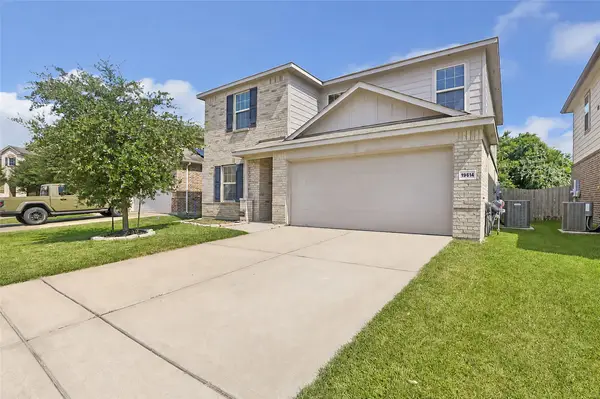 $295,000Active3 beds 3 baths2,080 sq. ft.
19614 Whitehaven Meadow Trail, Cypress, TX 77429
MLS# 12009271Listed by: KELLER WILLIAMS REALTY THE WOODLANDS - New
 $425,000Active3 beds 3 baths2,341 sq. ft.
18407 Parkland Row Drive, Cypress, TX 77433
MLS# 2108868Listed by: COMPASS RE TEXAS, LLC - HOUSTON - Open Sat, 1 to 4pmNew
 $439,000Active3 beds 3 baths2,381 sq. ft.
21215 Electric Light Trail, Cypress, TX 77433
MLS# 53604655Listed by: THE SEARS GROUP - New
 $1,200,000Active5 beds 5 baths5,422 sq. ft.
20126 Cabrillo Ridge Drive, Cypress, TX 77433
MLS# 56093009Listed by: FATHOM REALTY - New
 $2,550,000Active5 beds 6 baths5,767 sq. ft.
18511 Cypress Church Road, Cypress, TX 77433
MLS# 74812688Listed by: KELLER WILLIAMS MEMORIAL - New
 $349,000Active4 beds 3 baths1,967 sq. ft.
21803 Blue Daisy Court, Cypress, TX 77433
MLS# 24831695Listed by: MADDIE LOWE PROPERTIES - New
 $724,890Active5 beds 5 baths3,509 sq. ft.
19719 Raccoon Hollow Way, Cypress, TX 77433
MLS# 56369392Listed by: EXP REALTY LLC - Open Sun, 2 to 4pmNew
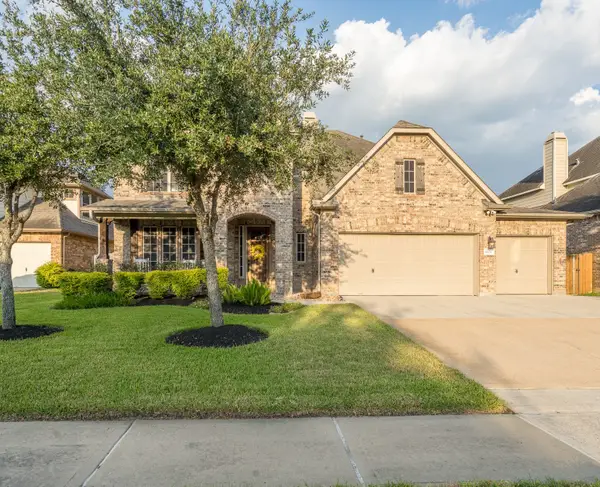 $599,000Active4 beds 4 baths3,403 sq. ft.
16810 White Sage Court, Cypress, TX 77433
MLS# 98980616Listed by: NEXTHOME REALTY CENTER - New
 $515,000Active4 beds 2 baths2,433 sq. ft.
13739 Sherburn Manor Drive, Cypress, TX 77429
MLS# 21862183Listed by: EXP REALTY LLC - New
 $747,630Active5 beds 5 baths3,690 sq. ft.
21730 Emerton Crescent Way, Cypress, TX 77433
MLS# 23482833Listed by: ALEXANDER PROPERTIES


Protect your home and budget from life's surprises with an Assurant Home Warranty, backed by a partner that supports you through every step of homeownership. Explore Plans.
© 2026 Better Homes and Gardens Real Estate LLC. An Anywhere Real Estate company. All rights reserved. Better Homes and Gardens® Real Estate is a registered trademark owned by Meredith Operations Corporation, licensed to Better Homes and Gardens Real Estate LLC and used with permission. Better Homes and Gardens Real Estate LLC fully supports the principles of the Fair Housing Act and the Equal Opportunity Act. Listing information is deemed reliable but is not guaranteed accurate.
Each office is independently owned and operated.
Any services or products provided by third parties are not provided by, affiliated with or related to Better Homes and Gardens Real Estate LLC, or its affiliated companies.