
21226 Creeping Bentgrass Drive, Cypress, TX 77433
Local realty services provided by:Better Homes and Gardens Real Estate Hometown
Listed by: clay woodard
Office: chesmar homes346-465-1144
MLS#:94427841
Source:HARMLS
Price summary
- Price:$402,916
- Price per sq. ft.:$203.8
- Monthly HOA dues:$123.33
About this home
Move-in Ready! Live your dream of living in a model home with the Capeside - a spacious 2 story designed with flexible living spaces and inviting outdoor areas. On the 1st floor you'll find an open and airy living space with windows for days! The family room includes a cozy fireplace and access to the covered outdoor patio, and transitions seamlessly into the kitchen where you'll find a center island, quartz counters, plenty of counter space and a casual dining area. A convenient half bath and storage closet sit off the foyer. Upstairs, you are greeted by a versatile flex room and covered balcony - great for evenings with a good book. The primary bedroom features wood accents and an ensuite bath with barn door entry, dual vanities, oversized shower, and walk-in closet. Bed 2 has a designer wall mural and walk-in closet and shares a full bath with bed 3. A central utility room upstairs makes laundry day a breeze. Make this former model your new home in Elyson today!
Contact an agent
Home facts
- Year built:2026
- Subdivision & Development:Bridgeland
- Listing ID #:94427841
- Updated:August 26, 2026 at 06:11 PM
Rooms and interior
- Bedrooms:3
- Total bathrooms:3
- Full bathrooms:2
- Half bathrooms:1
- Rooms Total:7
- Flooring:Carpet, Tile
- Bathrooms Description:Tub Shower
- Kitchen Description:Breakfast Bar, Convection Oven, Dishwasher, Disposal, Gas Range, Kitchen Family Room Combo, Kitchen Island, Microwave, Quartz Counters, Refrigerator, Walk In Pantry
- Living area:1,977 sq. ft.
Heating and cooling
- Cooling:Central Air, Electric
- Heating:Central, Gas
- Central air:Yes
Structure and exterior
- Roof:Composition
- Year built:2026
- Building area:1,977 sq. ft.
- Lot Features:Greenbelt, Subdivision, Views
- Architectural Style:Traditional
- Construction Materials:Brick, Cement Siding
- Exterior Features:Balcony, Fence, Patio, Porch, Private Yard, Sprinkler Irrigation
- Foundation Description:Slab
- Levels:2 Stories
Schools
- High school:WALLER HIGH SCHOOL
- Middle school:WALLER JUNIOR HIGH SCHOOL
- Elementary school:RICHARD T MCREAVY ELEMENTARY
Utilities
- Sewer:Public Sewer
Finances and disclosures
- Price:$402,916
- Price per sq. ft.:$203.8
Features and amenities
- Appliances:Convection Oven, Dishwasher, Disposal, Dryer, Gas Range, Microwave, Refrigerator, Tankless Water Heater, Washer
- Laundry features:Dryer, Washer
- Amenities:Balcony, Ceiling Fans, Entrance Foyer, High Ceilings, Low Emissivity Windows, Programmable Thermostat, Security System - Owned, Smoke Detectors, Tankless Water Heater, Window Coverings
Parking
- Parking description:Garage, Garage Door Opener
- Garage:Yes
- Garage spaces:2
New listings near 21226 Creeping Bentgrass Drive
- New
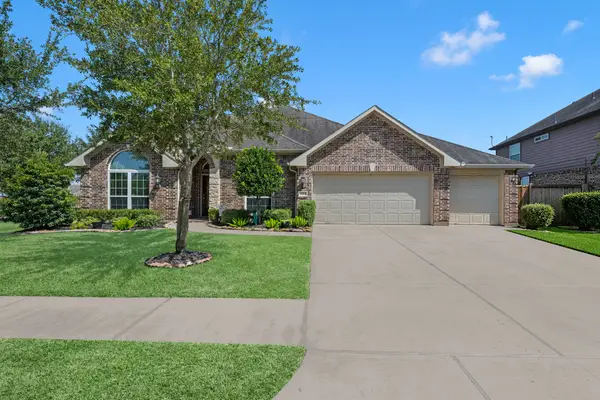 $430,000Active3 beds 3 baths2,414 sq. ft.
20203 Cortina Valley Drive, Cypress, TX 77433
MLS# 15531975Listed by: BERNSTEIN REALTY - New
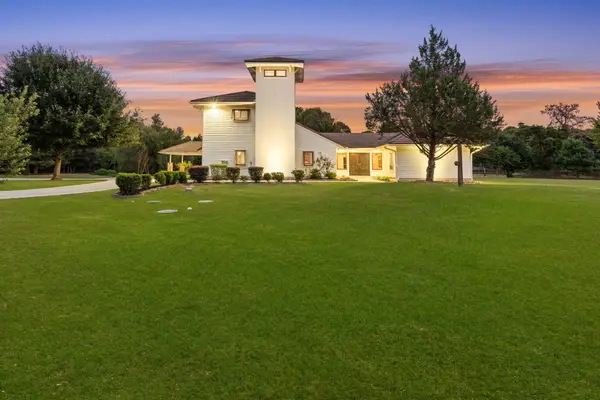 $1,625,000Active5 beds 5 baths5,930 sq. ft.
16530 Steinhagen Road, Cypress, TX 77429
MLS# 44366346Listed by: COMPASS RE TEXAS, LLC - MEMORIAL - New
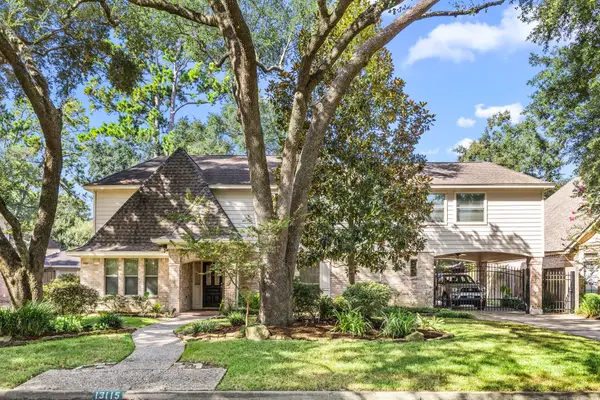 $575,000Active6 beds 4 baths3,948 sq. ft.
13115 Bristol Berry Drive, Cypress, TX 77429
MLS# 48312533Listed by: CB&A, REALTORS - Open Sat, 12 to 2pmNew
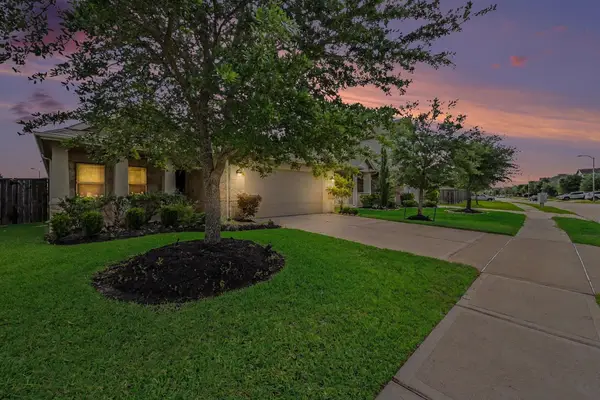 $309,000Active3 beds 2 baths1,605 sq. ft.
20354 Creekdale Bend Drive, Cypress, TX 77433
MLS# 53959805Listed by: ORCHARD BROKERAGE - Open Thu, 4 to 7pmNew
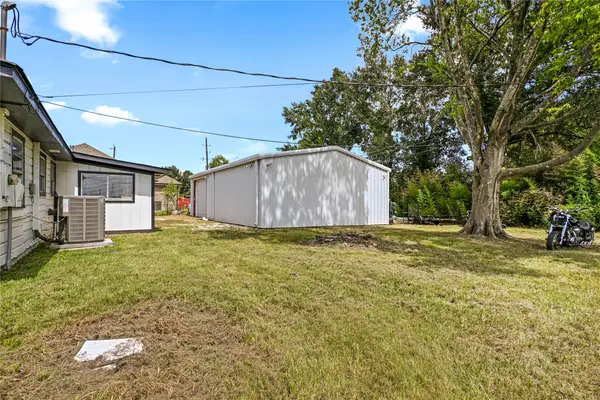 $310,000Active4 beds 2 baths1,360 sq. ft.
16307 Channing Way, Cypress, TX 77429
MLS# 61033618Listed by: CORCORAN GENESIS - Open Sat, 10am to 12pmNew
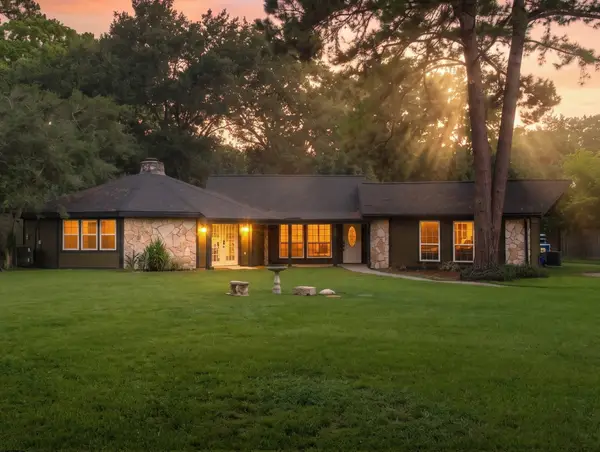 $685,000Active3 beds 3 baths2,215 sq. ft.
17002 Bobcat Trail, Cypress, TX 77429
MLS# 9011728Listed by: DALTON WADE INC - New
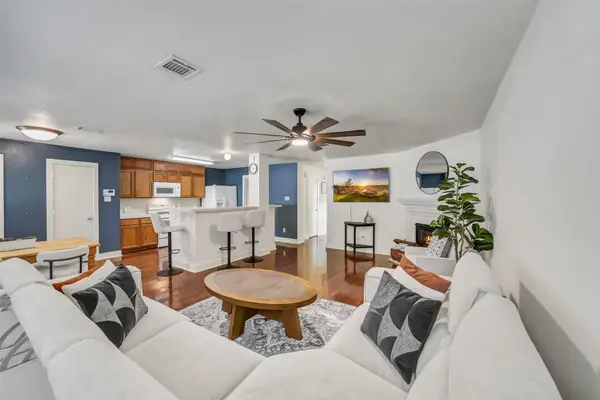 $250,000Active3 beds 3 baths2,124 sq. ft.
19819 Crested Hill Lane, Cypress, TX 77433
MLS# 91091052Listed by: EXP REALTY LLC - New
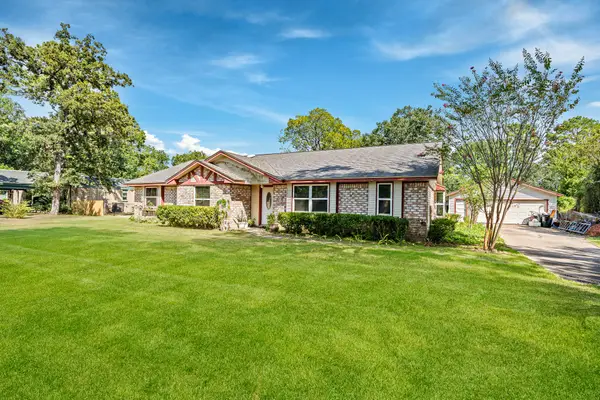 $305,000Active4 beds 2 baths1,927 sq. ft.
12715 Oakfield Drive, Cypress, TX 77429
MLS# 17149297Listed by: KELLER WILLIAMS SIGNATURE - Open Sat, 12 to 2pmNew
 $365,000Active3 beds 2 baths2,068 sq. ft.
12911 Red Laurel Court, Cypress, TX 77429
MLS# 92335339Listed by: TREETOP REALTY GROUP - New
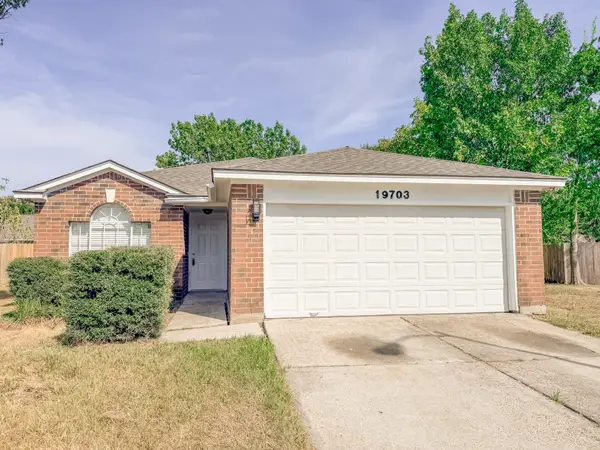 $235,000Active3 beds 2 baths1,240 sq. ft.
19703 Vista Lake Court, Cypress, TX 77433
MLS# 23615246Listed by: THE REALTORS NETWORK


Protect your home and budget from life's surprises with an Assurant Home Warranty, backed by a partner that supports you through every step of homeownership. Explore Plans.
© 2026 Better Homes and Gardens Real Estate LLC. An Anywhere Real Estate company. All rights reserved. Better Homes and Gardens® Real Estate is a registered trademark owned by Meredith Operations Corporation, licensed to Better Homes and Gardens Real Estate LLC and used with permission. Better Homes and Gardens Real Estate LLC fully supports the principles of the Fair Housing Act and the Equal Opportunity Act. Listing information is deemed reliable but is not guaranteed accurate.
Each office is independently owned and operated.
Any services or products provided by third parties are not provided by, affiliated with or related to Better Homes and Gardens Real Estate LLC, or its affiliated companies.