
21310 Shore Arbor Lane, Cypress, TX 77433
Local realty services provided by:Better Homes and Gardens Real Estate Gary Greene
21310 Shore Arbor Lane,Cypress, TX 77433
$750,000
- 5 Beds
- 6 Baths
- 4,092 sq. ft.
- Single family
- Active
Listed by: nicole brende
Office: compass re texas, llc. - houston832-899-4788
MLS#:55425321
Source:HARMLS
Price summary
- Price:$750,000
- Price per sq. ft.:$183.28
- Monthly HOA dues:$112.5
About this home
Experience the ideal balance of high-end design and everyday ease in this custom-built estate, sprawling across more than 1.2 acres. The layout features five generous bedrooms, including two conveniently located on the main level, alongside a formal dining room, a cozy den, and an inviting living area. Outside, a classic front porch welcomes you, while the vast backyard is fully enclosed by a privacy-enhancing brick wall. The primary suite serves as a true daily escape, boasting a boutique-style custom closet and a spa-inspired bathroom with a walk-in shower and soaking tub. Tucked away at the end of a cul-de-sac within a gated enclave of Marvida, this home puts you moments from a clubhouse, sparkling pool, and dog park. It’s a rare, retreat-style find in Cypress that truly stands out from the rest.
Contact an agent
Home facts
- Year built:2001
- Subdivision & Development:Marvida
- Listing ID #:55425321
- Updated:October 14, 2026 at 11:19 PM
Rooms and interior
- Bedrooms:5
- Total bathrooms:6
- Full bathrooms:5
- Half bathrooms:1
- Rooms Total:10
- Bathrooms Description:Separate Shower, Soaking Tub
- Kitchen Description:Dishwasher, Disposal, Double Oven, Electric Oven, Gas Range, Kitchen Family Room Combo, Microwave, Walk In Pantry
- Living area:4,092 sq. ft.
Heating and cooling
- Cooling:Central Air, Electric
- Heating:Central, Gas
- Central air:Yes
Structure and exterior
- Roof:Composition
- Year built:2001
- Building area:4,092 sq. ft.
- Lot area:1.21 Acres
- Lot Features:Cul De Sac
- Architectural Style:Traditional
- Construction Materials:Brick
- Foundation Description:Slab
- Levels:2 Stories
Schools
- High school:FREEMAN HIGH SCHOOL
- Middle school:HASKETT JUNIOR HIGH SCHOOL
- Elementary school:CROSS ELEMENTARY
Utilities
- Sewer:Public Sewer
Finances and disclosures
- Price:$750,000
- Price per sq. ft.:$183.28
- Tax amount:$17,502 (2026)
Features and amenities
- Appliances:Dishwasher, Disposal, Double Oven, Dryer, Electric Oven, Gas Range, Microwave, Washer
- Laundry features:Dryer, Washer
- Amenities:Ceiling Fans, Entrance Foyer, Gated, High Ceilings, Smoke Detectors
Parking
- Parking description:Additional Parking, Garage, Garage Door Opener
- Garage:Yes
- Garage spaces:4
New listings near 21310 Shore Arbor Lane
- New
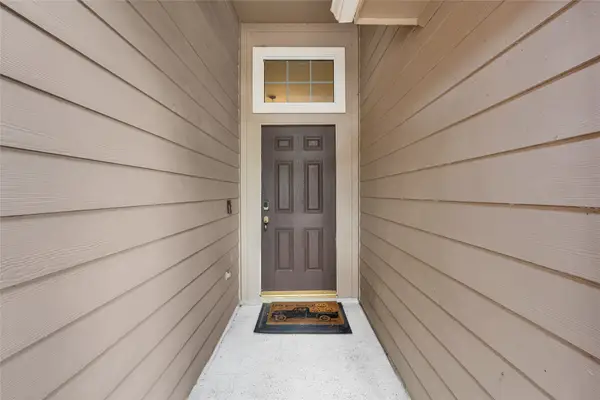 $299,990Active3 beds 2 baths2,226 sq. ft.
7102 Hollow Field Lane, Cypress, TX 77433
MLS# 22498526Listed by: SERHANT - New
 $506,300Active4 beds 4 baths2,891 sq. ft.
21831 Scoober Creek Drive, Cypress, TX 77433
MLS# 38093371Listed by: NICOLE FREER GROUP - New
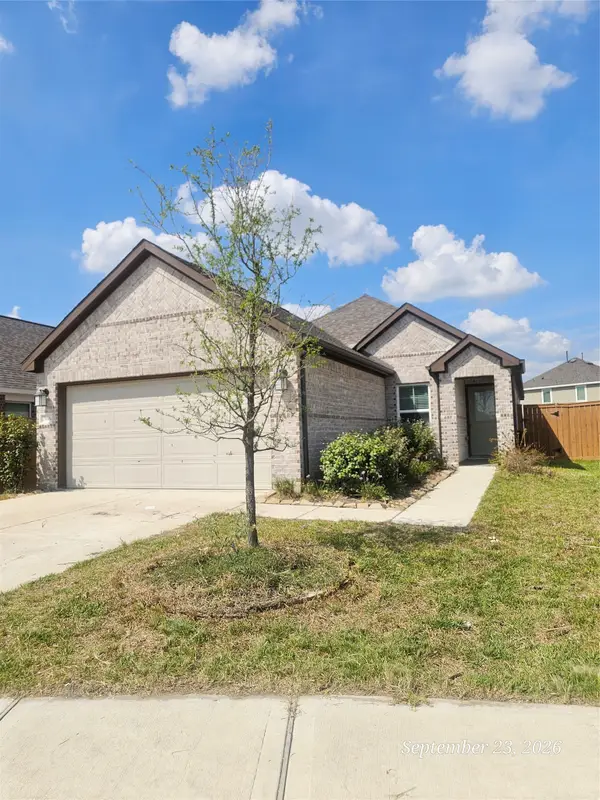 $270,000Active3 beds 2 baths1,340 sq. ft.
21614 Wave Hollow Drive, Cypress, TX 77433
MLS# 94945226Listed by: HOMESMART - New
 $486,000Active4 beds 4 baths2,883 sq. ft.
21903 Scoober Creek Drive, Cypress, TX 77433
MLS# 95395324Listed by: NICOLE FREER GROUP - New
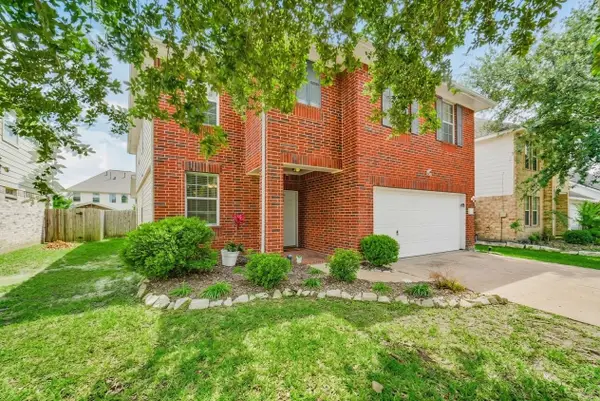 $310,000Active4 beds 3 baths2,446 sq. ft.
13615 Northpointe Ridge Lane, Cypress, TX 77429
MLS# 36791203Listed by: EXP REALTY LLC - Open Sun, 2 to 4pmNew
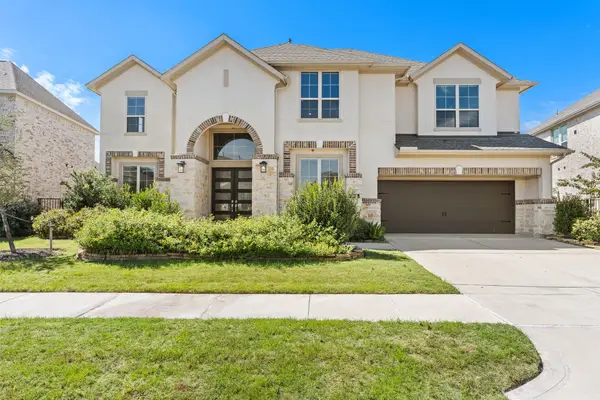 $850,000Active5 beds 6 baths4,443 sq. ft.
11115 Heartleaf Aster Way, Cypress, TX 77433
MLS# 42894677Listed by: REALTY OF AMERICA, LLC - New
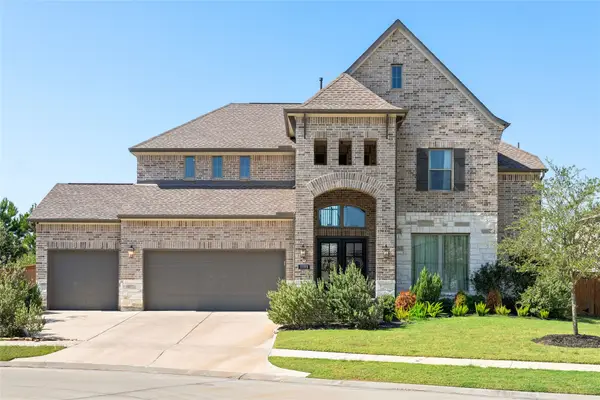 $699,000Active4 beds 4 baths3,878 sq. ft.
11111 Zinnias Court, Cypress, TX 77433
MLS# 65012947Listed by: BLAIR REALTY GROUP - New
 $990,000Active6 beds 6 baths5,078 sq. ft.
18715 N Thomas Shore Drive, Cypress, TX 77433
MLS# 65153950Listed by: JLA REALTY - New
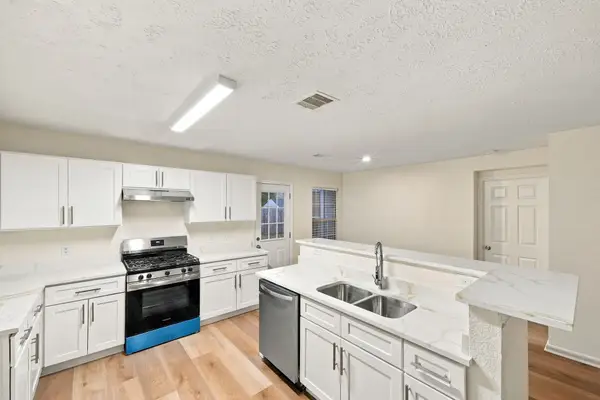 $285,000Active3 beds 2 baths1,808 sq. ft.
15334 Harris Canyon Lane, Cypress, TX 77429
MLS# 91800866Listed by: CENTURY 21 LUCKY MONEY


Protect your home and budget from life's surprises with an Assurant Home Warranty, backed by a partner that supports you through every step of homeownership. Explore Plans.
© 2026 Better Homes and Gardens Real Estate LLC. An Anywhere Real Estate company. All rights reserved. Better Homes and Gardens® Real Estate is a registered trademark owned by Meredith Operations Corporation, licensed to Better Homes and Gardens Real Estate LLC and used with permission. Better Homes and Gardens Real Estate LLC fully supports the principles of the Fair Housing Act and the Equal Opportunity Act. Listing information is deemed reliable but is not guaranteed accurate.
Each office is independently owned and operated.
Any services or products provided by third parties are not provided by, affiliated with or related to Better Homes and Gardens Real Estate LLC, or its affiliated companies.