
21431 Blue Tuna Drive, Cypress, TX 77433
Local realty services provided by:Better Homes and Gardens Real Estate Gary Greene
21431 Blue Tuna Drive,Cypress, TX 77433
$440,000
- 4 Beds
- 4 Baths
- 2,895 sq. ft.
- Single family
- Active
Listed by: tiffany bean
Office: compass re texas, llc. - houston832-899-4788
MLS#:36050648
Source:HARMLS
Price summary
- Price:$440,000
- Price per sq. ft.:$151.99
- Monthly HOA dues:$108.33
About this home
Welcome to 21431 Blue Tuna Drive! Soaring ceilings and oversized windows fill the living room with natural light, while a spacious kitchen with a large island, gas cooking, and abundant cabinetry anchors the open layout. Thoughtful upgrades include color-changing lighting, upgraded fixtures, and a surround sound system connected to patio speakers for seamless indoor-outdoor entertaining. The first-floor primary suite offers a soaking tub, separate shower, and walk-in closet. A dedicated office with glass French doors, formal dining room, and upstairs game room with decorative wood accents provide flexible spaces throughout. Even the garage has been transformed into a personal gym with modern hexagon lighting! Enjoy a covered patio, outdoor grill platform, and Marvida amenities including pools, tennis and pickleball courts. Convenient access to Grand Parkway and Hwy 290 makes getting around Cypress easy. Call/Text for a private tour!
Contact an agent
Home facts
- Year built:2022
- Subdivision & Development:Marvida Sec 5
- Listing ID #:36050648
- Updated:October 09, 2026 at 08:16 PM
Rooms and interior
- Bedrooms:4
- Total bathrooms:4
- Full bathrooms:3
- Half bathrooms:1
- Rooms Total:9
- Flooring:Engineered Hardwood
- Kitchen Description:Dishwasher, Disposal, Microwave, Quartz Counters
- Living area:2,895 sq. ft.
Heating and cooling
- Cooling:Central Air, Electric
- Heating:Central, Gas
- Central air:Yes
Structure and exterior
- Roof:Composition
- Year built:2022
- Building area:2,895 sq. ft.
- Lot area:0.14 Acres
- Lot Features:Subdivision
- Architectural Style:Traditional
- Construction Materials:Brick, Cement Siding, Wood Siding
- Exterior Features:Patio, Private Yard
- Foundation Description:Slab
- Levels:2 Stories
Schools
- High school:CYPRESS PARK HIGH SCHOOL
- Middle school:ROWE MIDDLE SCHOOL
- Elementary school:ANDRE ELEMENTARY SCHOOL
Utilities
- Sewer:Public Sewer
Finances and disclosures
- Price:$440,000
- Price per sq. ft.:$151.99
- Tax amount:$13,384 (2026)
Features and amenities
- Appliances:Dishwasher, Disposal, Microwave
- Amenities:Entrance Foyer, High Ceilings, Low Emissivity Windows, Prewired, Smoke Detectors
Parking
- Parking description:Garage
- Garage:Yes
- Garage spaces:2
New listings near 21431 Blue Tuna Drive
- New
 $361,990Active3 beds 3 baths1,876 sq. ft.
16007 Sycamore Maple Lane, Cypress, TX 77429
MLS# 36821381Listed by: NAN & COMPANY PROPERTIES - CORPORATE OFFICE (HEIGHTS) - New
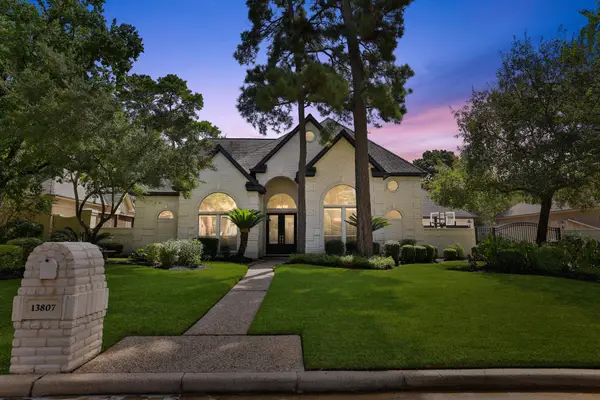 $599,900Active4 beds 4 baths3,790 sq. ft.
13807 Pegasus Road, Cypress, TX 77429
MLS# 65512463Listed by: WANDA TAYLOR PROPERTIES - New
 $731,306Active5 beds 4 baths3,073 sq. ft.
12519 Osprey Outlook Drive, Cypress, TX 77433
MLS# 84423376Listed by: WEEKLEY PROPERTIES BEVERLY BRADLEY - New
 $364,990Active4 beds 4 baths2,345 sq. ft.
15947 Sycamore Maple Lane, Cypress, TX 77429
MLS# 84748650Listed by: NAN & COMPANY PROPERTIES - CORPORATE OFFICE (HEIGHTS) - New
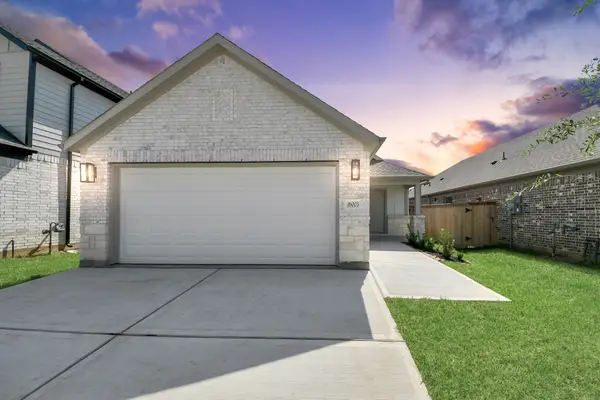 $317,990Active3 beds 2 baths1,506 sq. ft.
16003 Sycamore Maple Lane, Cypress, TX 77429
MLS# 96004987Listed by: NAN & COMPANY PROPERTIES - CORPORATE OFFICE (HEIGHTS) - New
 $595,000Active5 beds 4 baths3,713 sq. ft.
15627 Twisting Springs Drive, Cypress, TX 77433
MLS# 10745775Listed by: EQUITY REAL ESTATE - New
 Listed by BHGRE$7,500,000Active4 beds 2 baths2,816 sq. ft.
12625 Huffmeister Road, Cypress, TX 77429
MLS# 43014835Listed by: BETTER HOMES AND GARDENS REAL ESTATE GARY GREENE - CYPRESS - New
 $230,000Active3 beds 3 baths1,636 sq. ft.
20746 Fair Castle Drive, Cypress, TX 77433
MLS# 86149006Listed by: REAL PROPERTIES - New
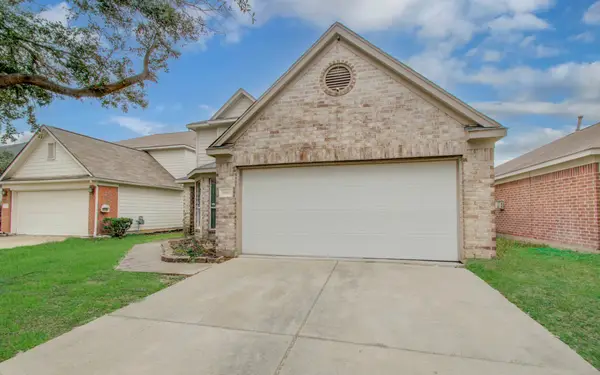 $275,900Active4 beds 3 baths2,301 sq. ft.
19618 Providence Shore Way, Cypress, TX 77433
MLS# 14282106Listed by: 1 - CONNECT REALTY - New
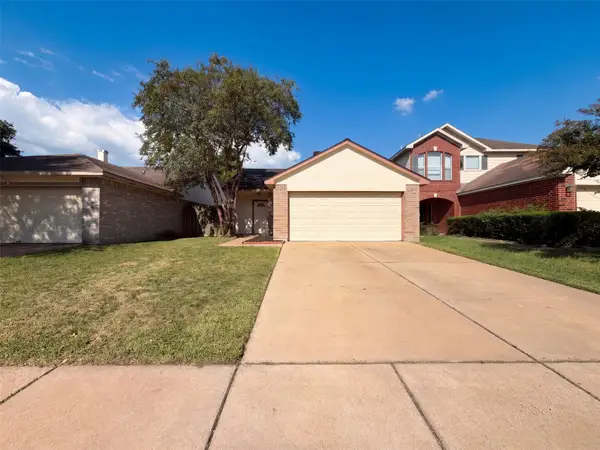 $215,000Active3 beds 2 baths1,348 sq. ft.
19858 Laurel Trail Drive, Cypress, TX 77433
MLS# 18440811Listed by: OPENDOOR BROKERAGE, LLC


Protect your home and budget from life's surprises with an Assurant Home Warranty, backed by a partner that supports you through every step of homeownership. Explore Plans.
© 2026 Better Homes and Gardens Real Estate LLC. An Anywhere Real Estate company. All rights reserved. Better Homes and Gardens® Real Estate is a registered trademark owned by Meredith Operations Corporation, licensed to Better Homes and Gardens Real Estate LLC and used with permission. Better Homes and Gardens Real Estate LLC fully supports the principles of the Fair Housing Act and the Equal Opportunity Act. Listing information is deemed reliable but is not guaranteed accurate.
Each office is independently owned and operated.
Any services or products provided by third parties are not provided by, affiliated with or related to Better Homes and Gardens Real Estate LLC, or its affiliated companies.