
21506 Snake Herb Lane, Cypress, TX 77433
Local realty services provided by:Better Homes and Gardens Real Estate Gary Greene
21506 Snake Herb Lane,Cypress, TX 77433
$574,900
- 4 Beds
- 3 Baths
- 3,074 sq. ft.
- Single family
- Active
Upcoming open houses
- Sun, Jul 1211:00 am - 01:00 pm
Listed by: jon caballero, christina tran
Office: happen houston713-391-8637
MLS#:25407475
Source:HARMLS
Price summary
- Price:$574,900
- Price per sq. ft.:$187.02
- Monthly HOA dues:$112.92
About this home
Welcome to 21506 Snake Herb Lane in Bridgeland, one of Houston’s most sought-after master-planned communities. Situated on a 9,046 sf lot, this spacious home offers 4 bedrooms, a dedicated study, 3 baths, and 3,074 sf with a floor plan that truly lives large. The open living area features a 4-panel sliding glass door that opens to the covered back patio and great backyard, creating an easy indoor/outdoor setup for everyday living and entertaining. The kitchen includes a large island and a huge walk-in pantry, a rare and highly functional feature. The spacious primary suite includes an ensuite bath and a HUGE walk-in closet. Pet owners will love the built-in dog wash in the utility room. The oversized 28' x 21' garage is ideal for extra storage, a workshop, or a garage gym. Located near trails and Happy Tails Dog Park, and just a short bike ride to Longwing Landing, Papillon Park, Mariposa Park, and other Bridgeland amenities. Schedule a showing today!
Contact an agent
Home facts
- Year built:2023
- Listing ID #:25407475
- Updated:July 07, 2026 at 07:23 PM
Rooms and interior
- Bedrooms:4
- Total bathrooms:3
- Full bathrooms:3
- Rooms Total:7
- Flooring:Carpet, Tile
- Dining Description:Kitchen Dining Combo, Living Dining Room
- Bathrooms Description:Separate Shower, Soaking Tub, Tub Shower
- Kitchen Description:Convection Oven, Dishwasher, Disposal, Double Oven, Electric Oven, Gas Cooktop, Kitchen Dining Combo, Kitchen Family Room Combo, Kitchen Island, Microwave, Oven, Pantry, Refrigerator, Walk In Pantry
- Living area:3,074 sq. ft.
Heating and cooling
- Cooling:Central Air, Electric
- Heating:Central, Electric, Gas
- Central air:Yes
Structure and exterior
- Roof:Composition
- Year built:2023
- Building area:3,074 sq. ft.
- Lot area:0.21 Acres
- Lot Features:Side Yard, Subdivision
- Architectural Style:Traditional
- Construction Materials:Brick
- Exterior Features:Fence, Patio, Private Yard
- Foundation Description:Slab
- Levels:1 Story
Schools
- High school:WALLER HIGH SCHOOL
- Middle school:WALLER JUNIOR HIGH SCHOOL
- Elementary school:RICHARD T MCREAVY ELEMENTARY
Utilities
- Sewer:Public Sewer
Finances and disclosures
- Price:$574,900
- Price per sq. ft.:$187.02
- Tax amount:$17,803 (2025)
Features and amenities
- Appliances:Convection Oven, Dishwasher, Disposal, Double Oven, Dryer, Electric Oven, Gas Cooktop, Microwave, Oven, Refrigerator, Washer
- Laundry features:Dryer, Washer
- Amenities:Ceiling Fans, Entrance Foyer, High Ceilings, Programmable Thermostat, Smoke Detectors
Parking
- Parking description:Driveway, Garage, Garage Door Opener, Oversized
- Garage:Yes
- Garage spaces:2
New listings near 21506 Snake Herb Lane
- New
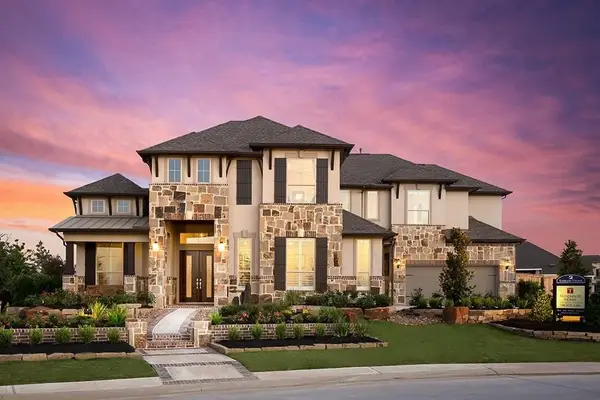 $1,000,000Active5 beds 5 baths4,343 sq. ft.
16918 Himley Drive, Cypress, TX 77433
MLS# 56437806Listed by: INTERCITY REALTY - New
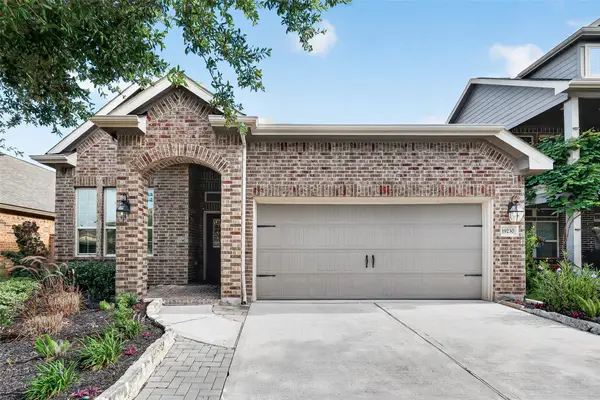 $360,000Active3 beds 3 baths2,225 sq. ft.
19230 S Cottonwood Green Lane, Cypress, TX 77433
MLS# 93039606Listed by: COLDWELL BANKER REALTY - GREATER NORTHWEST - New
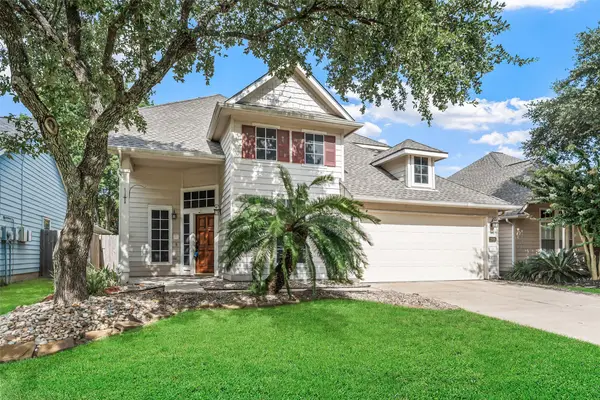 $459,000Active4 beds 3 baths2,565 sq. ft.
13026 Vivienne Westmoreland Drive, Cypress, TX 77429
MLS# 50564366Listed by: RE/MAX INTEGRITY - New
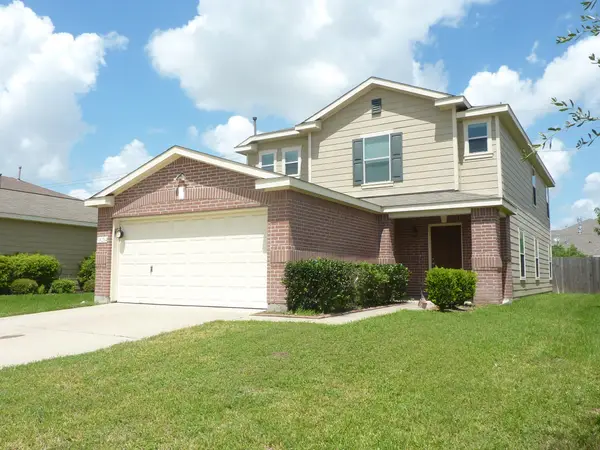 $290,000Active4 beds 3 baths2,640 sq. ft.
18214 Tupper Bend, Cypress, TX 77433
MLS# 74110359Listed by: INTERCITY REALTY - New
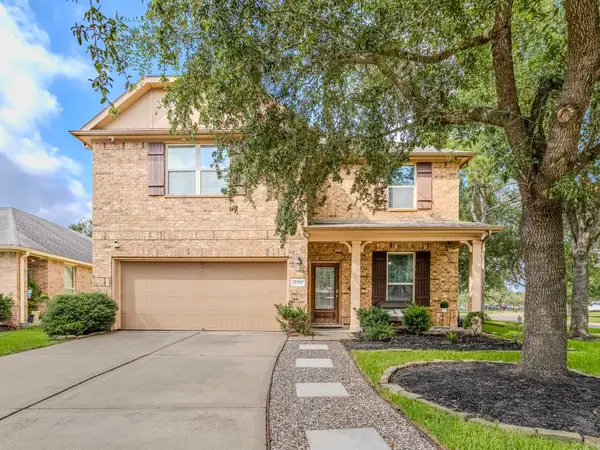 $325,000Active4 beds 3 baths2,364 sq. ft.
8119 Sweetstone Grove Court, Cypress, TX 77433
MLS# 84427279Listed by: RE/MAX UNIVERSAL - New
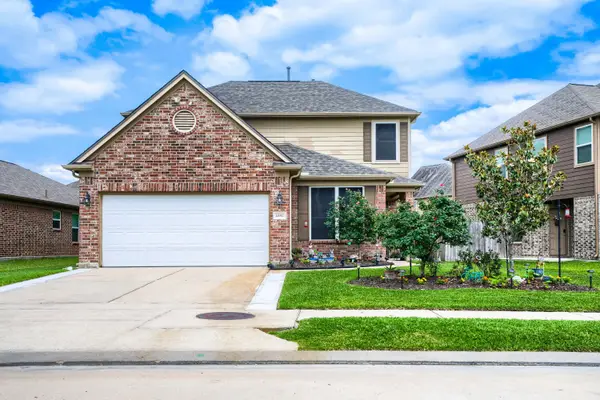 $325,000Active4 beds 3 baths2,363 sq. ft.
14910 Rustler Gate Lane, Cypress, TX 77433
MLS# 12009326Listed by: KELLER WILLIAMS HOUSTON CENTRAL - New
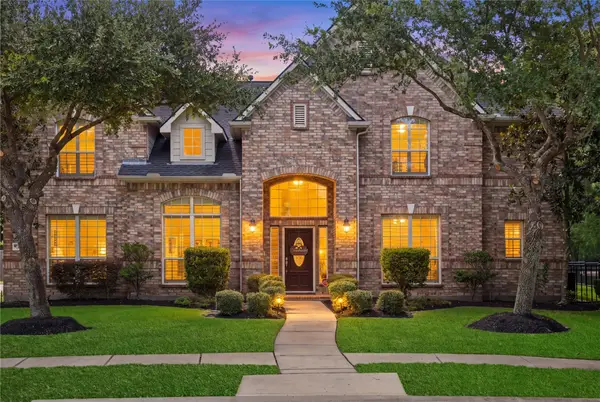 $675,000Active4 beds 4 baths3,940 sq. ft.
11710 Oakshield Lane, Cypress, TX 77433
MLS# 32227094Listed by: BLAIR REALTY GROUP - New
 $384,900Active4 beds 3 baths2,552 sq. ft.
21026 Salt Rock Drive, Cypress, TX 77433
MLS# 7127254Listed by: BLAIR REALTY GROUP - New
 $445,000Active4 beds 4 baths3,333 sq. ft.
21406 Monterrico Bay Drive, Cypress, TX 77433
MLS# 36737723Listed by: CORCORAN PRESTIGE REALTY - New
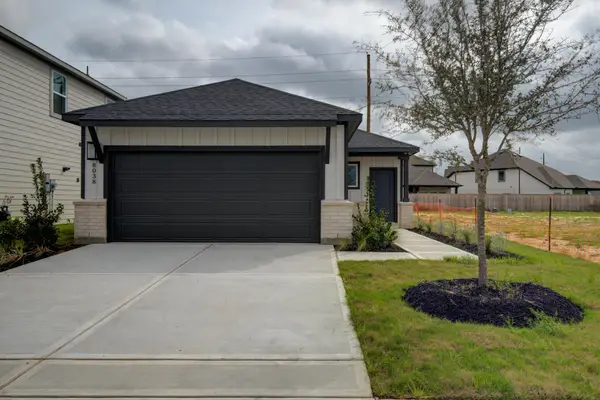 $279,999Active3 beds 2 baths1,366 sq. ft.
8038 Magnolia Prairie Lane, Cypress, TX 77433
MLS# 42666724Listed by: BEYCOME BROKERAGE REALTY, LLC


Protect your home and budget from life's surprises with an Assurant Home Warranty, backed by a partner that supports you through every step of homeownership. Explore Plans.
© 2026 Better Homes and Gardens Real Estate LLC. An Anywhere Real Estate company. All rights reserved. Better Homes and Gardens® Real Estate is a registered trademark owned by Meredith Operations Corporation, licensed to Better Homes and Gardens Real Estate LLC and used with permission. Better Homes and Gardens Real Estate LLC fully supports the principles of the Fair Housing Act and the Equal Opportunity Act. Listing information is deemed reliable but is not guaranteed accurate.
Each office is independently owned and operated.
Any services or products provided by third parties are not provided by, affiliated with or related to Better Homes and Gardens Real Estate LLC, or its affiliated companies.