
21507 Snake Herb Lane, Cypress, TX 77433
Local realty services provided by:Better Homes and Gardens Real Estate Gary Greene
21507 Snake Herb Lane,Cypress, TX 77433
$785,000
- 4 Beds
- 4 Baths
- 3,889 sq. ft.
- Single family
- Active
Listed by: gretchen barrilleaux
Office: coldwell banker realty - memorial office713-722-6800
MLS#:10856226
Source:HARMLS
Price summary
- Price:$785,000
- Price per sq. ft.:$201.85
- Monthly HOA dues:$112.92
About this home
Thoughtfully designed & beautifully crafted, this David Weekley Layton in Bridgeland blends timeless architecture with designer finishes & exceptional functionality. This stunning 4-bedroom, 3.5-bath home features 2 bedrooms downstairs, a private study with French doors, & an upstairs game room, offering flexible spaces for today's lifestyle. The light-filled open-concept design features quartz countertops, upgraded cabinetry, luxury SPC flooring, brushed gold kitchen fixtures, designer lighting, & matte black hardware throughout. A dramatic wall of sliding glass doors creates seamless indoor-outdoor living. A cozy fireplace & wooden beams make the family room & kitchen area a great space to entertain or relax. The serene owner's retreat offers a spa-inspired bath & an oversized walk-in closet. EV charging station! Dedicated Amazon/package delivery closet! Fantastic MUD space! Oversized extended patio & more! Easy access to 99 & 290! Close to the future Texan training complex!
Contact an agent
Home facts
- Year built:2023
- Subdivision & Development:Bridgeland
- Listing ID #:10856226
- Updated:September 09, 2026 at 11:45 AM
Rooms and interior
- Bedrooms:4
- Total bathrooms:4
- Full bathrooms:3
- Half bathrooms:1
- Rooms Total:10
- Flooring:Carpet, Plank, Tile, Vinyl
- Bathrooms Description:Separate Shower, Soaking Tub, Tub Shower
- Kitchen Description:Breakfast Bar, Dishwasher, Disposal, Double Oven, Gas Cooktop, Kitchen Family Room Combo, Kitchen Island, Microwave, Walk In Pantry
- Living area:3,889 sq. ft.
Heating and cooling
- Cooling:Central Air, Electric
- Heating:Central, Gas
- Central air:Yes
Structure and exterior
- Roof:Composition
- Year built:2023
- Building area:3,889 sq. ft.
- Lot area:0.22 Acres
- Lot Features:Subdivision
- Architectural Style:Traditional
- Construction Materials:Brick, Cement Siding, Stone
- Exterior Features:Fence, Patio, Sprinkler Irrigation, Tennis Courts
- Foundation Description:Slab
- Levels:2 Stories
Schools
- High school:WALLER HIGH SCHOOL
- Middle school:WALLER JUNIOR HIGH SCHOOL
- Elementary school:RICHARD T MCREAVY ELEMENTARY
Utilities
- Sewer:Public Sewer
Finances and disclosures
- Price:$785,000
- Price per sq. ft.:$201.85
- Tax amount:$22,024 (2025)
Features and amenities
- Appliances:Dishwasher, Disposal, Double Oven, Gas Cooktop, Microwave
- Amenities:Ceiling Fans, Entrance Foyer, High Ceilings, Low Emissivity Windows, Smoke Detectors, Window Coverings
Parking
- Parking description:Driveway, Electric Vehicle Charging Stations, Garage, Garage Door Opener, Tandem
- Garage:Yes
- Garage spaces:3
New listings near 21507 Snake Herb Lane
- New
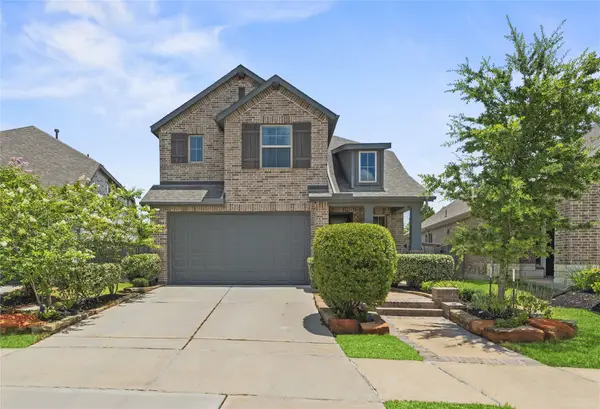 $449,900Active4 beds 4 baths2,211 sq. ft.
14922 Mossycup Spur Way, Cypress, TX 77433
MLS# 58072021Listed by: EXP REALTY LLC - New
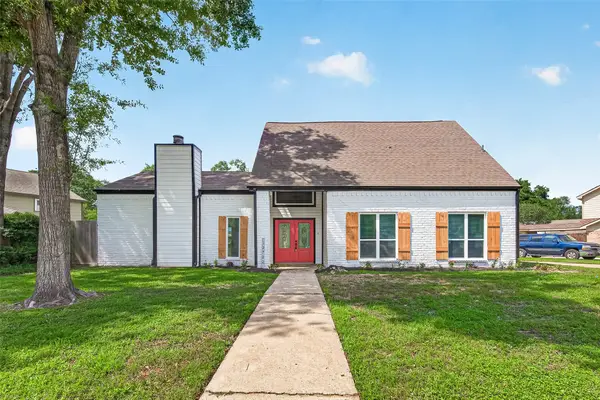 $322,000Active4 beds 3 baths2,296 sq. ft.
12722 Scouts, Cypress, TX 77429
MLS# 52547011Listed by: WALZEL PROPERTIES - CORPORATE OFFICE - New
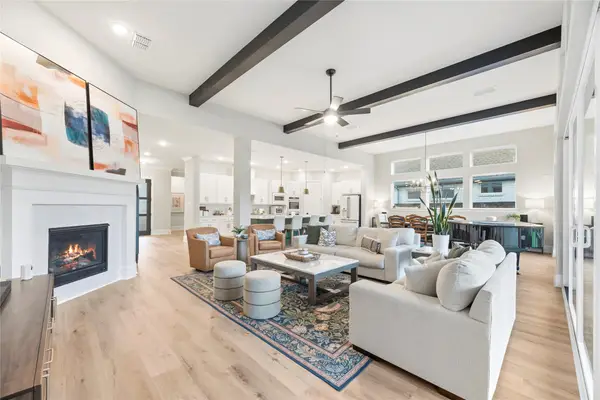 $765,000Active4 beds 4 baths3,889 sq. ft.
21507 Snake Herb Lane, Cypress, TX 77433
MLS# 81071524Listed by: COLDWELL BANKER REALTY - MEMORIAL OFFICE - New
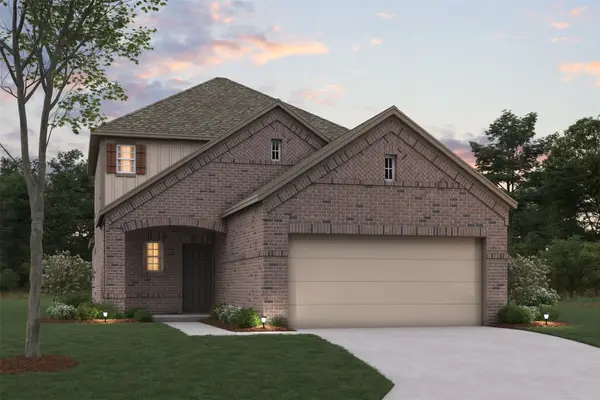 $425,990Active4 beds 3 baths2,456 sq. ft.
8103 Blue Fish Drive, Cypress, TX 77433
MLS# 16152712Listed by: M/I HOMES - New
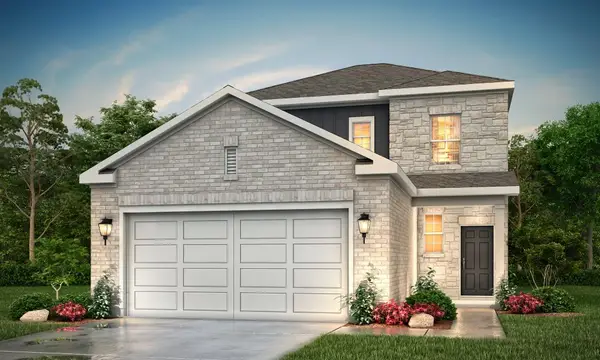 $379,900Active4 beds 3 baths2,178 sq. ft.
22107 Loggins Creek Lane, Cypress, TX 77433
MLS# 43547274Listed by: CENTURY COMMUNITIES - New
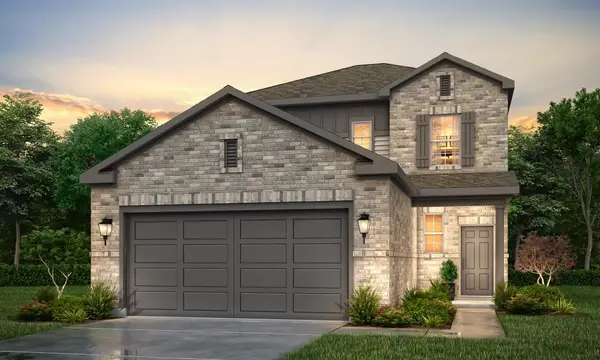 $374,900Active4 beds 3 baths2,178 sq. ft.
12319 Steinhagen Lake Drive, Cypress, TX 77433
MLS# 67944511Listed by: CENTURY COMMUNITIES - New
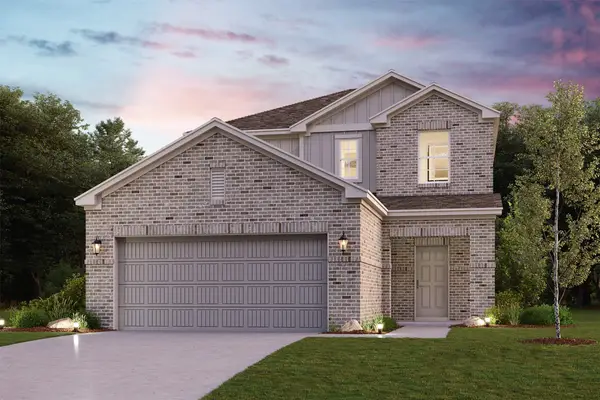 $374,900Active4 beds 3 baths2,003 sq. ft.
12218 Steinhagen Lake Drive, Cypress, TX 77433
MLS# 75598788Listed by: CENTURY COMMUNITIES - New
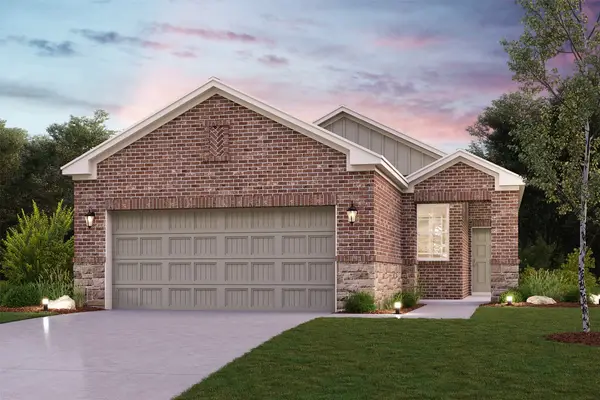 $349,900Active4 beds 2 baths1,582 sq. ft.
22110 Loggins Creek Lane, Cypress, TX 77433
MLS# 79068060Listed by: CENTURY COMMUNITIES - New
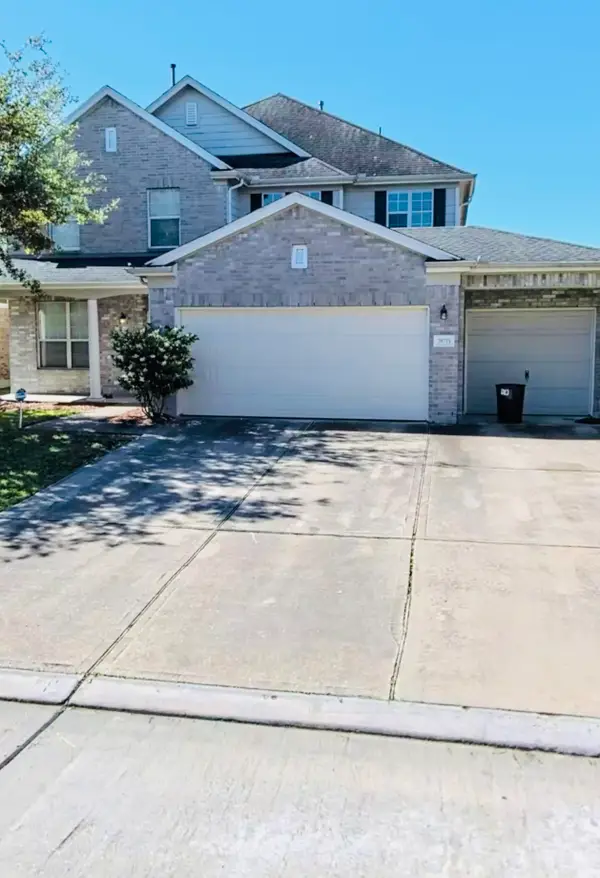 $329,995Active5 beds 3 baths3,288 sq. ft.
20715 Blanton Brook Drive, Cypress, TX 77433
MLS# 83869864Listed by: GREAT WALL REALTY LLC - New
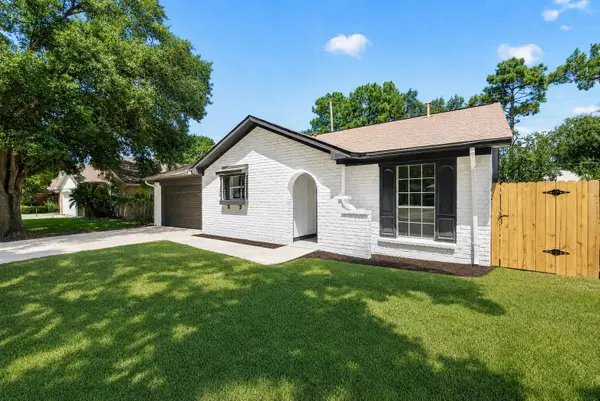 $254,900Active3 beds 2 baths1,640 sq. ft.
13814 Bella Drive, Cypress, TX 77429
MLS# 98030782Listed by: COMPASS RE TEXAS, LLC - MEMORIAL


Protect your home and budget from life's surprises with an Assurant Home Warranty, backed by a partner that supports you through every step of homeownership. Explore Plans.
© 2026 Better Homes and Gardens Real Estate LLC. An Anywhere Real Estate company. All rights reserved. Better Homes and Gardens® Real Estate is a registered trademark owned by Meredith Operations Corporation, licensed to Better Homes and Gardens Real Estate LLC and used with permission. Better Homes and Gardens Real Estate LLC fully supports the principles of the Fair Housing Act and the Equal Opportunity Act. Listing information is deemed reliable but is not guaranteed accurate.
Each office is independently owned and operated.
Any services or products provided by third parties are not provided by, affiliated with or related to Better Homes and Gardens Real Estate LLC, or its affiliated companies.