
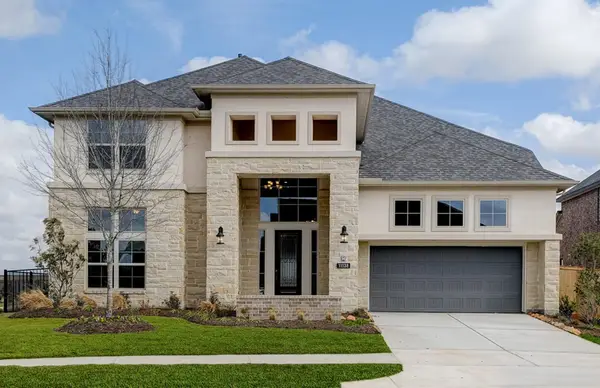
22110 Dion Skipper Drive, Cypress, TX 77433
Local realty services provided by:Better Homes and Gardens Real Estate Gary Greene
22110 Dion Skipper Drive,Cypress, TX 77433
$1,043,554
- 5 Beds
- 5 Baths
- 4,216 sq. ft.
- Single family
- Active
Listed by: jared turner
Office: tri pointe homes346-266-0958
MLS#:92920855
Source:HARMLS
Price summary
- Price:$1,043,554
- Price per sq. ft.:$247.52
- Monthly HOA dues:$102.5
About this home
An iron front door opens to a two-story home with a home office, dining spaces, and a kitchen connected to the Great Room. A glass slider and linear electric fireplace enhance the main living area, while an added bedroom and bath increase flexibility alongside the media room and gameroom. The kitchen combines Pure White stacked cabinetry, Carrara Miksa quartz, a marble herringbone backsplash, and a Monogram six-burner rangetop with double ovens. The primary suite adds a freestanding tub, a frameless shower, and a closet organizer. A secondary tub-to-shower conversion, Café refrigerator,
laundry appliances, selected-room wood shutters, and an added fourth garage bay complete the home's substantial selection package.
Contact an agent
Home facts
- Year built:2026
- Subdivision & Development:Bridgeland
- Listing ID #:92920855
- Updated:November 13, 2026 at 11:32 PM
Rooms and interior
- Bedrooms:5
- Total bathrooms:5
- Full bathrooms:4
- Half bathrooms:1
- Rooms Total:9
- Flooring:Carpet, Tile
- Kitchen Description:Breakfast Bar, Dishwasher, Disposal, Gas Cooktop, Gas Oven, Kitchen Family Room Combo, Microwave, Quartz Counters, Walk In Pantry
- Living area:4,216 sq. ft.
Heating and cooling
- Cooling:Central Air, Electric
- Heating:Central, Gas
- Central air:Yes
Structure and exterior
- Roof:Composition
- Year built:2026
- Building area:4,216 sq. ft.
- Lot Features:Subdivision
- Architectural Style:Traditional
- Construction Materials:Brick
- Exterior Features:Fence, Patio, Private Yard
- Foundation Description:Slab
- Levels:2 Stories
Schools
- High school:WALLER HIGH SCHOOL
- Middle school:WALLER JUNIOR HIGH SCHOOL
- Elementary school:RICHARD T MCREAVY ELEMENTARY
Utilities
- Sewer:Public Sewer
Finances and disclosures
- Price:$1,043,554
- Price per sq. ft.:$247.52
Features and amenities
- Appliances:Dishwasher, Disposal, Gas Cooktop, Gas Oven, Microwave
- Amenities:High Ceilings, Low Emissivity Windows, Security System - Owned, Smoke Detectors
Parking
- Parking description:Garage, Oversized, Tandem
- Garage:Yes
- Garage spaces:4
New listings near 22110 Dion Skipper Drive
- New
 $879,900Active4 beds 5 baths4,031 sq. ft.
21935 Espejitos Court, Cypress, TX 77433
MLS# 12409614Listed by: RAVENNA HOMES - New
 $793,900Active4 beds 4 baths3,164 sq. ft.
10811 Little Mirror Lane, Cypress, TX 77433
MLS# 20179553Listed by: RAVENNA HOMES - New
 $834,900Active5 beds 5 baths3,799 sq. ft.
22211 Brushy Woodland Edge Way, Cypress, TX 77433
MLS# 22922912Listed by: RAVENNA HOMES - New
 $1,225,000Active4 beds 5 baths5,008 sq. ft.
26407 Hollow Stone Lane, Cypress, TX 77433
MLS# 30833227Listed by: KELLER WILLIAMS REALTY CLEAR LAKE / NASA - New
 $389,990Active3 beds 2 baths1,723 sq. ft.
21158 Austin Chalk Drive, Cypress, TX 77433
MLS# 33636206Listed by: RE/MAX CINCO RANCH - New
 $218,990Active3 beds 2 baths1,156 sq. ft.
18815 Primrose Wind, Hockley, TX 77447
MLS# 39549580Listed by: D.R. HORTON-TEXAS, LTD - New
 $250,000Active3 beds 2 baths1,825 sq. ft.
18223 Jills Way Lane, Cypress, TX 77429
MLS# 56904484Listed by: KELLER WILLIAMS PLATINUM - Open Sat, 2 to 4pmNew
 $399,000Active4 beds 3 baths2,295 sq. ft.
20922 Maudine Drive, Cypress, TX 77433
MLS# 63703907Listed by: COMPASS RE TEXAS, LLC - HOUSTON - New
 $620,000Active4 beds 4 baths2,401 sq. ft.
12315 Adams Run Drive, Cypress, TX 77429
MLS# 64571613Listed by: KELLER WILLIAMS REALTY METROPOLITAN


Protect your home and budget from life's surprises with an Assurant Home Warranty, backed by a partner that supports you through every step of homeownership. Explore Plans.
© 2026 Better Homes and Gardens Real Estate LLC. An Anywhere Real Estate company. All rights reserved. Better Homes and Gardens® Real Estate is a registered trademark owned by Meredith Operations Corporation, licensed to Better Homes and Gardens Real Estate LLC and used with permission. Better Homes and Gardens Real Estate LLC fully supports the principles of the Fair Housing Act and the Equal Opportunity Act. Listing information is deemed reliable but is not guaranteed accurate.
Each office is independently owned and operated.
Any services or products provided by third parties are not provided by, affiliated with or related to Better Homes and Gardens Real Estate LLC, or its affiliated companies.