
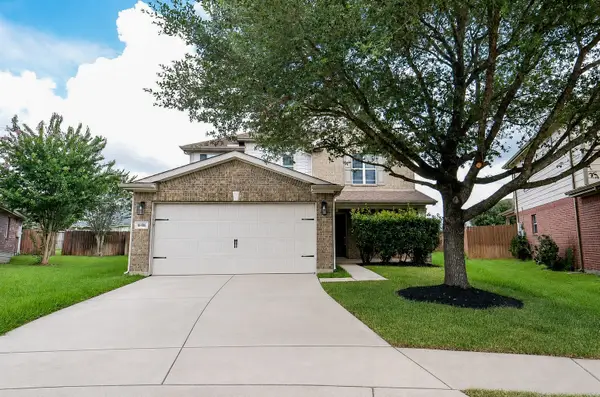
7978 Orchid Greenery Drive, Cypress, TX 77433
Local realty services provided by:Better Homes and Gardens Real Estate Hometown
7978 Orchid Greenery Drive,Cypress, TX 77433
$329,999
- 3 Beds
- 2 Baths
- 1,631 sq. ft.
- Single family
- Active
Listed by: jared turner
Office: tri pointe homes346-266-0958
MLS#:67274812
Source:HARMLS
Price summary
- Price:$329,999
- Price per sq. ft.:$202.33
- Monthly HOA dues:$70.83
About this home
This brick elevation home delivers smart design and everyday comfort in a beautifully efficient single-story layout. The open-concept great room, dining area, and kitchen create an inviting space for gathering, while the flex room has been thoughtfully converted into a dedicated home office, ideal for working from home or quiet productivity. Designer finishes include white cabinetry, a modern subway tile backsplash, stainless steel GE appliances including a 30" gas range, and light-colored luxury vinyl plank flooring throughout the main living areas. A coffered ceiling adds architectural character to the great room, double vanities in the secondary bathroom make mornings a little easier, and the spacious primary suite features a relaxing soaking tub. A covered patio and sprinkler system enhances your outdoor living spaces, making this home perfect for both relaxing and entertaining.
Contact an agent
Home facts
- Year built:2026
- Subdivision & Development:Mason Woods
- Listing ID #:67274812
- Updated:October 21, 2026 at 12:05 PM
Rooms and interior
- Bedrooms:3
- Total bathrooms:2
- Full bathrooms:2
- Rooms Total:3
- Flooring:Carpet, Tile
- Bathrooms Description:Separate Shower, Tub Shower
- Kitchen Description:Breakfast Bar, Dishwasher, Disposal, Gas Range, Granite Counters, Kitchen Family Room Combo, Kitchen Island, Microwave, Pantry
- Living area:1,631 sq. ft.
Heating and cooling
- Cooling:Central Air, Electric
- Heating:Central, Gas
- Central air:Yes
Structure and exterior
- Roof:Composition
- Year built:2026
- Building area:1,631 sq. ft.
- Lot Features:Subdivision
- Architectural Style:Traditional
- Construction Materials:Brick, Cement Siding
- Exterior Features:Patio, Porch, Private Yard
- Foundation Description:Slab
- Levels:1 Story
Schools
- High school:CYPRESS PARK HIGH SCHOOL
- Middle school:ROWE MIDDLE SCHOOL
- Elementary school:WALKER ELEMENTARY SCHOOL (CYPRESS-FAIRBANKS)
Utilities
- Sewer:Public Sewer
Finances and disclosures
- Price:$329,999
- Price per sq. ft.:$202.33
Features and amenities
- Appliances:Dishwasher, Disposal, Gas Range, Microwave
- Amenities:High Ceilings, Low Emissivity Windows, Security System - Owned, Smoke Detectors
Parking
- Parking description:Garage
- Garage:Yes
- Garage spaces:2
New listings near 7978 Orchid Greenery Drive
- New
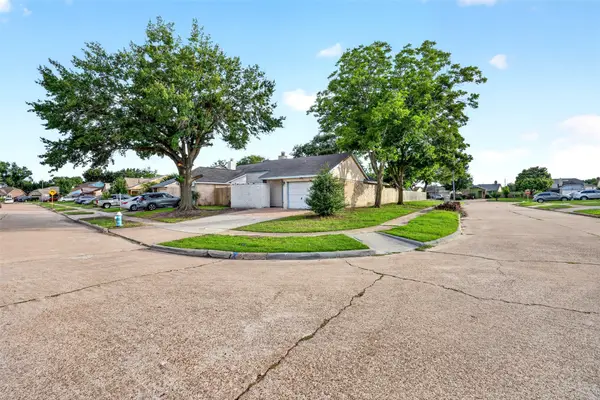 $179,000Active2 beds 2 baths1,162 sq. ft.
19963 Sutton Falls Drive, Cypress, TX 77433
MLS# 7650618Listed by: KELLER WILLIAMS SIGNATURE - New
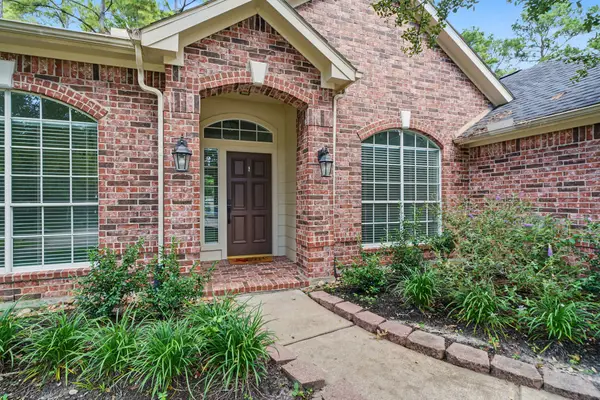 $385,500Active3 beds 2 baths1,948 sq. ft.
16318 Madewood Street, Cypress, TX 77429
MLS# 23438188Listed by: REAL BROKER, LLC - Open Sun, 1 to 3pmNew
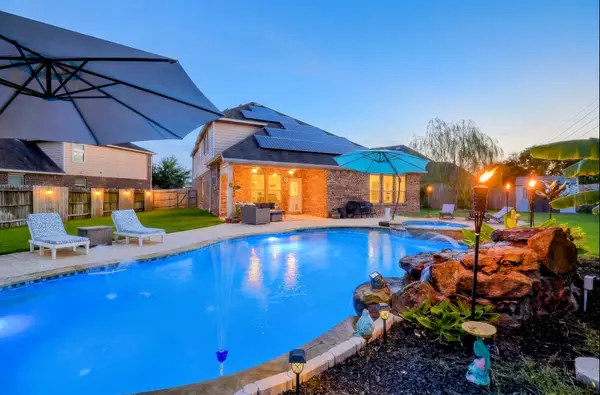 $535,000Active4 beds 3 baths3,618 sq. ft.
19802 Mulberry Pine Lane, Cypress, TX 77429
MLS# 80276019Listed by: WALZEL PROPERTIES - CORPORATE OFFICE - New
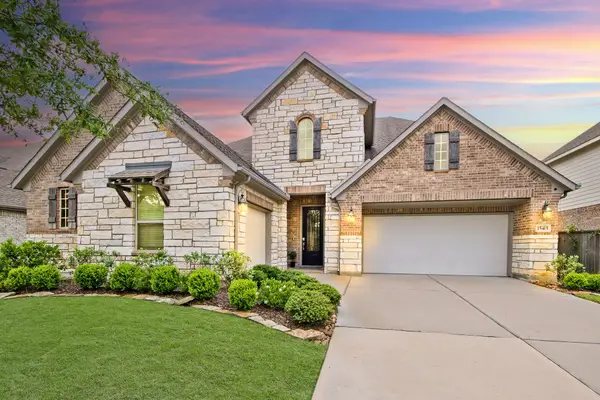 $599,999Active5 beds 5 baths3,782 sq. ft.
15415 Lancaster Falls Drive, Cypress, TX 77429
MLS# 76579962Listed by: COMPASS RE TEXAS, LLC - WEST HOUSTON - New
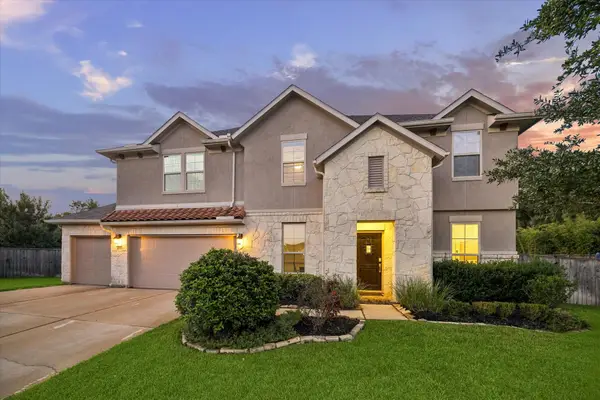 $649,900Active4 beds 4 baths3,405 sq. ft.
20338 Sienna Bluff Drive, Cypress, TX 77433
MLS# 19279766Listed by: LYONS KEY REALTY - New
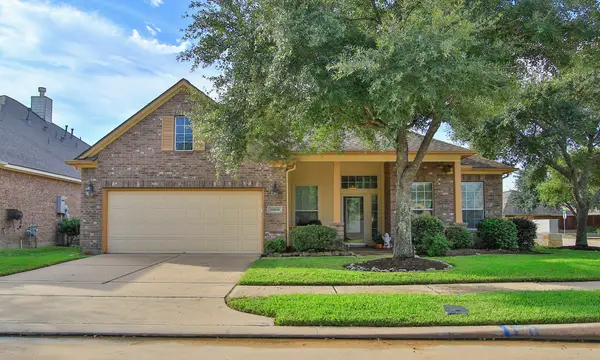 $438,000Active2 beds 2 baths2,232 sq. ft.
19219 E Cibolo Creek Court, Cypress, TX 77433
MLS# 95430317Listed by: ELITE TEXAS PROPERTIES - Open Sat, 12 to 5pmNew
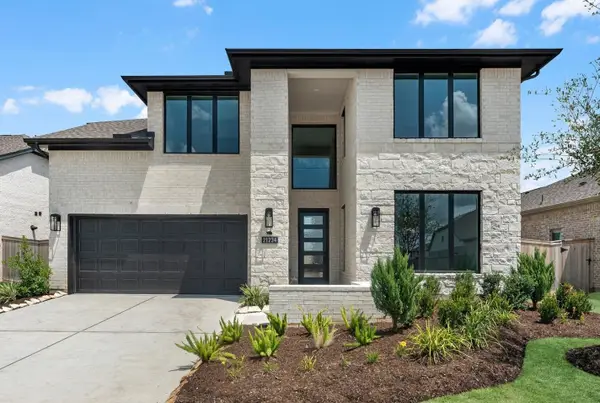 $549,995Active4 beds 4 baths3,000 sq. ft.
21234 Stephens County Drive, Cypress, TX 77433
MLS# 12952234Listed by: WESTIN HOMES - New
 $618,415Active5 beds 4 baths2,987 sq. ft.
22543 Courtship Flight Lane, Cypress, TX 77433
MLS# 16337726Listed by: NEWMARK HOMES - New
 $300,000Active4 beds 3 baths2,660 sq. ft.
16406 Star Canyon Court, Cypress, TX 77429
MLS# 43482759Listed by: C.R.REALTY


Protect your home and budget from life's surprises with an Assurant Home Warranty, backed by a partner that supports you through every step of homeownership. Explore Plans.
© 2026 Better Homes and Gardens Real Estate LLC. An Anywhere Real Estate company. All rights reserved. Better Homes and Gardens® Real Estate is a registered trademark owned by Meredith Operations Corporation, licensed to Better Homes and Gardens Real Estate LLC and used with permission. Better Homes and Gardens Real Estate LLC fully supports the principles of the Fair Housing Act and the Equal Opportunity Act. Listing information is deemed reliable but is not guaranteed accurate.
Each office is independently owned and operated.
Any services or products provided by third parties are not provided by, affiliated with or related to Better Homes and Gardens Real Estate LLC, or its affiliated companies.