
153 Trebol St, Dale, TX 78616
Local realty services provided by:Better Homes and Gardens Real Estate Winans
Listed by: camila cavounis
Office: exp realty, llc.
MLS#:9680700
Source:ACTRIS
153 Trebol St,Dale, TX 78616
$440,000
- 4 Beds
- 3 Baths
- 2,800 sq. ft.
- Single family
- Active
Price summary
- Price:$440,000
- Price per sq. ft.:$157.14
About this home
Special financing opportunity! Finance approximately $300,000 with a bank loan and assume the existing seller-financed land payment of approximately $140,000. Contact the listing agent for details and buyer qualifications. Step into modern luxury with this breathtaking 2026 new construction home offering 2,800 sq ft of designer living space (3,200 gross) on a generous 0.33-acre lot. Boasting 4 bedrooms, 3 bathrooms, and a 2-car garage, this showstopper blends bold contemporary style with quality craftsmanship. A striking black metal glass front door opens to a dramatic open-concept floor plan featuring soaring vaulted and tray ceilings, black marble-look porcelain tile in the main living areas, and warm LVP flooring in the bedrooms. The chef's kitchen showcases white shaker cabinetry, gold hardware and fixtures, a quartz island, a sleek gold undermount sink, gas cooktop with vent hood, and a stainless steel appliance package: built-in double wall oven, microwave, and French-door refrigerator (which stays!). Retreat to the spa-inspired primary suite featuring a tray ceiling, dual vanities with quartz counters and backlit LED mirrors, a freestanding soaking tub, a custom walk-in shower with mosaic accents, and dual walk-in closets. Secondary baths continue the elevated black-and-white aesthetic with marble-look tile, rainfall showerheads, and gold finishes. Built for comfort and efficiency, the home features spray foam insulation, an HVAC system, a 50-gallon water heater, durable PEX plumbing, and a slab foundation, all backed by a builder warranty plus transferable roof and HVAC warranties. The oversized garage impresses with sleek hexagon LED lighting and a finished floor, while premium extras include a 220V EV charger, dedicated RV hook ups, and automatic exterior lighting. Crisp white stucco, black-trimmed windows, and a clean architectural roofline deliver modern curb appeal. Just 30 minutes to Austin with easy commuting access via Hwy 130, Hwy 71, Hwy 21, i35....
Contact an agent
Home facts
- Year built:2026
- Subdivision & Development:Los Milagros Ph 3 Sub
- Listing ID #:9680700
- Updated:September 07, 2026 at 03:37 PM
Rooms and interior
- Bedrooms:4
- Total bathrooms:3
- Full bathrooms:3
- Flooring:Vinyl
- Kitchen Description:Built-In Electric Oven, Built-In Electric Range, Electric Oven, Free-Standing Refrigerator, Stainless Steel Appliance(s), Vented Exhaust Fan
- Living area:2,800 sq. ft.
Heating and cooling
- Heating:Floor Furnace
- Central air:Yes
Structure and exterior
- Roof:Shingle
- Year built:2026
- Building area:2,800 sq. ft.
- Lot area:0.33 Acres
- Lot Features:Front Yard, Interior Lot, Public Maintained Road
- Construction Materials:Frame, Stone, Stucco
- Exterior Features:Electric Car Plug-in, Private Yard, RV Hookup
- Foundation Description:Slab
Schools
- High school:Cedar Creek
- Elementary school:Camino Real
Utilities
- Water:Public
- Sewer:Public Sewer
Finances and disclosures
- Price:$440,000
- Price per sq. ft.:$157.14
- Tax amount:$2,055 (2025)
Features and amenities
- Appliances:Built-In Electric Oven, Built-In Electric Range, Electric Oven, Electric Water Heater, Free-Standing Refrigerator, Stainless Steel Appliance(s), Vented Exhaust Fan, Washer/Dryer
- Laundry features:Washer/Dryer
- Amenities:Pantry
Parking
- Total parking spaces:6
- Parking description:Garage, Garage Door Opener, Garage Faces Front, RV Access/Parking
- Garage:Yes
- Garage spaces:2
New listings near 153 Trebol St
- New
 $385,000Active4.46 Acres
6070 Farm To Market 672, Dale, TX 78616
MLS# 2297809Listed by: COMPASS RE TEXAS, LLC - New
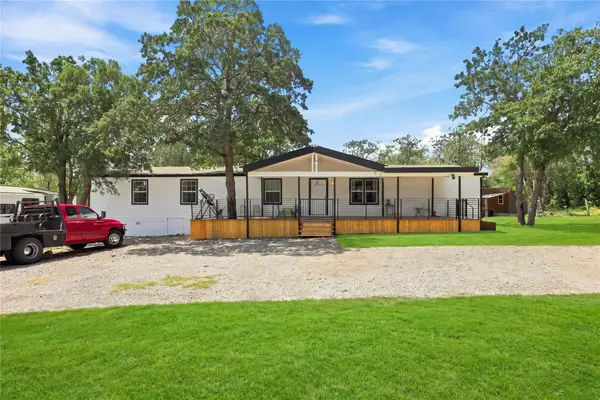 $499,000Active4 beds 3 baths2,128 sq. ft.
485 Bridgestone Ct, Lockhart, TX 78644
MLS# 2155544Listed by: LEVI RODGERS REAL ESTATE GROUP - New
 $79,999Active0.85 Acres
270 Tenney Creek Road, No City, TX 78616
MLS# 21378549Listed by: PLATLABS, LLC - New
 $648,900Active4 beds 3 baths2,348 sq. ft.
1048 Barth Rd, Dale, TX 78616
MLS# 5189514Listed by: WSI REALTY - New
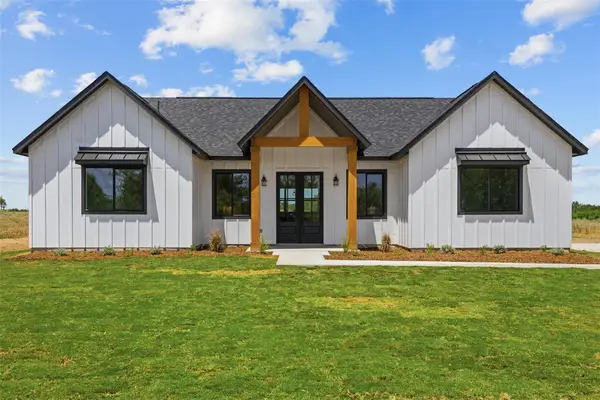 $599,900Active4 beds 3 baths2,200 sq. ft.
1550 Barth Rd, Dale, TX 78616
MLS# 6021231Listed by: WSI REALTY - New
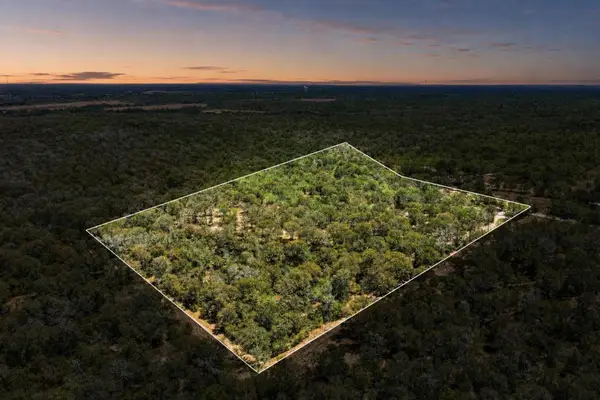 $399,000Active10 Acres
388 The Forest Rd, Dale, TX 78616
MLS# 2573220Listed by: ENGEL & VOLKERS AUSTIN - New
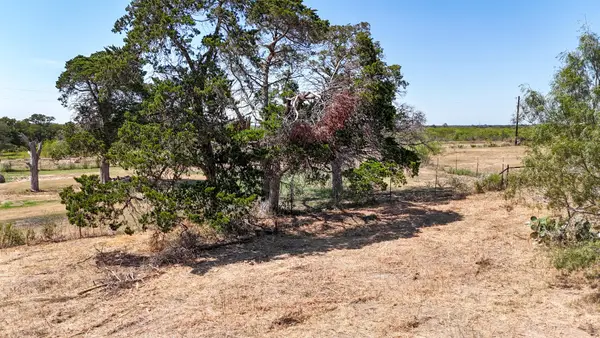 $155,000Active1 Acres
4049 Old Colony Line Rd, Dale, TX 78616
MLS# 9716298Listed by: LAND UNLIMITED 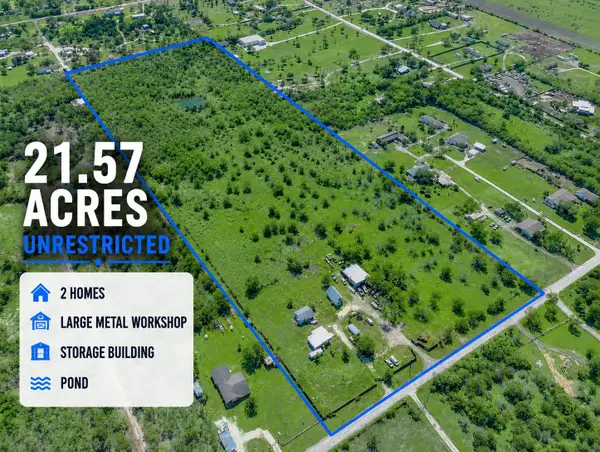 $1,280,000Active3 beds 2 baths1,436 sq. ft.
925 Longhollow Rd, Dale, TX 78616
MLS# 7577756Listed by: NB ELITE REALTY- New
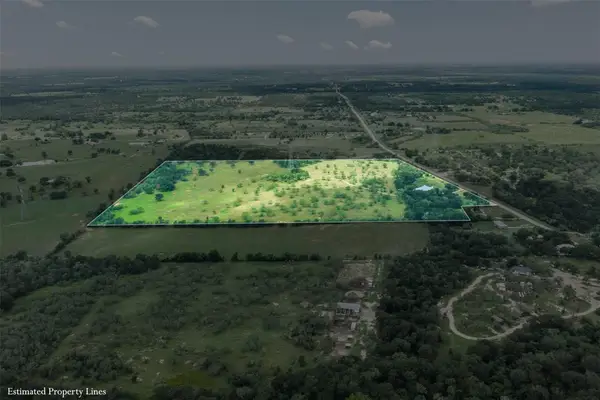 $990,000Active-- beds -- baths
401 Fm 672, Dale, TX 78616
MLS# 8053453Listed by: LAND UNLIMITED 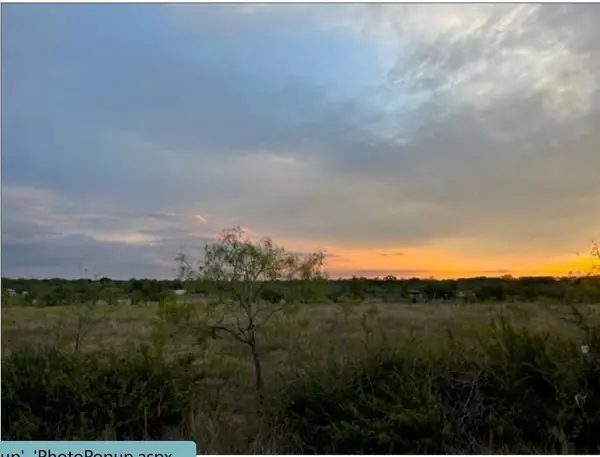 $150,000Active1 Acres
TBD Lot 6 County Line Rd. Rd, Dale, TX 78616
MLS# 7360469Listed by: EXP REALTY, LLC


Protect your home and budget from life's surprises with an Assurant Home Warranty, backed by a partner that supports you through every step of homeownership. Explore Plans.
© 2026 Better Homes and Gardens Real Estate LLC. An Anywhere Real Estate company. All rights reserved. Better Homes and Gardens® Real Estate is a registered trademark owned by Meredith Operations Corporation, licensed to Better Homes and Gardens Real Estate LLC and used with permission. Better Homes and Gardens Real Estate LLC fully supports the principles of the Fair Housing Act and the Equal Opportunity Act. Listing information is deemed reliable but is not guaranteed accurate.
Each office is independently owned and operated.
Any services or products provided by third parties are not provided by, affiliated with or related to Better Homes and Gardens Real Estate LLC, or its affiliated companies.