
4459 Pettytown Rd, Dale, TX 78616
Local realty services provided by:Better Homes and Gardens Real Estate Winans
Listed by: dan andress
Office: keller williams realty
MLS#:7410058
Source:ACTRIS
4459 Pettytown Rd,Dale, TX 78616
$575,000
- 3 Beds
- 2 Baths
- 1,700 sq. ft.
- Single family
- Active
Price summary
- Price:$575,000
- Price per sq. ft.:$338.24
About this home
Happy homestead on 11+ acres! Unwind from city life with this countryside escape with stunning acreage. This home features 3 bedrooms with new carpet, 2 bathrooms each with granite counters and tile showers. The spacious kitchen has granite countertops, stainless steel appliances, stylish light fixtures, and tile flooring. This serene property offers native wildlife, room for gardens, barn with a pen, and a storage building. Come see how peaceful your new home will be!
Contact an agent
Home facts
- Year built:2009
- Subdivision & Development:**Pettytown Road Subd.**
- Listing ID #:7410058
- Updated:November 03, 2026 at 09:12 PM
Rooms and interior
- Bedrooms:3
- Total bathrooms:2
- Full bathrooms:2
- Flooring:Carpet, Tile
- Kitchen Description:Dishwasher, Oven, Refrigerator
- Living area:1,700 sq. ft.
Heating and cooling
- Cooling:Central
- Heating:Central
- Central air:Yes
Structure and exterior
- Roof:Composition
- Year built:2009
- Building area:1,700 sq. ft.
- Lot area:11.6 Acres
- Lot Features:Native Plants, Trees-Moderate
- Construction Materials:Synthetic Stucco
- Foundation Description:Combination, Pillar/Post/Pier, Slab
Schools
- High school:Lockhart
- Elementary school:Navarro
Utilities
- Water:Well
- Sewer:Septic Tank
Finances and disclosures
- Price:$575,000
- Price per sq. ft.:$338.24
- Tax amount:$8,279 (2026)
Features and amenities
- Appliances:Dishwasher, Oven, Refrigerator, Washer/Dryer, Water Heater
- Laundry features:Washer/Dryer
Parking
- Total parking spaces:4
- Parking description:Driveway, Parking Pad
New listings near 4459 Pettytown Rd
- New
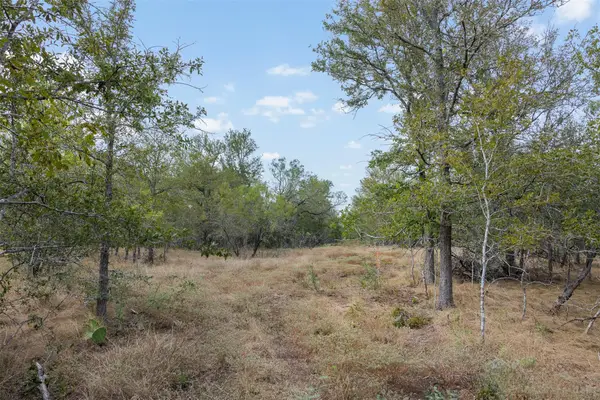 $244,900Active10.01 Acres
Tract 7 Fm 713, Dale, TX 78616
MLS# 9437734Listed by: LAND UNLIMITED - New
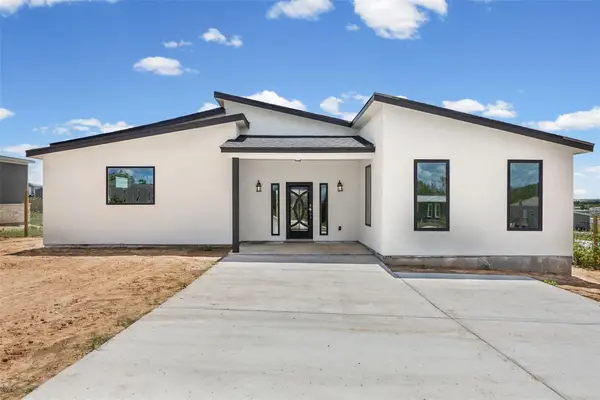 $345,000Active3 beds 4 baths2,300 sq. ft.
306 Centella Cir, Dale, TX 78616
MLS# 8862328Listed by: REGAL, REALTORS - New
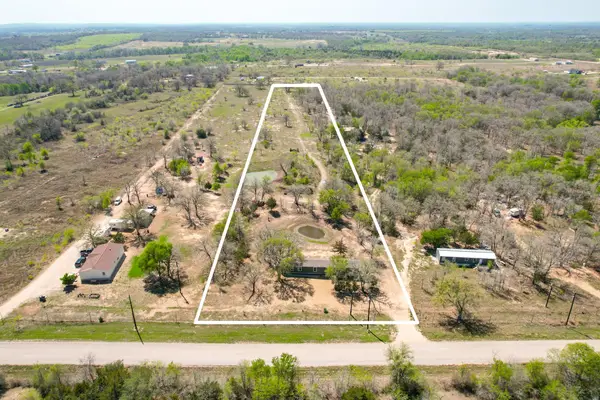 $298,900Active3 beds 2 baths1,178 sq. ft.
6739 Taylorsville Rd, Dale, TX 78616
MLS# 2984030Listed by: ORCHARD BROKERAGE - New
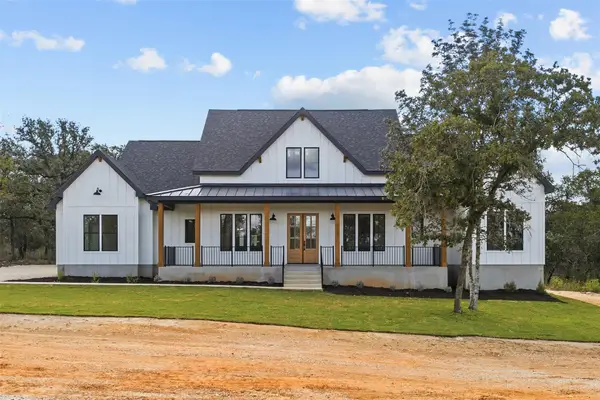 $699,900Active4 beds 4 baths2,400 sq. ft.
5090 Fm 672, Dale, TX 78616
MLS# 3807513Listed by: WSI REALTY - New
 $410,000Active-- beds -- baths
405 Molasses Rd, Dale, TX 78616
MLS# 8313976Listed by: RONDA A. REAGAN PROPERTIES INC - New
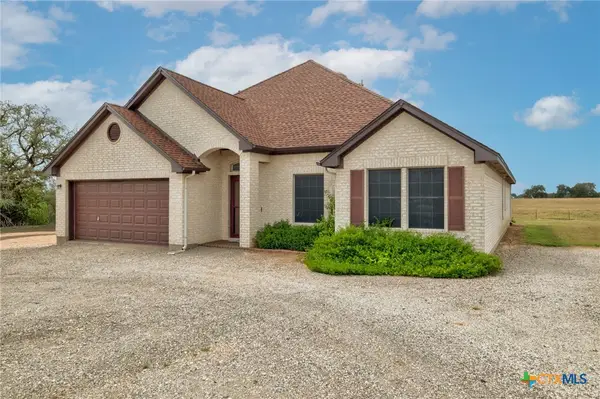 $465,000Active3 beds 3 baths2,615 sq. ft.
8510 Old Colony Line Road, Dale, TX 78616
MLS# 627437Listed by: TS REALTY 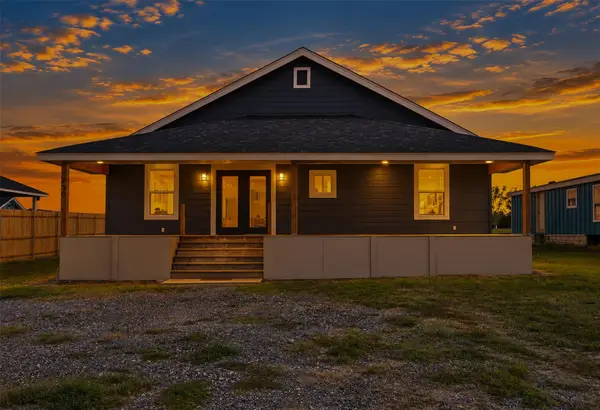 $270,000Active3 beds 2 baths1,600 sq. ft.
820 Los Milagros Dr, Dale, TX 78616
MLS# 3473317Listed by: LA CASA REALTY GROUP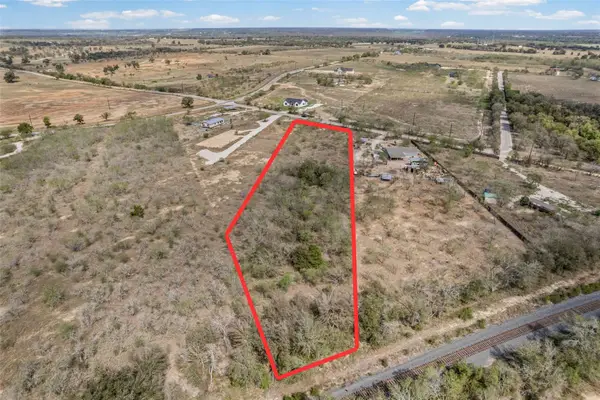 $199,000Active2.2 Acres
1505 Barth Rd, Dale, TX 78616
MLS# 2701858Listed by: IDEAL REALTY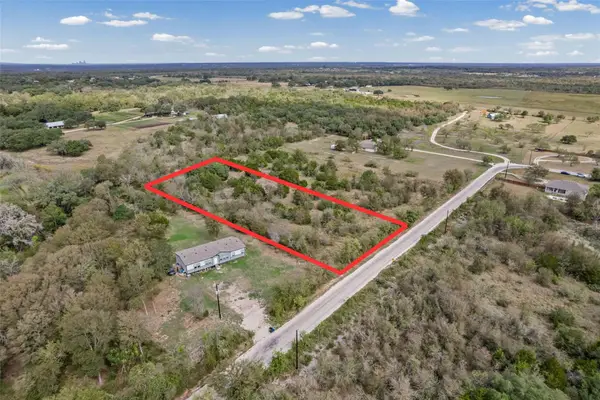 $165,000Active1.56 Acres
255 Crooked Rd, Dale, TX 78616
MLS# 9897596Listed by: IDEAL REALTY


Protect your home and budget from life's surprises with an Assurant Home Warranty, backed by a partner that supports you through every step of homeownership. Explore Plans.
© 2026 Better Homes and Gardens Real Estate LLC. An Anywhere Real Estate company. All rights reserved. Better Homes and Gardens® Real Estate is a registered trademark owned by Meredith Operations Corporation, licensed to Better Homes and Gardens Real Estate LLC and used with permission. Better Homes and Gardens Real Estate LLC fully supports the principles of the Fair Housing Act and the Equal Opportunity Act. Listing information is deemed reliable but is not guaranteed accurate.
Each office is independently owned and operated.
Any services or products provided by third parties are not provided by, affiliated with or related to Better Homes and Gardens Real Estate LLC, or its affiliated companies.