
10215 Vinemont Street, Dallas, TX 75218
Local realty services provided by:Better Homes and Gardens Real Estate Edwards & Associates
Upcoming open houses
- Sun, Oct 0402:00 pm - 04:00 pm
Listed by: dennis coleman
Office: ebby halliday, realtors
MLS#:21393266
Source:GDAR
Price summary
- Price:$585,000
- Price per sq. ft.:$326.45
About this home
Welcome home to Eastwood Estates, one of East Dallas's most sought-after neighborhoods, in the highly regarded Hexter Elementary attendance zone! Tree-lined greenbelts and peaceful views set the tone the moment you arrive, and beautiful landscaping frames this charming 1960 ranch-style home offering 3 bedrooms, 2 bathrooms, and 1,792 square feet of comfortable living space. Step inside and you'll feel how fresh and bright it is. The interior has just been painted, and the original hardwood floors were just refinished in their natural stain, so they glow with warmth and character. Updated lighting throughout makes this a move-in-ready blank canvas for your own style. Picture relaxed evenings in the spacious family room, with an open bar to the kitchen so conversation keeps flowing while dinner comes together. A dedicated laundry room just off the kitchen keeps everyday chores simple. At day's end, retreat to the primary suite with its updated bath and walk-in closet. Two more bedrooms give you room for guests, a home office, or whatever your life needs. A freshly updated home at this price in a neighborhood this tranquil doesn't come along often. Come see for yourself why you'll love calling this place home!...
Contact an agent
Home facts
- Year built:1960
- Subdivision & Development:Eastwood Estates
- Listing ID #:21393266
- Added:1 day(s) ago
- Updated:October 03, 2026 at 01:59 AM
Rooms and interior
- Bedrooms:3
- Total bathrooms:2
- Full bathrooms:2
- Flooring:Ceramic Tile, Wood
- Kitchen Description:Dishwasher, Disposal, Electric Cooktop, Electric Oven, Microwave, Refrigerator
- Living area:1,792 sq. ft.
Heating and cooling
- Cooling:Central Air, Electric
- Heating:Central, Natural Gas
- Central air:Yes
Structure and exterior
- Roof:Composition
- Year built:1960
- Building area:1,792 sq. ft.
- Lot area:0.22 Acres
- Lot Features:Few Trees, Interior Lot, Landscaped, Sprinkler System, Subdivision
- Architectural Style:Traditional
- Construction Materials:Brick
- Foundation Description:Pillar Post Pier
- Levels:1 Story
Schools
- High school:Adams
- Middle school:Robert Hill
- Elementary school:Hexter
Finances and disclosures
- Price:$585,000
- Price per sq. ft.:$326.45
- Tax amount:$11,420
Features and amenities
- Appliances:Dishwasher, Disposal, Electric Cooktop, Electric Oven, Electric Water Heater, Gas Water Heater, Microwave, Refrigerator
- Amenities:Window Coverings
Parking
- Garage:Yes
- Garage spaces:2
 Information provided, in part, by North Texas Real Estate Information Systems, Inc. Last Updated October 3, 2026 Listings with the NTREIS logo are listed by brokerages other than Better Homes and Gardens Real Estate Edwards & Associates.
New listings near 10215 Vinemont Street
- New
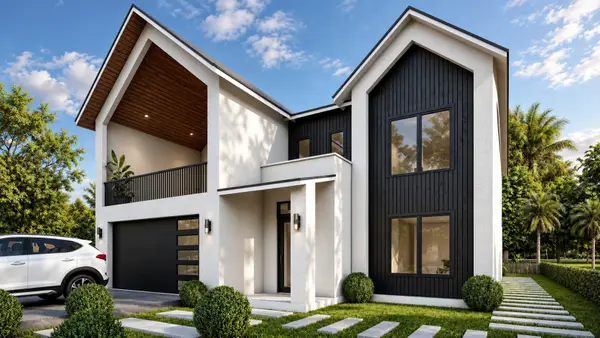 $849,000Active4 beds 4 baths4,517 sq. ft.
1934 Leath Street, Dallas, TX 75212
MLS# 21370102Listed by: MONUMENT REALTY - New
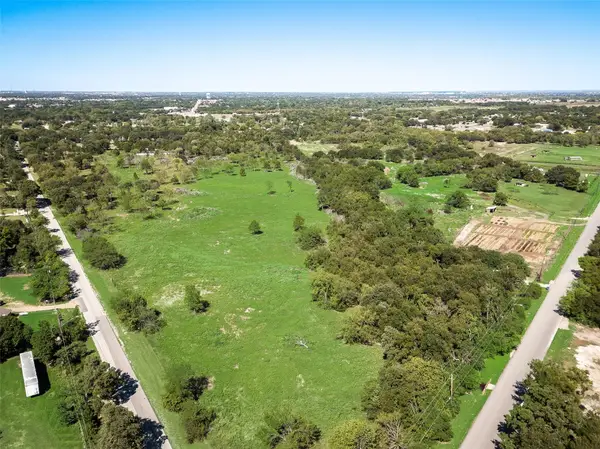 $230,000Active2 Acres
12100 Garden Grove Drive #LOT 1, Dallas, TX 75253
MLS# 21402650Listed by: WHITE ROCK REALTY - New
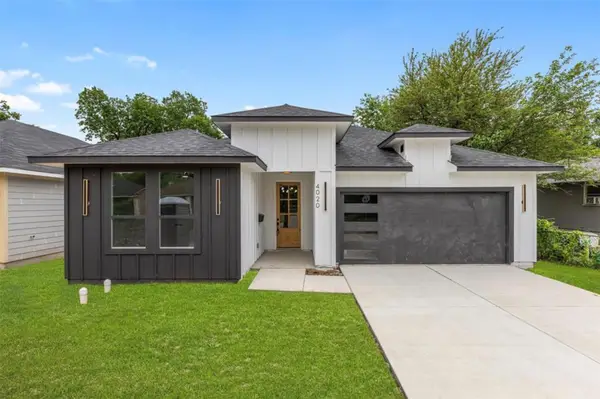 $330,000Active3 beds 2 baths1,621 sq. ft.
4100 Hamilton Avenue, Dallas, TX 75210
MLS# 21402670Listed by: ONLY 1 REALTY GROUP NORTH DALLAS - New
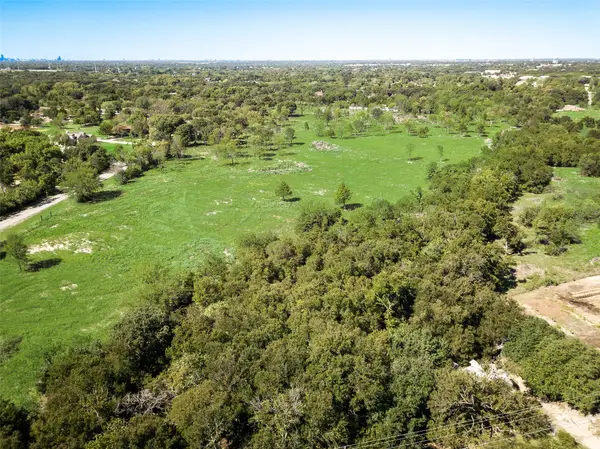 $230,000Active2.1 Acres
12100 Garden Grove Drive #LOT 2, Dallas, TX 75253
MLS# 21402679Listed by: WHITE ROCK REALTY - New
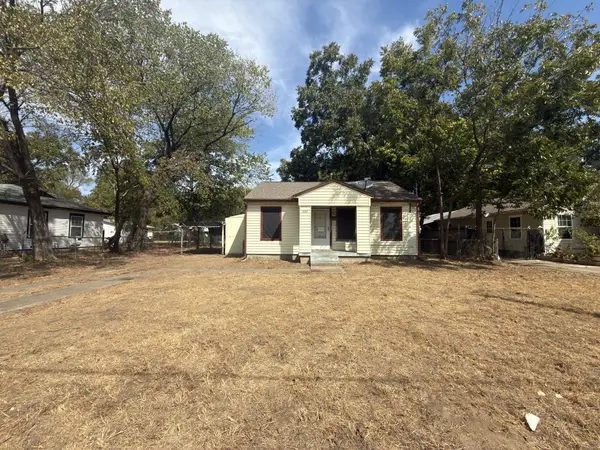 $95,000Active2 beds 1 baths784 sq. ft.
8367 Transit Street, Dallas, TX 75217
MLS# 21402717Listed by: EXP REALTY LLC - New
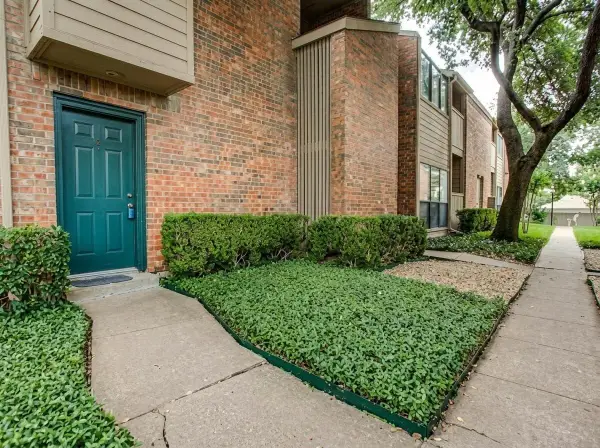 $147,995Active2 beds 2 baths1,064 sq. ft.
9254 Forest Lane #505, Dallas, TX 75243
MLS# 21368169Listed by: BEYCOME BROKERAGE REALTY LLC - New
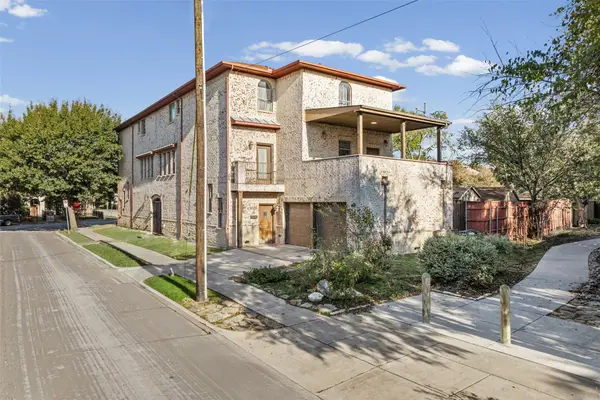 $700,000Active4 beds 4 baths3,175 sq. ft.
5100 Mission Avenue #5100B, Dallas, TX 75206
MLS# 21383955Listed by: TWENTY-TWO REALTY - New
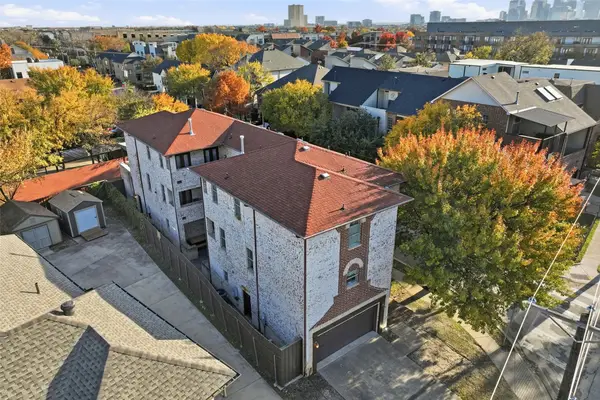 $675,000Active3 beds 4 baths2,850 sq. ft.
5102 Mission Avenue #5102B, Dallas, TX 75206
MLS# 21383957Listed by: TWENTY-TWO REALTY - New
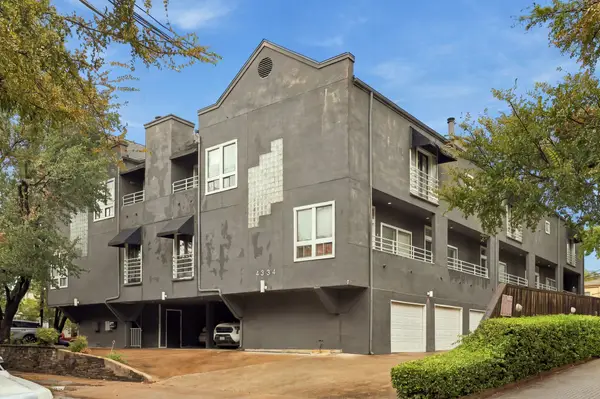 $299,900Active1 beds 1 baths812 sq. ft.
4334 Buena Vista Street #E, Dallas, TX 75205
MLS# 21401993Listed by: COMPASS RE TEXAS, LLC - New
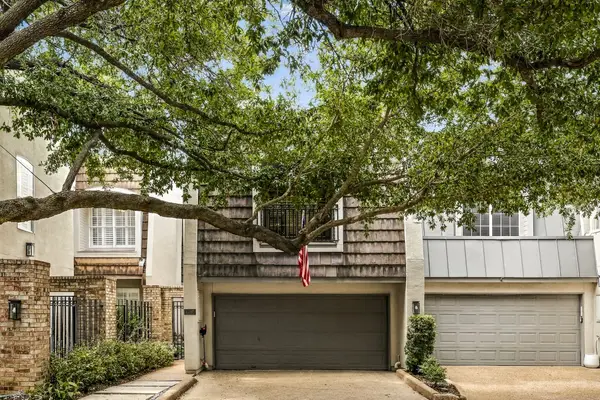 $785,000Active3 beds 3 baths2,718 sq. ft.
4205 Tomberra Way, Dallas, TX 75220
MLS# 21402606Listed by: ALLIE BETH ALLMAN & ASSOC.


Protect your home and budget from life's surprises with an Assurant Home Warranty, backed by a partner that supports you through every step of homeownership. Explore Plans.
© 2026 Better Homes and Gardens Real Estate LLC. An Anywhere Real Estate company. All rights reserved. Better Homes and Gardens® Real Estate is a registered trademark owned by Meredith Operations Corporation, licensed to Better Homes and Gardens Real Estate LLC and used with permission. Better Homes and Gardens Real Estate LLC fully supports the principles of the Fair Housing Act and the Equal Opportunity Act. Listing information is deemed reliable but is not guaranteed accurate.
Each office is independently owned and operated.
Any services or products provided by third parties are not provided by, affiliated with or related to Better Homes and Gardens Real Estate LLC, or its affiliated companies.