
1023 Church Street, Dallas, TX 75203
Local realty services provided by:Better Homes and Gardens Real Estate Rhodes Realty
Listed by: tara miller
Office: texas signature realty
MLS#:21367110
Source:GDAR
Price summary
- Price:$324,999
- Price per sq. ft.:$170.78
About this home
UP TO $15,000 IN DOWN PAYMENT ASSISTANCE + SELLER CONCESSIONS OFFERED! BUYER INCENTIVE INCLUDE MICROWAVE AND RANGE COMBO AND DISHWASHER.
So NOW are you ready to own a piece of Dallas history with contemporary luxury at 1023 Church Street. Nestled in the historic Tenth Street district, this 1,903 sq. ft. complete 2025 rebuild delivers the perfect balance of architectural heritage and modern elegance, with seller concessions available to help buy down your interest rate or cover closing costs.
Soaring tray ceilings, open-concept great room, and luxury flooring throughout; Sleek electric fireplace feature wall tailored for effortless entertaining; Gourmet kitchen with custom cabinetry, premium granite counters, and a massive social island; Spacious primary suite featuring dual walk-in closets and a spa-inspired ensuite bath; generous private backyard offering a blank canvas for outdoor dining and gardening!
Steps from major area revitalizations, including the newly opened 5.3-acre Halperin Park deck park and East Dock—a 63,000 sq. ft. community hub featuring artisan spaces, fitness studios, and local dining. Minutes to Target, upcoming Starbucks, the Dallas Zoo, and Downtown Dallas.
Contact us for full DPA eligibility details and seller concession terms. Schedule your private tour today!...
Contact an agent
Home facts
- Year built:2025
- Subdivision & Development:Oak Cliff Original
- Listing ID #:21367110
- Added:51 day(s) ago
- Updated:November 03, 2026 at 08:27 AM
Rooms and interior
- Bedrooms:3
- Total bathrooms:2
- Full bathrooms:2
- Flooring:Carpet, Luxury Vinyl Plank, Tile
- Kitchen Description:Convection Oven, Dishwasher, Electric Cooktop, Microwave, Vented Exhaust Fan
- Living area:1,903 sq. ft.
Heating and cooling
- Cooling:Ceiling Fans, Central Air, Electric
- Heating:Central, Electric
- Central air:Yes
Structure and exterior
- Roof:Metal
- Year built:2025
- Building area:1,903 sq. ft.
- Lot area:0.12 Acres
- Lot Features:Landscaped, Lawn
- Architectural Style:Craftsman
- Construction Materials:Wood Siding
- Foundation Description:Concrete Perimeter
- Levels:1 Story
Schools
- High school:Roosevelt
- Middle school:Oliver Wendell Holmes
- Elementary school:Cedar Crest
Finances and disclosures
- Price:$324,999
- Price per sq. ft.:$170.78
Features and amenities
- Appliances:Convection Oven, Dishwasher, Electric Cooktop, Microwave, Vented Exhaust Fan
- Amenities:Security Gate, Security Lights, Security System, Smoke Detectors
Parking
- Carport spaces:2
 Information provided, in part, by North Texas Real Estate Information Systems, Inc. Last Updated November 3, 2026 Listings with the NTREIS logo are listed by brokerages other than Better Homes and Gardens Real Estate Rhodes Realty.
New listings near 1023 Church Street
- New
 $624,900Active3 beds 2 baths1,568 sq. ft.
8715 Stanwood Drive, Dallas, TX 75228
MLS# 21424564Listed by: PAUL STANZEL REALTORS, INC. - New
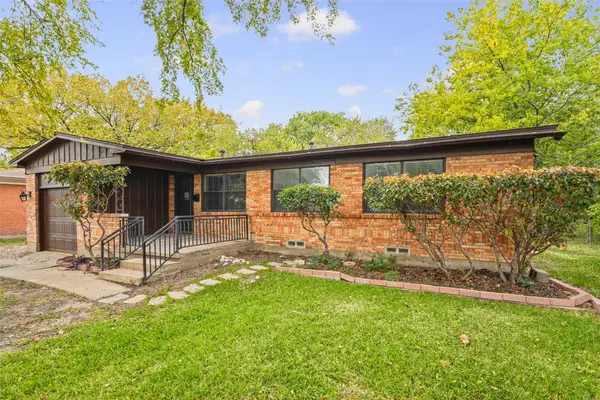 $264,000Active3 beds 1 baths1,077 sq. ft.
3507 Mayhew Drive, Dallas, TX 75228
MLS# 21426841Listed by: FATHOM REALTY - New
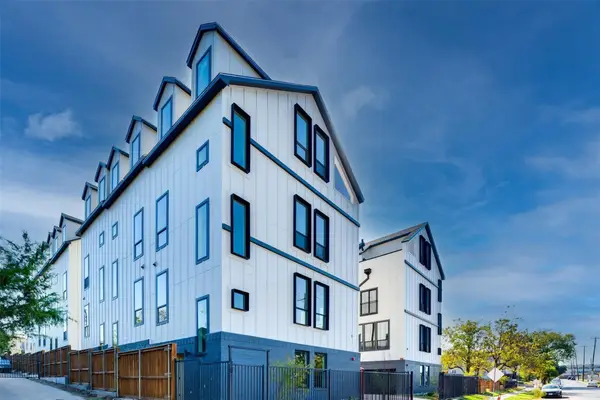 $399,000Active3 beds 4 baths1,980 sq. ft.
512 N Lancaster Avenue #11, Dallas, TX 75203
MLS# 21426843Listed by: VITA REALTY - New
 $150,000Active2 beds 1 baths783 sq. ft.
2310 Scott Street, Dallas, TX 75215
MLS# 21426847Listed by: HAWK REALTY - New
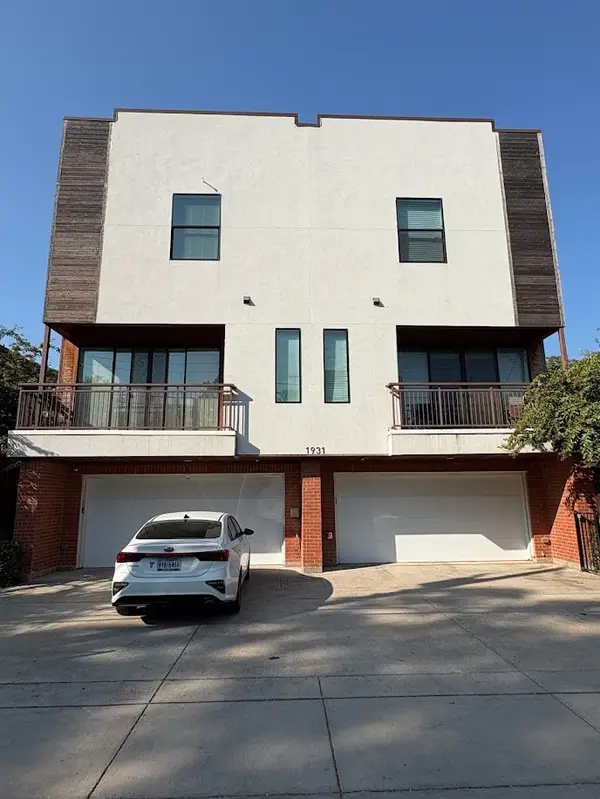 $2,300,000Active10 beds 15 baths8,292 sq. ft.
1931 N Prairie Avenue, Dallas, TX 75204
MLS# 21424166Listed by: THE MICHAEL GROUP - New
 $160,000Active1 beds 2 baths1,028 sq. ft.
5325 Bent Tree Forest Drive #2235, Dallas, TX 75248
MLS# 21425144Listed by: ONLY 1 REALTY GROUP DALLAS - New
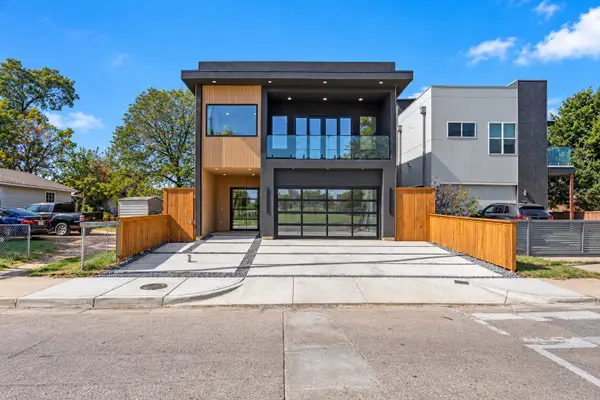 $995,000Active3 beds 4 baths3,027 sq. ft.
3127 Gulden Lane, Dallas, TX 75212
MLS# 21424292Listed by: SIGNATURE REAL ESTATE GROUP - New
 $875,000Active3 beds 2 baths1,736 sq. ft.
6022 Revere Place, Dallas, TX 75206
MLS# 21425739Listed by: COMPASS RE TEXAS, LLC - New
 $1,585,000Active4 beds 4 baths3,283 sq. ft.
7009 Eudora Drive, Dallas, TX 75230
MLS# 21426382Listed by: COMPASS RE TEXAS, LLC. - New
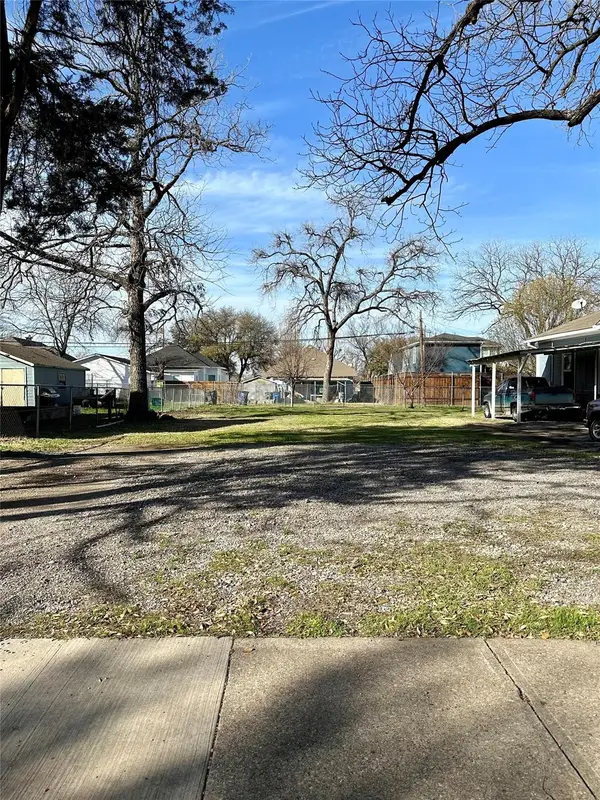 $230,000Active0.13 Acres
709 Melba Street, Dallas, TX 75208
MLS# 21426726Listed by: COMPASS RE TEXAS, LLC


Protect your home and budget from life's surprises with an Assurant Home Warranty, backed by a partner that supports you through every step of homeownership. Explore Plans.
© 2026 Better Homes and Gardens Real Estate LLC. An Anywhere Real Estate company. All rights reserved. Better Homes and Gardens® Real Estate is a registered trademark owned by Meredith Operations Corporation, licensed to Better Homes and Gardens Real Estate LLC and used with permission. Better Homes and Gardens Real Estate LLC fully supports the principles of the Fair Housing Act and the Equal Opportunity Act. Listing information is deemed reliable but is not guaranteed accurate.
Each office is independently owned and operated.
Any services or products provided by third parties are not provided by, affiliated with or related to Better Homes and Gardens Real Estate LLC, or its affiliated companies.