
10626 Northboro Street #9, Dallas, TX 75230
Local realty services provided by:Better Homes and Gardens Real Estate Edwards & Associates
Listed by: joyce martin
Office: martin - beazley realtors
MLS#:21335906
Source:GDAR
Price summary
- Price:$325,000
- Price per sq. ft.:$224.14
- Monthly HOA dues:$472
About this home
This prime North Dallas single-story townhome offers the perfect combination of style, convenience, and low-maintenance living. The open-concept living area features a decorative fireplace and flexible space for both living and dining, while the eat-in kitchen provides an additional casual dining option. The spacious primary suite includes an ensuite bath, two closets, and ample room for a sitting area or home office workspace. All bedrooms are spacious. Fresh interior paint, new crown molding, and luxury vinyl plank flooring throughout create a cohesive flow of the home. The galley kitchen features freshly painted cabinetry and is ready for immediate move-in. For added convenience and security, the private fenced patio provides direct access to two side-by-side covered parking spaces. Parking is located behind a gated entrance for added security. Community amenities extend your living space with access to a clubhouse, and swimming pool. The HOA enhances the low-maintenance lifestyle by maintaining the front yard, including your mature oak and crepe myrtle trees. This home presents an exceptional opportunity in a highly desirable location. Enjoy easy access to US-75, I-635, the Dallas North Tollway, NorthPark Center, Central Market, Trader Joe's, Whole Foods, SMU, Downtown Dallas, Love Field, and more! The property also has quick and easy access to urban hiking and biking trails. Financing incentives available to qualified buyers - contact listing agent or preferred lender for details....
Contact an agent
Home facts
- Year built:1971
- Subdivision & Development:Crest Meadow Estates
- Listing ID #:21335906
- Added:57 day(s) ago
- Updated:September 19, 2026 at 07:49 PM
Rooms and interior
- Bedrooms:3
- Total bathrooms:2
- Full bathrooms:2
- Flooring:Luxury Vinyl Plank, Tile
- Kitchen Description:Dishwasher, Disposal, Electric Range, Microwave, Refrigerator
- Living area:1,450 sq. ft.
Heating and cooling
- Cooling:Ceiling Fans, Central Air, Electric
- Heating:Central, Natural Gas
- Central air:Yes
Structure and exterior
- Roof:Composition
- Year built:1971
- Building area:1,450 sq. ft.
- Lot area:0.08 Acres
- Lot Features:Hardwood Trees, Interior Lot, Landscaped, No Backyard Grass, Sprinkler System
- Architectural Style:Traditional
- Foundation Description:Slab
- Levels:1 Story
Schools
- High school:Hillcrest
- Middle school:Benjamin Franklin
- Elementary school:Kramer
Finances and disclosures
- Price:$325,000
- Price per sq. ft.:$224.14
- Tax amount:$7,828
Features and amenities
- Appliances:Dishwasher, Disposal, Electric Range, Microwave, Refrigerator
- Amenities:Carbon Monoxide Detectors, Smoke Detectors
Parking
- Carport spaces:2
 Information provided, in part, by North Texas Real Estate Information Systems, Inc. Last Updated September 19, 2026 Listings with the NTREIS logo are listed by brokerages other than Better Homes and Gardens Real Estate Edwards & Associates.
New listings near 10626 Northboro Street #9
- New
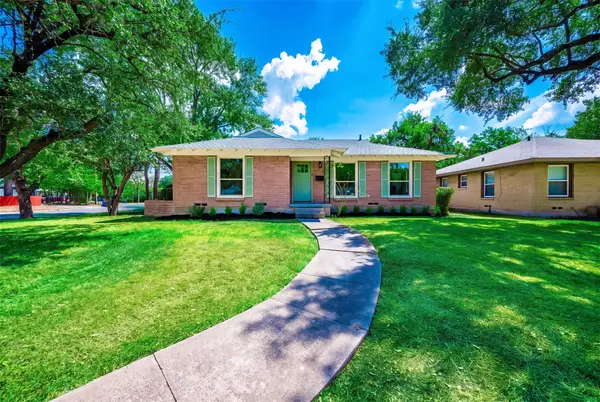 $327,500Active3 beds 2 baths1,239 sq. ft.
10256 Casa View Drive, Dallas, TX 75228
MLS# 21390295Listed by: COMPASS RE TEXAS, LLC. - New
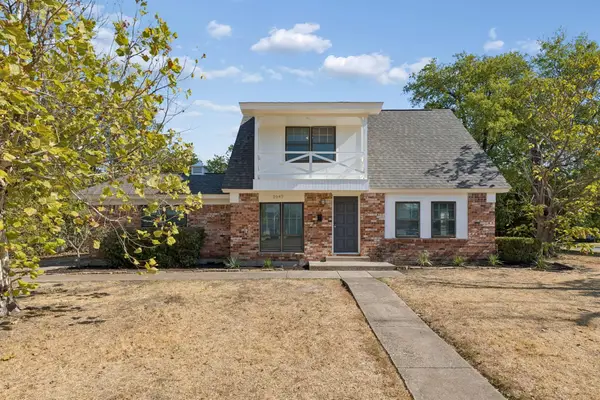 $359,000Active3 beds 2 baths1,635 sq. ft.
2047 Abshire Lane, Dallas, TX 75228
MLS# 21390403Listed by: DAVE PERRY MILLER REAL ESTATE - New
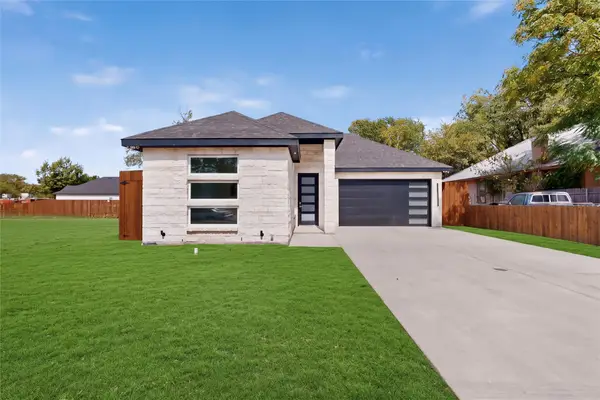 $339,000Active4 beds 2 baths1,785 sq. ft.
1717 Pear Street, Dallas, TX 75215
MLS# 21390756Listed by: ECO AGENT REALTY INTERNATIONAL - New
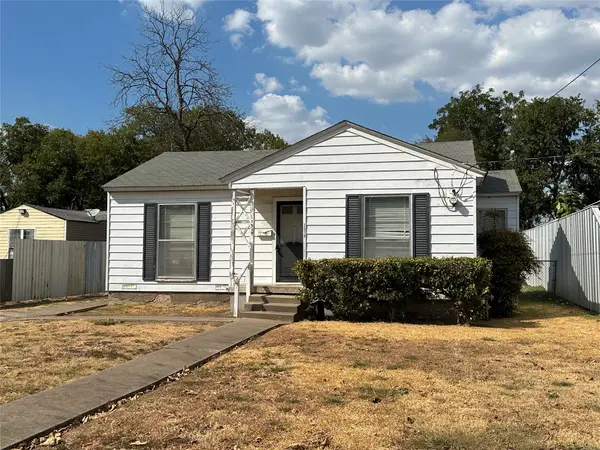 $129,900Active2 beds 1 baths791 sq. ft.
7519 Red Bud Drive, Dallas, TX 75227
MLS# 21390851Listed by: JOHN D'ANGELO, INC. - New
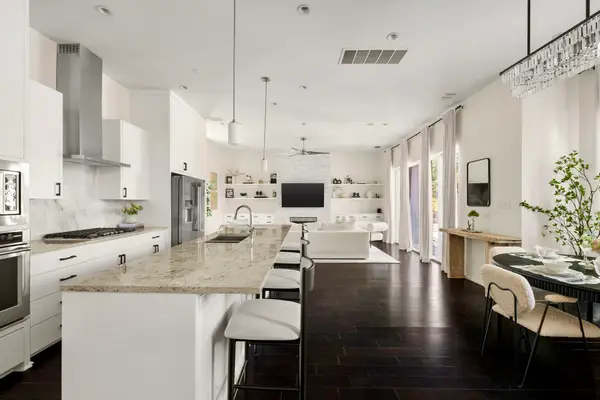 $675,000Active2 beds 3 baths2,042 sq. ft.
4015 Wycliff Avenue #2, Dallas, TX 75219
MLS# 21390950Listed by: AGENCY DALLAS PARK CITIES, LLC - New
 $125,000Active2 beds 1 baths914 sq. ft.
9600 Royal Lane #102, Dallas, TX 75243
MLS# 21389441Listed by: JS REALTY - New
 $110,000Active1 beds 1 baths745 sq. ft.
9600 Royal Lane #302, Dallas, TX 75243
MLS# 21389547Listed by: JS REALTY - New
 $750,000Active4 beds 3 baths2,683 sq. ft.
7601 Carta Valley Drive, Dallas, TX 75248
MLS# 21389956Listed by: EBBY HALLIDAY, REALTORS - New
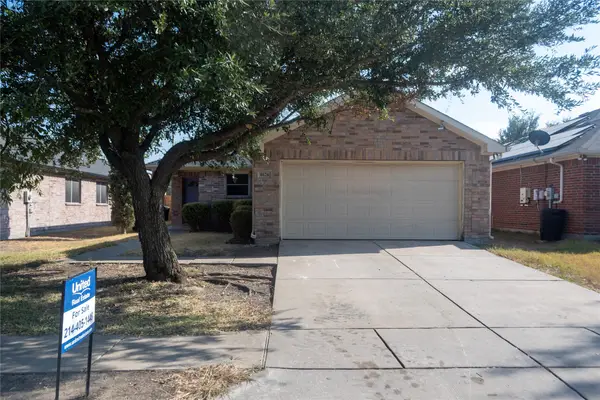 $250,000Active4 beds 2 baths1,641 sq. ft.
8626 Cedar Post Court, Dallas, TX 75227
MLS# 21390933Listed by: UNITED REAL ESTATE - New
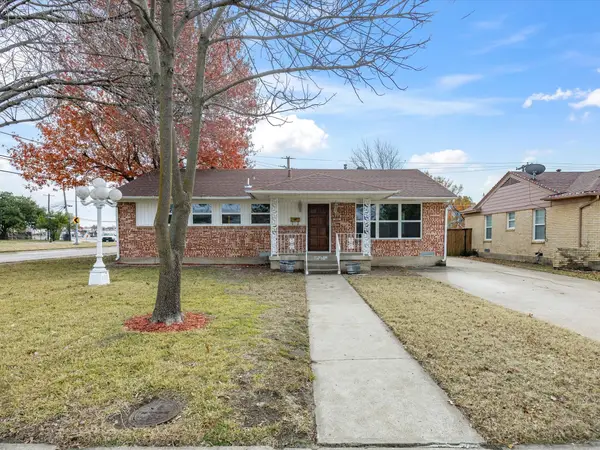 $410,000Active3 beds 2 baths1,655 sq. ft.
10270 Kilkenny Place, Dallas, TX 75228
MLS# 21391090Listed by: KELLER WILLIAMS REALTY


Protect your home and budget from life's surprises with an Assurant Home Warranty, backed by a partner that supports you through every step of homeownership. Explore Plans.
© 2026 Better Homes and Gardens Real Estate LLC. An Anywhere Real Estate company. All rights reserved. Better Homes and Gardens® Real Estate is a registered trademark owned by Meredith Operations Corporation, licensed to Better Homes and Gardens Real Estate LLC and used with permission. Better Homes and Gardens Real Estate LLC fully supports the principles of the Fair Housing Act and the Equal Opportunity Act. Listing information is deemed reliable but is not guaranteed accurate.
Each office is independently owned and operated.
Any services or products provided by third parties are not provided by, affiliated with or related to Better Homes and Gardens Real Estate LLC, or its affiliated companies.