
10724 Park Village Place #A, Dallas, TX 75230
Local realty services provided by:Better Homes and Gardens Real Estate Lindsey Realty
Upcoming open houses
- Sun, Nov 1502:00 pm - 04:00 pm
Listed by: jude nash
Office: ebby halliday, realtors
MLS#:21433075
Source:GDAR
Price summary
- Price:$475,000
- Price per sq. ft.:$325.34
- Monthly HOA dues:$1,069
About this home
Don't miss this exceptional opportunity to own a beautifully updated, light-filled first-floor condominium nestled in the heart of prestigious Preston Hollow.This sophisticated 2-bedroom, 2-bath residence offers an inviting open floor plan, complemented by a versatile flex room ideal for a home office, playroom, or additional living space. Thoughtfully renovated in 2020, the home showcases beautiful wood flooring, elegant countertops, updated fixtures, custom window shades, and stylish finishes throughout. The well-appointed kitchen features stainless steel appliances, a custom pantry, and seamless flow into the spacious dining and living areas, where abundant natural light and a charming wood-burning fireplace create a warm and welcoming atmosphere. The generous primary suite offers an en-suite bath and two closets, including a spacious, custom-designed California walk-in closet. An additional laundry room accommodates a full-size washer and dryer, providing everyday convenience. Enjoy resort-style living with four community swimming pools, including one just steps from your private covered patio—an ideal setting for morning coffee or relaxing evenings. A dedicated covered parking space adds to the convenience.
HOA dues provide exceptional value, covering electricity, internet, water, sewer, trash, HVAC maintenance, exterior building maintenance, landscaping, and access to the community pools.Ideally situated within an exclusive gated community, this exceptional residence offers the perfect combination of elegance, comfort, and low-maintenance living. Just a short stroll from the premier shopping and dining destinations at Preston and Royal, you'll enjoy the very best of Preston Hollow living.
Sophisticated style, resort-inspired amenities, and an unbeatable location—welcome home!...
Contact an agent
Home facts
- Year built:1969
- Subdivision & Development:Royal Lane Condo 5800
- Listing ID #:21433075
- Added:1 day(s) ago
- Updated:November 14, 2026 at 12:46 AM
Rooms and interior
- Bedrooms:2
- Total bathrooms:2
- Full bathrooms:2
- Flooring:Wood
- Kitchen Description:Dishwasher, Disposal, Electric Range, Microwave
- Living area:1,460 sq. ft.
Heating and cooling
- Cooling:Electric
- Heating:Electric, Fireplaces
Structure and exterior
- Year built:1969
- Building area:1,460 sq. ft.
- Lot area:11.31 Acres
- Lot Features:Sprinkler System
- Architectural Style:Traditional
- Construction Materials:Brick
- Foundation Description:Pillar Post Pier
- Levels:1 Story
Schools
- High school:Hillcrest
- Middle school:Benjamin Franklin
- Elementary school:Pershing
Finances and disclosures
- Price:$475,000
- Price per sq. ft.:$325.34
- Tax amount:$9,853
Features and amenities
- Appliances:Dishwasher, Disposal, Electric Range, Microwave
- Amenities:Gated Community, Security Gate, Window Coverings
Parking
- Carport spaces:1
 Information provided, in part, by North Texas Real Estate Information Systems, Inc. Last Updated November 14, 2026 Listings with the NTREIS logo are listed by brokerages other than Better Homes and Gardens Real Estate Lindsey Realty.
New listings near 10724 Park Village Place #A
- New
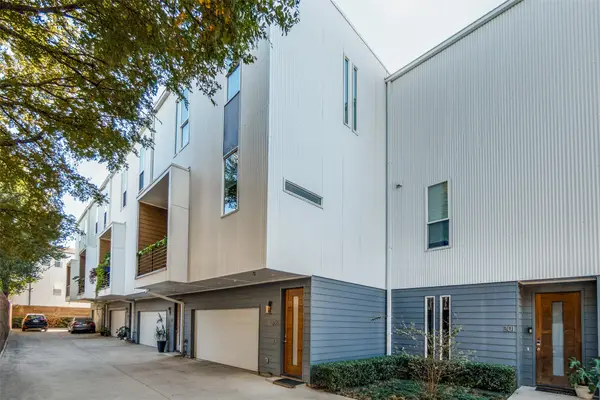 $405,000Active2 beds 3 baths1,427 sq. ft.
3816 San Jacinto Street #306, Dallas, TX 75204
MLS# 21435940Listed by: COMPASS RE TEXAS, LLC. - New
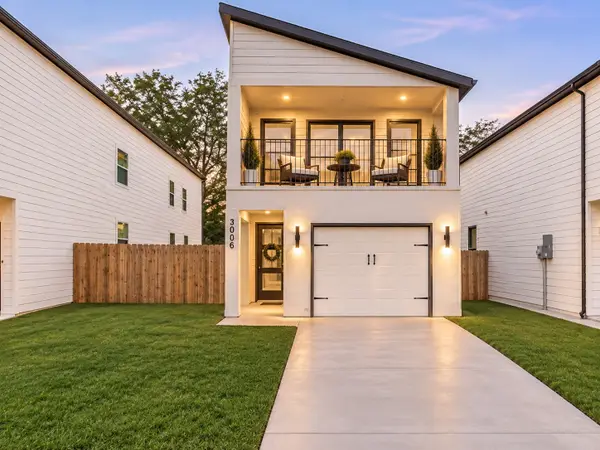 $305,000Active3 beds 3 baths1,939 sq. ft.
3006 Rochester Street, Dallas, TX 75215
MLS# 21435966Listed by: REALTY OF AMERICA, LLC - New
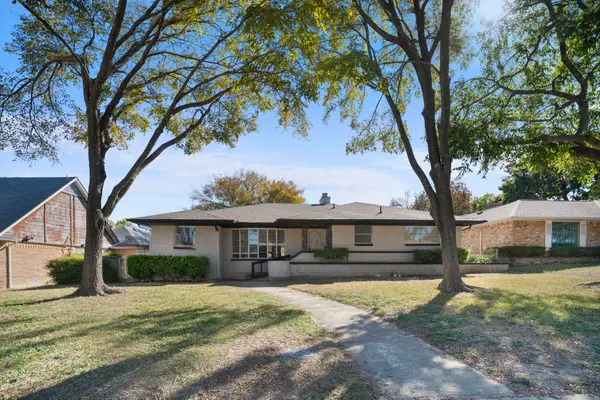 $359,900Active4 beds 3 baths1,965 sq. ft.
1642 Shady Glen Lane, Dallas, TX 75232
MLS# 21436141Listed by: MONUMENT REALTY - New
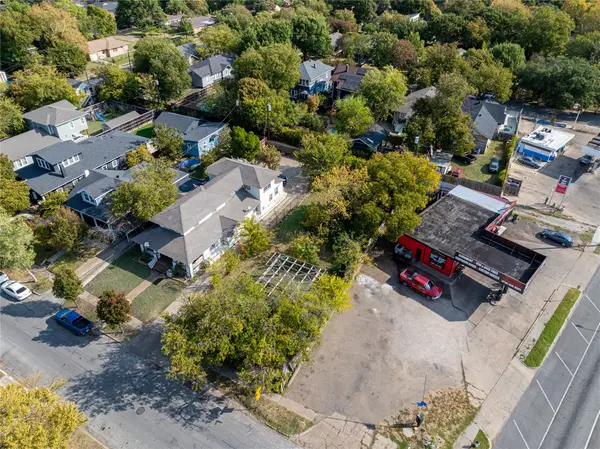 $175,000Active0.17 Acres
206 N Marlborough Avenue, Dallas, TX 75208
MLS# 21430259Listed by: DAVE PERRY MILLER REAL ESTATE - New
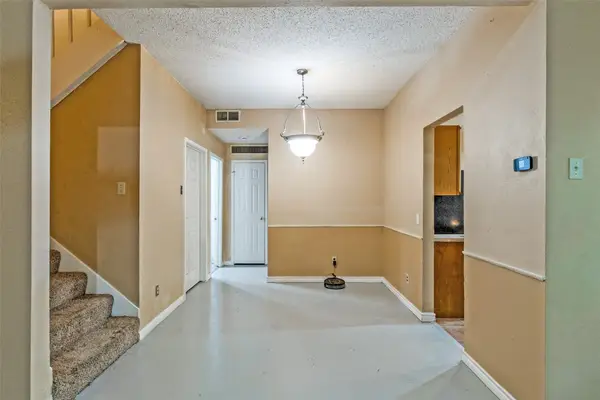 $169,900Active2 beds 2 baths1,129 sq. ft.
8404 Forest Lane #1005, Dallas, TX 75243
MLS# 21433453Listed by: POWERSTAR REALTY - New
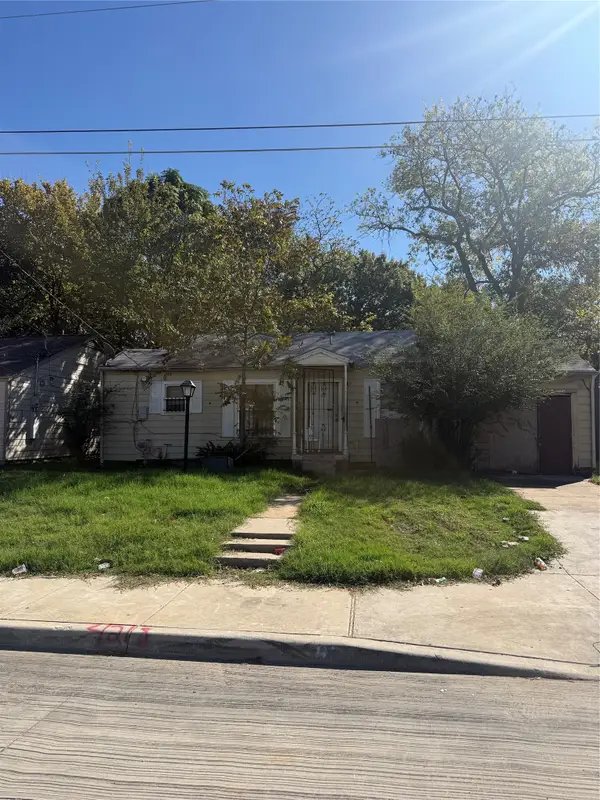 $120,000Active3 beds 2 baths1,465 sq. ft.
4218 Montie Street, Dallas, TX 75210
MLS# 21435769Listed by: EXP REALTY - New
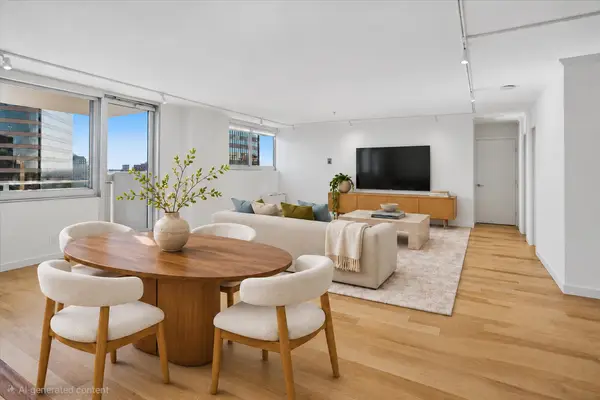 $267,000Active2 beds 2 baths1,287 sq. ft.
3883 Turtle Creek Boulevard #2214, Dallas, TX 75219
MLS# 21436018Listed by: COMPASS RE TEXAS, LLC. - New
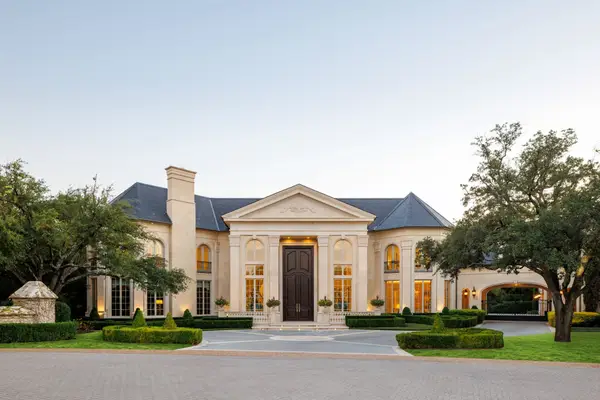 $10,250,000Active6 beds 10 baths14,653 sq. ft.
10617 Bridge Hollow Court, Dallas, TX 75229
MLS# 21436136Listed by: COMPASS RE TEXAS, LLC. - Open Sat, 1 to 3pmNew
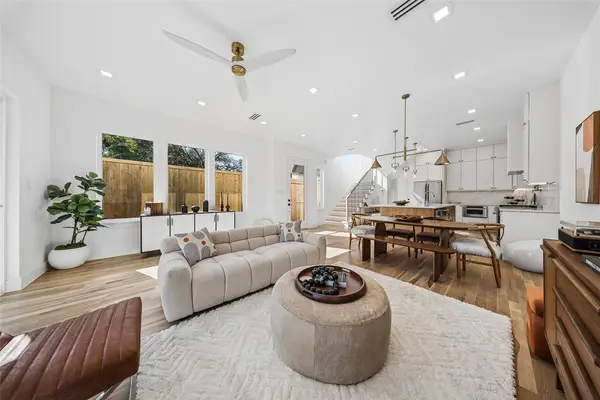 $724,900Active3 beds 3 baths1,941 sq. ft.
6920 Victoria Avenue, Dallas, TX 75209
MLS# 21434895Listed by: CHRISTIE'S LONE STAR - Open Sun, 2 to 4pmNew
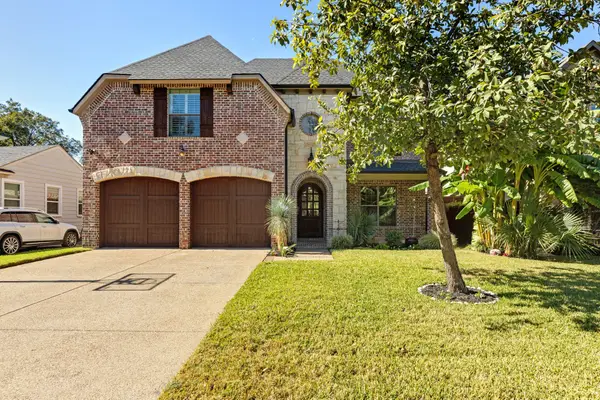 $1,375,000Active4 beds 4 baths3,852 sq. ft.
4323 Woodcrest Lane, Dallas, TX 75206
MLS# 21436000Listed by: WALNUT HILL REALTY


Protect your home and budget from life's surprises with an Assurant Home Warranty, backed by a partner that supports you through every step of homeownership. Explore Plans.
© 2026 Better Homes and Gardens Real Estate LLC. An Anywhere Real Estate company. All rights reserved. Better Homes and Gardens® Real Estate is a registered trademark owned by Meredith Operations Corporation, licensed to Better Homes and Gardens Real Estate LLC and used with permission. Better Homes and Gardens Real Estate LLC fully supports the principles of the Fair Housing Act and the Equal Opportunity Act. Listing information is deemed reliable but is not guaranteed accurate.
Each office is independently owned and operated.
Any services or products provided by third parties are not provided by, affiliated with or related to Better Homes and Gardens Real Estate LLC, or its affiliated companies.