
10804 Ruth Ann Drive, Dallas, TX 75228
Local realty services provided by:Better Homes and Gardens Real Estate Edwards & Associates
Listed by: diana gonzalez
Office: poder real estate
MLS#:21349325
Source:GDAR
Price summary
- Price:$272,900
- Price per sq. ft.:$235.87
About this home
Move-in ready and thoughtfully refreshed, 10804 Ruth Ann Dr shines in a welcoming Dallas neighborhood. This 3-bedroom, 2-bath home delivers 1,157 square feet of fully updated living, where hardwood and tile flooring lend warmth and easy upkeep throughout.
At the heart of it all, the kitchen impresses with granite counters, a gas range, and abundant cabinet space. Two full baths keep mornings running smoothly, while the flowing layout feels bright and effortlessly livable.
Set on an oversized corner lot, the expansive backyard offers plenty of room to garden, play, or entertain. A covered patio invites lazy afternoons, a full fence adds privacy and peace of mind, and a one-car garage rounds out the practical extras.
Cotillion Park sits just up the road for morning walks and weekend recreation. Don't wait! Schedule your showing today!
Contact an agent
Home facts
- Year built:1955
- Subdivision & Development:Country Club Park 02
- Listing ID #:21349325
- Added:46 day(s) ago
- Updated:September 19, 2026 at 07:51 AM
Rooms and interior
- Bedrooms:3
- Total bathrooms:2
- Full bathrooms:2
- Flooring:Wood
- Kitchen Description:Dishwasher, Disposal, Gas Range, Microwave
- Living area:1,157 sq. ft.
Heating and cooling
- Cooling:Central Air, Electric
- Heating:Central, Natural Gas
- Central air:Yes
Structure and exterior
- Roof:Composition
- Year built:1955
- Building area:1,157 sq. ft.
- Lot area:0.21 Acres
- Lot Features:Corner Lot, Few Trees, Lawn, Subdivision
- Architectural Style:Traditional
- Construction Materials:Brick
- Foundation Description:Pillar Post Pier
- Levels:1 Story
Schools
- High school:Adams
- Middle school:Gaston
- Elementary school:Smith
Finances and disclosures
- Price:$272,900
- Price per sq. ft.:$235.87
- Tax amount:$5,223
Features and amenities
- Appliances:Dishwasher, Disposal, Gas Range, Microwave, Plumbed For Gas, Some Gas Appliances
- Amenities:Smoke Detectors
Parking
- Garage:Yes
- Garage spaces:1
 Information provided, in part, by North Texas Real Estate Information Systems, Inc. Last Updated September 19, 2026 Listings with the NTREIS logo are listed by brokerages other than Better Homes and Gardens Real Estate Edwards & Associates.
New listings near 10804 Ruth Ann Drive
- New
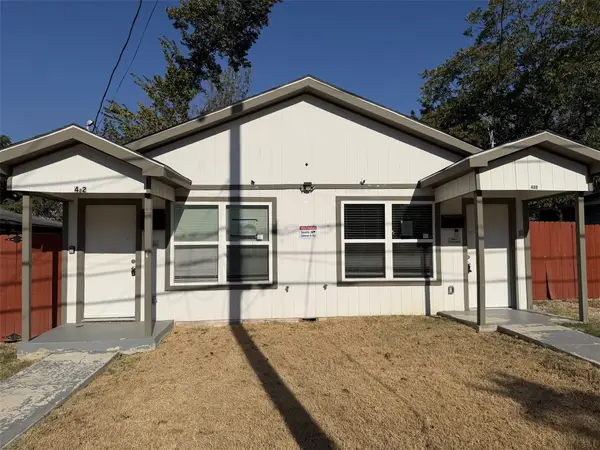 $462,000Active4 beds 4 baths2,184 sq. ft.
400 Lansing Street, Dallas, TX 75203
MLS# 21390944Listed by: KELLER WILLIAMS LONESTAR DFW - New
 $355,000Active3 beds 2 baths1,717 sq. ft.
3315 Tooms Street, Dallas, TX 75227
MLS# 21389076Listed by: ONLY 1 REALTY GROUP NORTH DALLAS - New
 $1,549,000Active4 beds 4 baths4,064 sq. ft.
9007 Leaside Drive, Dallas, TX 75238
MLS# 21390012Listed by: SUMMIT COVE REALTY, INC. - New
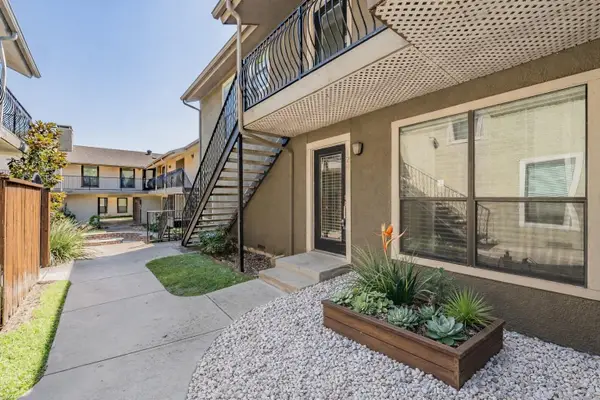 $265,000Active2 beds 2 baths1,155 sq. ft.
5816 Birchbrook Drive #124, Dallas, TX 75206
MLS# 21386420Listed by: PEAK RESULTS REALTY - New
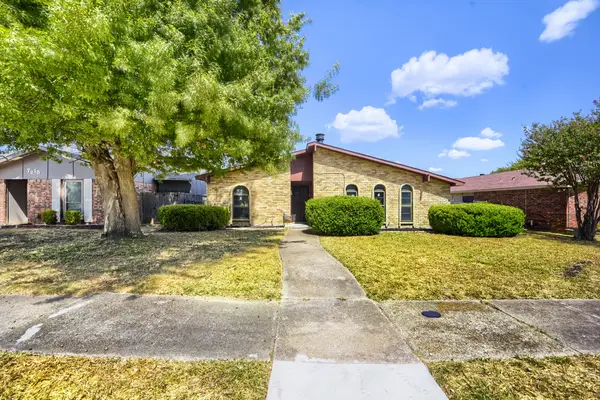 $300,000Active4 beds 2 baths2,055 sq. ft.
7209 Flameleaf Place, Dallas, TX 75249
MLS# 21386523Listed by: KELLER WILLIAMS REALTY - New
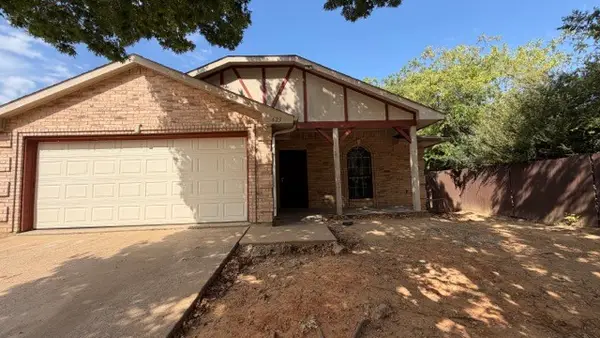 $255,000Active3 beds 2 baths1,524 sq. ft.
623 Moss Rose Court, Dallas, TX 75217
MLS# 21390616Listed by: ENCORE FINE PROPERTIES - New
 $650,000Active4 beds 3 baths2,114 sq. ft.
2403 Obenchain Street, Dallas, TX 75212
MLS# 21389065Listed by: ORCHARD BROKERAGE - New
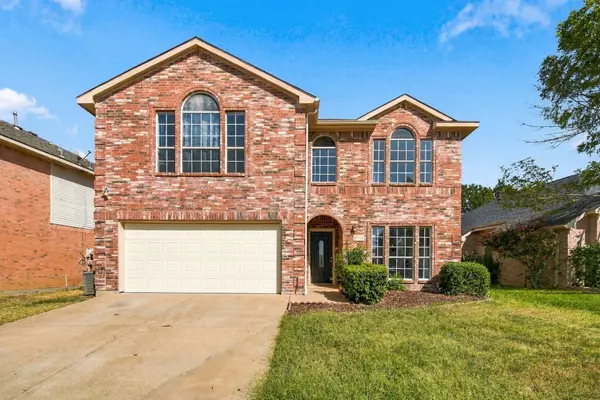 $365,000Active3 beds 3 baths2,494 sq. ft.
5948 Sugarleaf Lane, Dallas, TX 75249
MLS# 21390411Listed by: REAL BROKER, LLC - New
 $1,300,000Active3 beds 3 baths2,854 sq. ft.
8715 Forest Hills Boulevard, Dallas, TX 75218
MLS# 21390705Listed by: MONUMENT REALTY - New
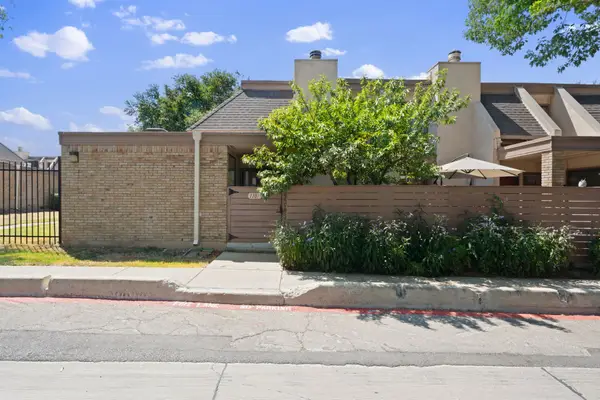 $108,000Active2 beds 2 baths970 sq. ft.
3121 Park Lane #1107, Dallas, TX 75220
MLS# 21390897Listed by: EXP REALTY


Protect your home and budget from life's surprises with an Assurant Home Warranty, backed by a partner that supports you through every step of homeownership. Explore Plans.
© 2026 Better Homes and Gardens Real Estate LLC. An Anywhere Real Estate company. All rights reserved. Better Homes and Gardens® Real Estate is a registered trademark owned by Meredith Operations Corporation, licensed to Better Homes and Gardens Real Estate LLC and used with permission. Better Homes and Gardens Real Estate LLC fully supports the principles of the Fair Housing Act and the Equal Opportunity Act. Listing information is deemed reliable but is not guaranteed accurate.
Each office is independently owned and operated.
Any services or products provided by third parties are not provided by, affiliated with or related to Better Homes and Gardens Real Estate LLC, or its affiliated companies.