
11128 Valleydale Drive #C, Dallas, TX 75230
Local realty services provided by:Better Homes and Gardens Real Estate Winans
Listed by: george lanier
Office: ebby halliday, realtors
MLS#:21327384
Source:GDAR
Price summary
- Price:$154,000
- Price per sq. ft.:$158.93
- Monthly HOA dues:$636
About this home
The HOA dues cover Electricity, Water, Sewer, Trash, Security, Front Yard Maintenance, Full Use of Facilities, Maintenance Grounds, Maintenance Structure, Management Fees. Live at the center of North Dallas convenience. Set in the established Park Central Condominiums providing 4 resort style pools, this move-in-ready condo offers an exceptional location at the well known Northaven Trail, major Dallas corridors, everyday essentials, dining, shopping, and the city’s trail network. Inside, an open living and dining space creates an easy flow for everyday living and entertaining. The efficient floor plan makes smart use of every square foot, while two private bedrooms—each paired with its own full, remodeled bathroom—offer flexibility for guests, a home office, or shared living. The updated kitchen is ready for daily use, featuring granite countertops, stainless steel appliances, and modern finishes. Modern bathroom updates add a clean, polished feel, and the property’s mid-century character provides a distinctive backdrop to its modern improvements. Enjoy quick access to NorthPark Center, The Shops at Park Lane, Trader Joe’s, local restaurants, parks, and key Dallas employment hubs. Whether you are seeking a low-maintenance primary residence, a convenient Dallas pied-à-terre, or a well-positioned real estate opportunity, this condo delivers the location, updates, and lifestyle that make North Dallas so desirable....
Contact an agent
Home facts
- Year built:1961
- Subdivision & Development:Park Central Condo
- Listing ID #:21327384
- Added:45 day(s) ago
- Updated:August 25, 2026 at 11:55 AM
Rooms and interior
- Bedrooms:2
- Total bathrooms:2
- Full bathrooms:2
- Flooring:Carpet, Ceramic Tile, Vinyl
- Kitchen Description:Dishwasher, Disposal, Electric Range, Refrigerator
- Living area:969 sq. ft.
Heating and cooling
- Cooling:Ceiling Fans, Central Air, Electric
- Heating:Central, Electric
- Central air:Yes
Structure and exterior
- Roof:Composition
- Year built:1961
- Building area:969 sq. ft.
- Lot area:9.34 Acres
- Lot Features:Landscaped, Many Trees, Sprinkler System
- Architectural Style:Traditional
- Construction Materials:Brick, Frame, Wood Siding
- Foundation Description:Pillar Post Pier
- Levels:1 Story
Schools
- High school:Hillcrest
- Middle school:Benjamin Franklin
- Elementary school:Kramer
Finances and disclosures
- Price:$154,000
- Price per sq. ft.:$158.93
- Tax amount:$3,393
Features and amenities
- Appliances:Dishwasher, Disposal, Dryer, Electric Range, Electric Water Heater, Refrigerator, Washer
- Laundry features:Dryer, Washer
- Amenities:Security System Owned, Window Coverings, Wireless
Parking
- Carport spaces:1
 Information provided, in part, by North Texas Real Estate Information Systems, Inc. Last Updated August 25, 2026 Listings with the NTREIS logo are listed by brokerages other than Better Homes and Gardens Real Estate Winans.
New listings near 11128 Valleydale Drive #C
- New
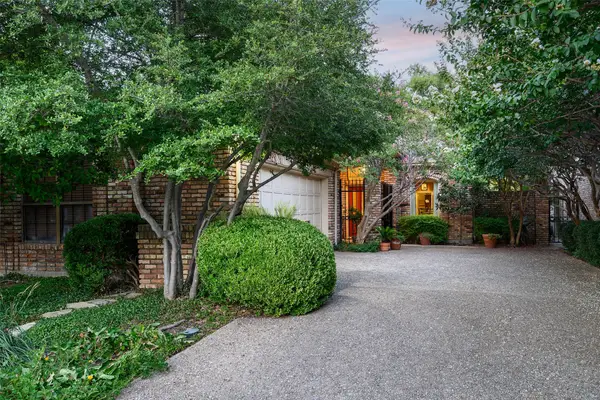 $1,095,000Active3 beds 4 baths3,417 sq. ft.
11904 Forest Lakes Lane, Dallas, TX 75230
MLS# 21368593Listed by: DAVE PERRY MILLER REAL ESTATE - New
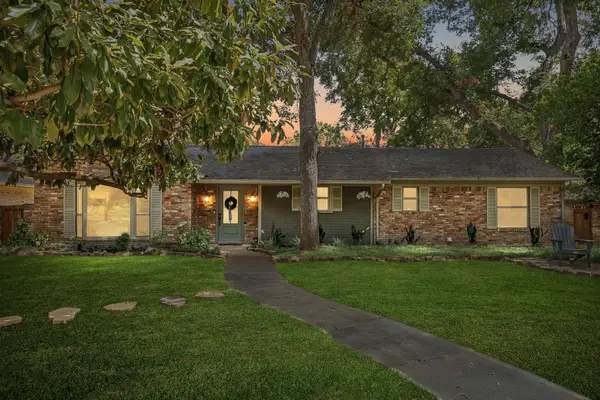 $695,000Active4 beds 3 baths2,268 sq. ft.
9812 Ravensway Drive, Dallas, TX 75238
MLS# 21352637Listed by: DAVE PERRY MILLER REAL ESTATE - New
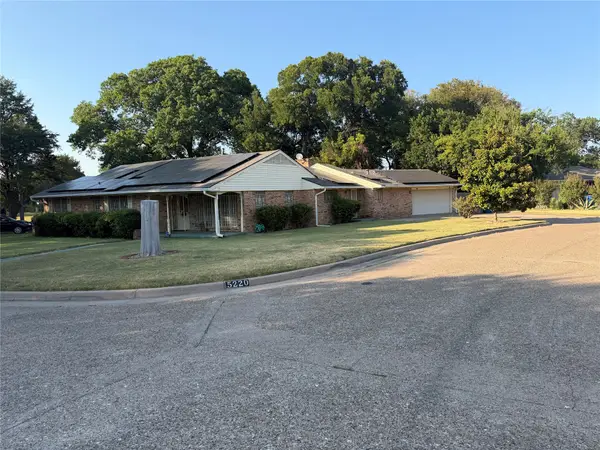 $310,000Active3 beds 2 baths2,092 sq. ft.
5220 Woodsboro Lane, Dallas, TX 75241
MLS# 21368576Listed by: KARRINGTON REALTY - New
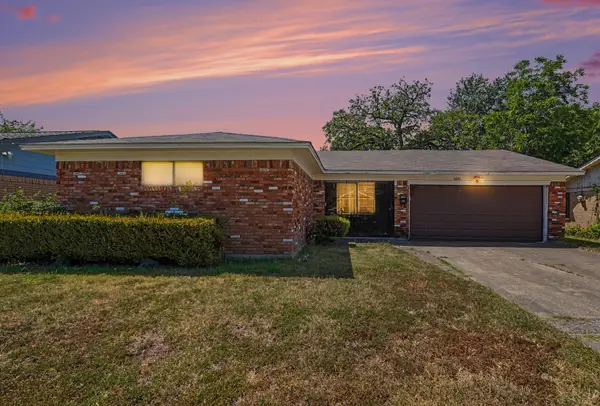 $178,999Active3 beds 2 baths1,197 sq. ft.
6620 Atha Drive, Dallas, TX 75217
MLS# 21363890Listed by: OFFERPAD BROKERAGE, LLC - New
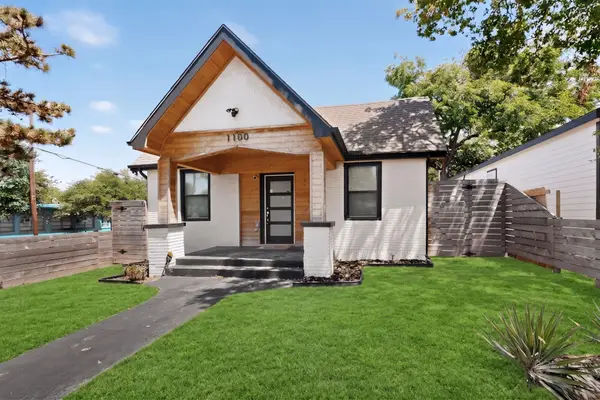 $349,000Active3 beds 2 baths1,344 sq. ft.
1100 S Brighton Avenue, Dallas, TX 75208
MLS# 21368518Listed by: MCKNIGHT AND ASSOCIATES - New
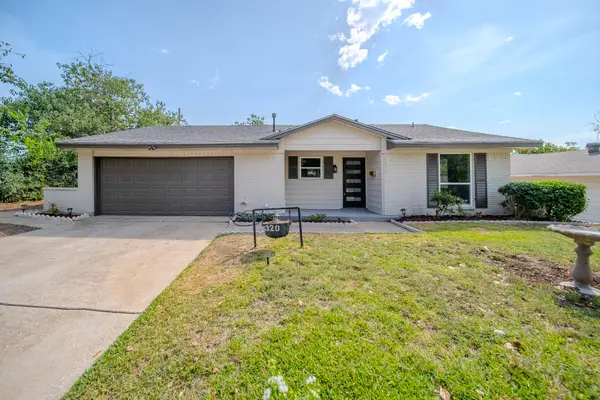 $250,000Active3 beds 2 baths1,142 sq. ft.
6320 Old Ox Road, Dallas, TX 75241
MLS# 21368458Listed by: NB ELITE REALTY - New
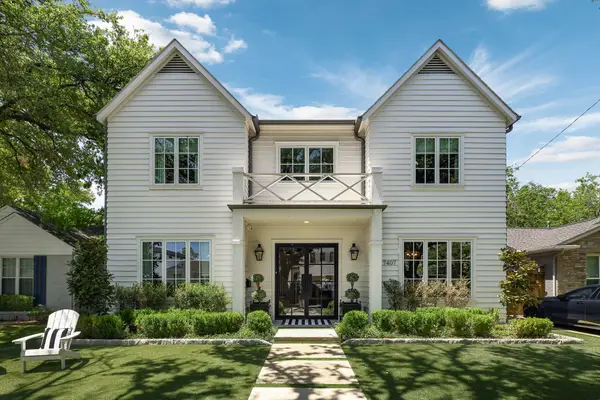 $1,925,000Active4 beds 4 baths4,563 sq. ft.
7407 Morton Street, Dallas, TX 75209
MLS# 21368383Listed by: ALLIE BETH ALLMAN & ASSOC. - New
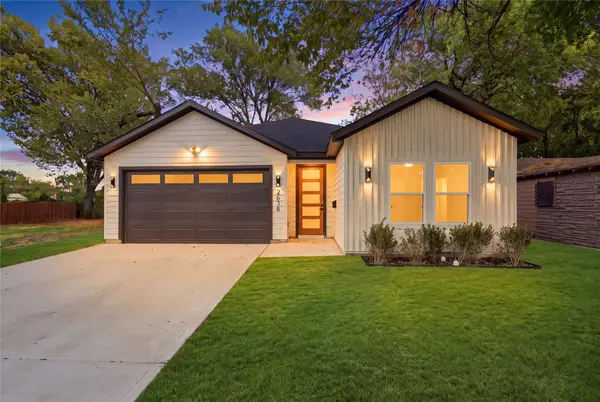 $348,999Active3 beds 2 baths1,600 sq. ft.
2638 Southland Street, Dallas, TX 75215
MLS# 21368478Listed by: ONLY 1 REALTY GROUP DALLAS - New
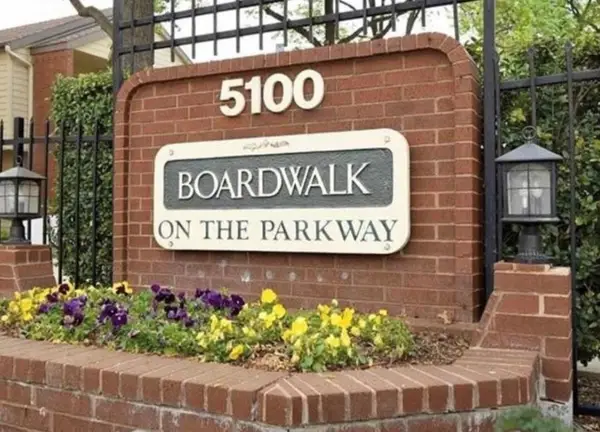 $215,000Active1 beds 2 baths985 sq. ft.
5100 Verde Valley Lane #111, Dallas, TX 75254
MLS# 21368005Listed by: EXP REALTY LLC - New
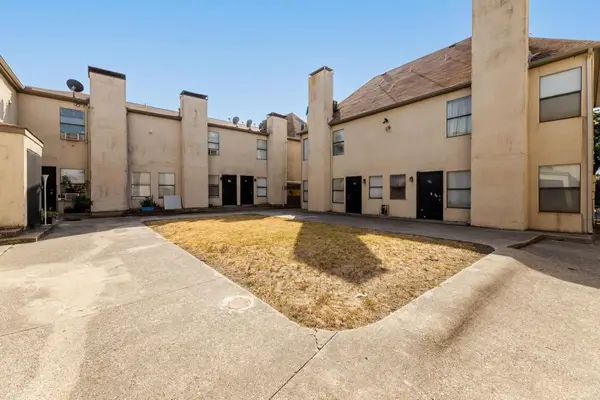 $80,000Active2 beds 3 baths982 sq. ft.
7030 Fair Oaks Avenue #103, Dallas, TX 75231
MLS# 21368058Listed by: CENTURY 21 MIKE BOWMAN, INC.


Protect your home and budget from life's surprises with an Assurant Home Warranty, backed by a partner that supports you through every step of homeownership. Explore Plans.
© 2026 Better Homes and Gardens Real Estate LLC. An Anywhere Real Estate company. All rights reserved. Better Homes and Gardens® Real Estate is a registered trademark owned by Meredith Operations Corporation, licensed to Better Homes and Gardens Real Estate LLC and used with permission. Better Homes and Gardens Real Estate LLC fully supports the principles of the Fair Housing Act and the Equal Opportunity Act. Listing information is deemed reliable but is not guaranteed accurate.
Each office is independently owned and operated.
Any services or products provided by third parties are not provided by, affiliated with or related to Better Homes and Gardens Real Estate LLC, or its affiliated companies.