
1118 Tenison Memorial Drive, Dallas, TX 75223
Local realty services provided by:Better Homes and Gardens Real Estate Rhodes Realty
Upcoming open houses
- Sat, Jul 1112:00 pm - 02:00 pm
Listed by: wendy danner
Office: arc realty dfw
MLS#:21323032
Source:GDAR
Price summary
- Price:$525,000
- Price per sq. ft.:$394.74
- Monthly HOA dues:$7.5
About this home
Located in the historic Hollywood Heights Santa Monica neighborhood & zoned to Lakewood Elementary, this updated Craftsman bungalow offers timeless character & unbeatable East Dallas lifestyle. Just steps from the Santa Fe Trail, Tenison Memorial Golf Course & Lindsley Park, this prime East Dallas location is a short drive to White Rock Lake, Lakewood Village, & Downtown Dallas. Thoughtful architectural details & tasteful updates preserve this home's historic character while providing comfortable modern living. Inside, you'll find beautiful hardwood floors, inviting living & dining spaces filled with classic Craftsman charm, & a large updated kitchen featuring granite countertops, ample cabinetry, breakfast bar seating, modern appliances, & space for a wine fridge. The dining room is enhanced by designer wallpaper that adds personality & timeless style, while large windows throughout the bedrooms fill the home with abundant natural light. The private primary suite offers a vaulted ceiling, walk-in closet & an updated ensuite bath with dual vanities & a large walk-in shower. One secondary bedroom features charming built-in cabinetry with a cozy window seat, creating the perfect space for a home office or guest room, while the additional bedroom offers flexibility for family or visitors. Step outside to enjoy the covered front porch with bench swing, newly stained backyard deck, & fully turfed, low-maintenance backyard surrounded by tall privacy fencing. The converted garage provides valuable flex space & includes a secure storage shed with exterior access. Major recent improvements provide added peace of mind, including a brand-new roof, new gutters, and a professionally inspected foundation that needs no work. Private driveway parking for two vehicles offers convenient access to the home. Historic charm, modern updates, and a coveted East Dallas location in a neighborhood known for its traditions and community events make this move-in-ready home a true standout....
Contact an agent
Home facts
- Year built:1935
- Listing ID #:21323032
- Added:1 day(s) ago
- Updated:July 10, 2026 at 12:33 AM
Rooms and interior
- Bedrooms:3
- Total bathrooms:2
- Full bathrooms:2
- Flooring:Tile, Wood
- Kitchen Description:Convection Oven, Dishwasher, Disposal, Electric Oven, Gas Range, Microwave, Vented Exhaust Fan, Wine Cooler
- Living area:1,330 sq. ft.
Heating and cooling
- Cooling:Ceiling Fans, Central Air, Electric
- Heating:Central, Natural Gas
- Central air:Yes
Structure and exterior
- Roof:Composition
- Year built:1935
- Building area:1,330 sq. ft.
- Lot area:0.16 Acres
- Lot Features:Few Trees, Interior Lot, Landscaped, Lawn, Sprinkler System
- Architectural Style:Craftsman
- Construction Materials:Stone, Stone Veneer
- Foundation Description:Pillar Post Pier
- Levels:1 Story
Schools
- High school:Woodrow Wilson
- Middle school:Long
- Elementary school:Lakewood
Finances and disclosures
- Price:$525,000
- Price per sq. ft.:$394.74
- Tax amount:$12,912
Features and amenities
- Appliances:Convection Oven, Dishwasher, Disposal, Electric Oven, Gas Range, Microwave, Plumbed For Gas, Some Gas Appliances, Tankless Water Heater, Vented Exhaust Fan, Wine Cooler
- Amenities:Carbon Monoxide Detectors, Smoke Detectors
 Information provided, in part, by North Texas Real Estate Information Systems, Inc. Last Updated July 10, 2026 Listings with the NTREIS logo are listed by brokerages other than Better Homes and Gardens Real Estate Rhodes Realty.
New listings near 1118 Tenison Memorial Drive
- New
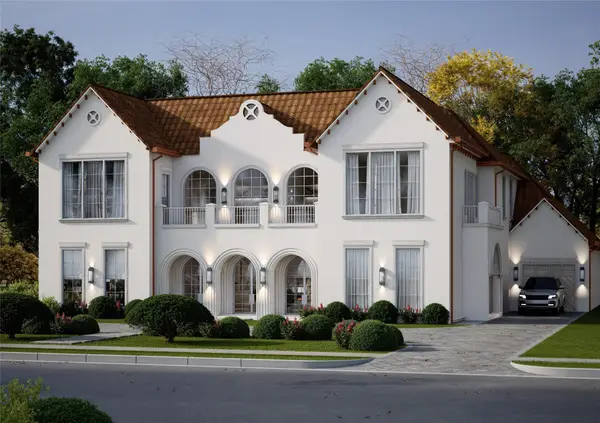 $5,750,000Active6 beds 7 baths7,879 sq. ft.
6916 Azalea Lane, Dallas, TX 75230
MLS# 21312163Listed by: CHRISTIE'S LONE STAR - Open Sun, 1 to 3pmNew
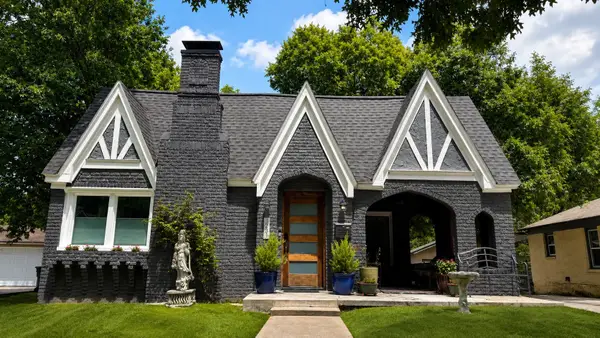 $399,000Active2 beds 2 baths1,388 sq. ft.
1231 Cascade Avenue, Dallas, TX 75224
MLS# 21316350Listed by: PARAGON, REALTORS - Open Sun, 2 to 4pmNew
 $900,000Active3 beds 4 baths3,147 sq. ft.
1022 Shadyside Lane, Dallas, TX 75223
MLS# 21322185Listed by: ICONIC REAL ESTATE, LLC - New
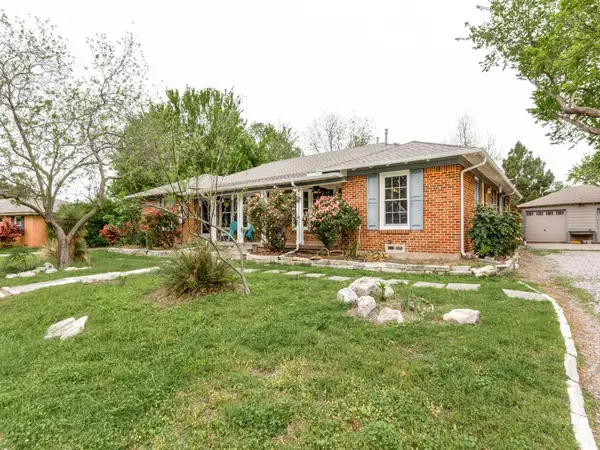 $549,000Active4 beds 3 baths2,604 sq. ft.
9520 Ash Creek Drive, Dallas, TX 75228
MLS# 21322544Listed by: DAVE PERRY MILLER REAL ESTATE - New
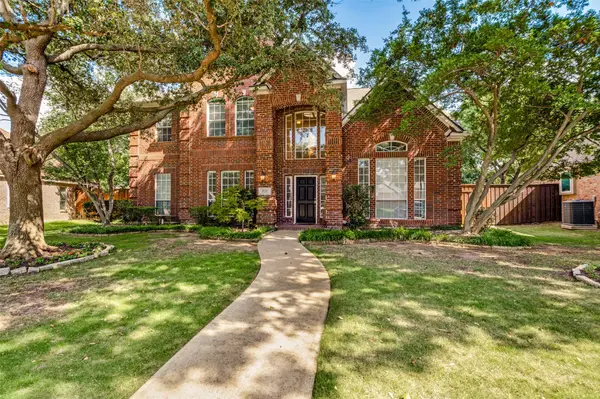 $715,000Active4 beds 3 baths3,374 sq. ft.
6040 Fieldstone Drive, Dallas, TX 75252
MLS# 21325180Listed by: COMPASS RE TEXAS, LLC. - New
 $90,000Active0.3 Acres
5368 Turnout Lane, Dallas, TX 75236
MLS# 21325615Listed by: KELLER WILLIAMS CENTRAL - New
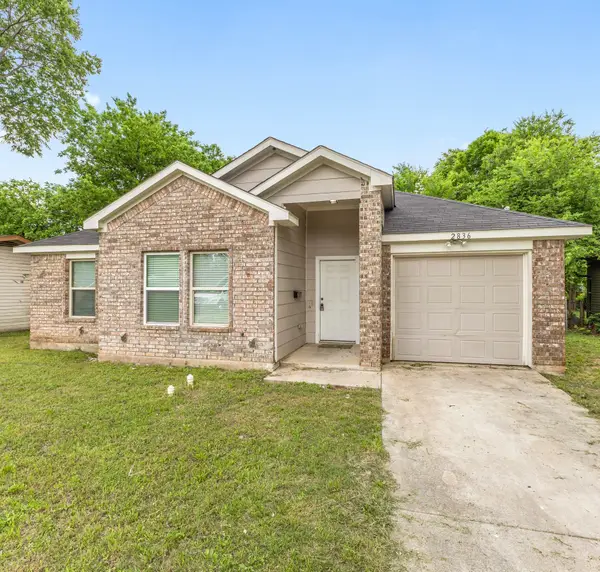 $268,900Active4 beds 2 baths1,574 sq. ft.
2836 Kilburn Avenue, Dallas, TX 75216
MLS# 21325777Listed by: DIVERSIFY REAL ESTATE GROUP - New
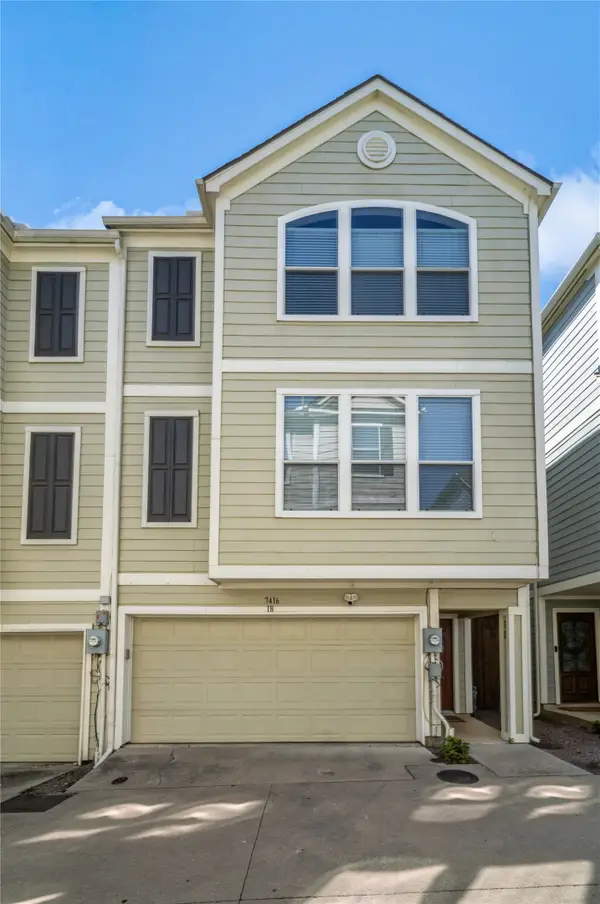 $439,000Active2 beds 2 baths1,930 sq. ft.
7416 Coronado Avenue #18, Dallas, TX 75214
MLS# 21325897Listed by: ALLIE BETH ALLMAN & ASSOC. - New
 $424,000Active3 beds 2 baths1,580 sq. ft.
9916 Cloister Drive, Dallas, TX 75228
MLS# 21326812Listed by: ONDEMAND REALTY - New
 $1,450,000Active6 beds 5 baths3,369 sq. ft.
8922 San Benito Way, Dallas, TX 75218
MLS# 21326953Listed by: DOUGLAS ELLIMAN REAL ESTATE


Protect your home and budget from life's surprises with an Assurant Home Warranty, backed by a partner that supports you through every step of homeownership. Explore Plans.
© 2026 Better Homes and Gardens Real Estate LLC. An Anywhere Real Estate company. All rights reserved. Better Homes and Gardens® Real Estate is a registered trademark owned by Meredith Operations Corporation, licensed to Better Homes and Gardens Real Estate LLC and used with permission. Better Homes and Gardens Real Estate LLC fully supports the principles of the Fair Housing Act and the Equal Opportunity Act. Listing information is deemed reliable but is not guaranteed accurate.
Each office is independently owned and operated.
Any services or products provided by third parties are not provided by, affiliated with or related to Better Homes and Gardens Real Estate LLC, or its affiliated companies.