
11323 Cactus Lane, Dallas, TX 75238
Local realty services provided by:Better Homes and Gardens Real Estate Winans
11323 Cactus Lane,Dallas, TX 75238
$375,000
- 3 Beds
- 2 Baths
- 1,096 sq. ft.
- Single family
- Pending
Listed by: shelly gupta-sharma
Office: mark spain real estate
MLS#:21317491
Source:GDAR
Price summary
- Price:$375,000
- Price per sq. ft.:$342.15
About this home
Located in the established Lochwood North or Lake Highlands area of East Dallas, this charming single-story home offers 3 bedrooms, 1.5 bathrooms, and a functional open layout designed for comfortable everyday living. Built in 1963, the home blends classic character with practical features, including vaulted ceilings, abundant natural light, and a spacious living area perfect for relaxing or entertaining. The kitchen offers ample cabinet and counter space with an efficient layout that flows easily into the dining and living areas. All bedrooms are well-sized, providing flexibility for family, guests, or a home office setup.
Contact an agent
Home facts
- Year built:1963
- Subdivision & Development:Lochwood North
- Listing ID #:21317491
- Added:70 day(s) ago
- Updated:September 19, 2026 at 07:51 AM
Rooms and interior
- Bedrooms:3
- Total bathrooms:2
- Full bathrooms:1
- Half bathrooms:1
- Kitchen Description:Dishwasher
- Living area:1,096 sq. ft.
Heating and cooling
- Cooling:Ceiling Fans, Central Air
- Heating:Central, Solar
- Central air:Yes
Structure and exterior
- Year built:1963
- Building area:1,096 sq. ft.
- Lot area:0.17 Acres
- Levels:1 Story
Schools
- High school:Conrad
- Middle school:Sam Tasby
- Elementary school:Highland Meadows
Finances and disclosures
- Price:$375,000
- Price per sq. ft.:$342.15
Features and amenities
- Appliances:Dishwasher
Parking
- Garage:Yes
- Garage spaces:2
 Information provided, in part, by North Texas Real Estate Information Systems, Inc. Last Updated September 19, 2026 Listings with the NTREIS logo are listed by brokerages other than Better Homes and Gardens Real Estate Winans.
New listings near 11323 Cactus Lane
- New
 $2,495,000Active5 beds 6 baths5,422 sq. ft.
5517 Charlestown Drive, Dallas, TX 75230
MLS# 21361998Listed by: COMPASS RE TEXAS, LLC. - New
 $2,495,000Active0.45 Acres
6951 Tokalon Drive, Dallas, TX 75214
MLS# 21362756Listed by: DAVE PERRY MILLER REAL ESTATE - New
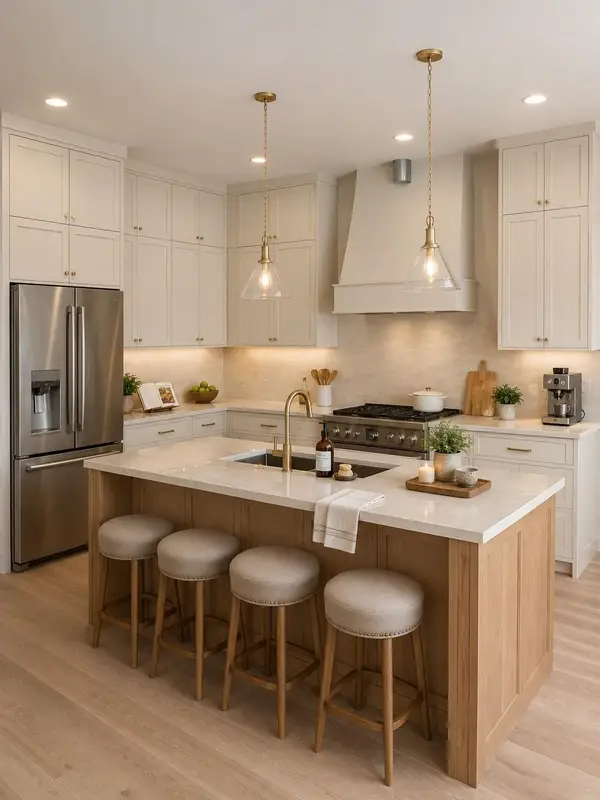 $1,450,000Active6 beds 6 baths3,882 sq. ft.
6920 & 6922 Victoria Avenue, Dallas, TX 75209
MLS# 21363856Listed by: CHRISTIE'S LONE STAR - New
 $199,900Active3 beds 2 baths1,320 sq. ft.
8917 Freeport Drive, Dallas, TX 75228
MLS# 21390025Listed by: DAVE PERRY MILLER REAL ESTATE - New
 $206,000Active4 beds 3 baths1,772 sq. ft.
7309 Broken Tree Trail, Dallas, TX 75232
MLS# 21391015Listed by: CLAYTON E. BENNETT - New
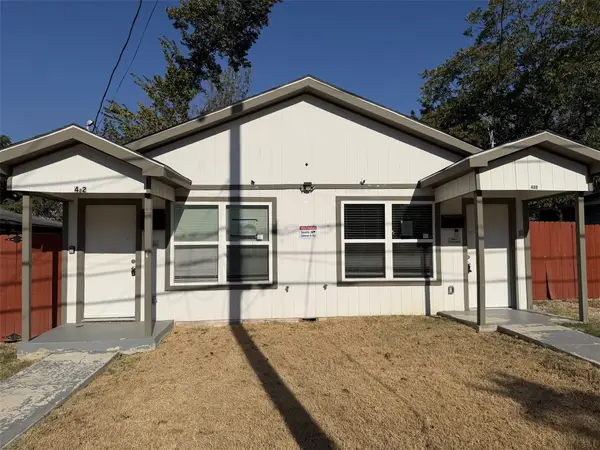 $462,000Active4 beds 4 baths2,184 sq. ft.
400 Lansing Street, Dallas, TX 75203
MLS# 21390944Listed by: KELLER WILLIAMS LONESTAR DFW - New
 $355,000Active3 beds 2 baths1,717 sq. ft.
3315 Tooms Street, Dallas, TX 75227
MLS# 21389076Listed by: ONLY 1 REALTY GROUP NORTH DALLAS - New
 $1,549,000Active4 beds 4 baths4,064 sq. ft.
9007 Leaside Drive, Dallas, TX 75238
MLS# 21390012Listed by: SUMMIT COVE REALTY, INC. - New
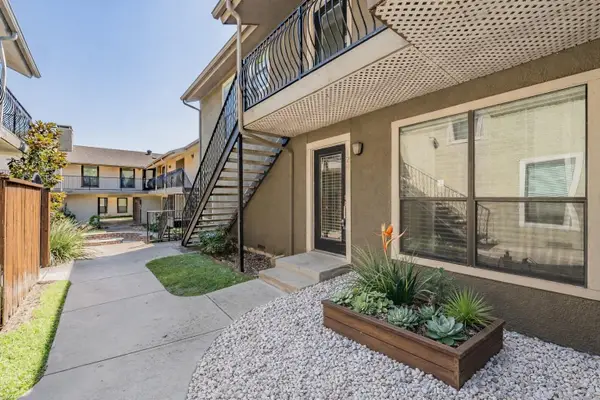 $265,000Active2 beds 2 baths1,155 sq. ft.
5816 Birchbrook Drive #124, Dallas, TX 75206
MLS# 21386420Listed by: PEAK RESULTS REALTY - New
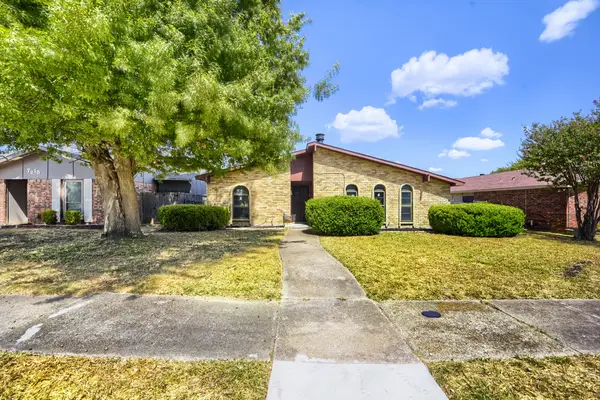 $300,000Active4 beds 2 baths2,055 sq. ft.
7209 Flameleaf Place, Dallas, TX 75249
MLS# 21386523Listed by: KELLER WILLIAMS REALTY


Protect your home and budget from life's surprises with an Assurant Home Warranty, backed by a partner that supports you through every step of homeownership. Explore Plans.
© 2026 Better Homes and Gardens Real Estate LLC. An Anywhere Real Estate company. All rights reserved. Better Homes and Gardens® Real Estate is a registered trademark owned by Meredith Operations Corporation, licensed to Better Homes and Gardens Real Estate LLC and used with permission. Better Homes and Gardens Real Estate LLC fully supports the principles of the Fair Housing Act and the Equal Opportunity Act. Listing information is deemed reliable but is not guaranteed accurate.
Each office is independently owned and operated.
Any services or products provided by third parties are not provided by, affiliated with or related to Better Homes and Gardens Real Estate LLC, or its affiliated companies.