
11923 Quincy Lane, Dallas, TX 75230
Local realty services provided by:Better Homes and Gardens Real Estate Senter, REALTORS(R)
Upcoming open houses
- Sat, Oct 1701:00 pm - 03:00 pm
- Sun, Oct 1801:00 pm - 03:00 pm
Listed by: kelsey williams
Office: agency dallas park cities, llc.
MLS#:21391570
Source:GDAR
Price summary
- Price:$3,699,999
- Price per sq. ft.:$496.24
About this home
Unlike anything else in Melshire Estates, this one-of-a-kind Modern European farmhouse by Stoneleigh Custom Homes delivers a level of design and architectural presence rarely seen in Dallas, complete with a private pool and spa designed for effortless indoor-outdoor living. Dramatic steeply pitched rooflines, painted brick, oversized black-framed windows, and sculptural exterior details create an unforgettable first impression, while designer finishes throughout carry that same elevated feel inside.
The five-bedroom, five-full-and-two-half-bath residence features real hardwood flooring, an upgraded Pella window and door package, and three oversized sliding doors opening directly to the backyard and pool, including private outdoor access from the expansive primary suite. The primary retreat is exceptionally spacious and designed to feel like a true sanctuary.
An additional bedroom downstairs offers flexibility for guests or multigenerational living, while upstairs features three en-suite bedrooms, a dedicated media room, homework room, and secondary laundry. Outside, the pool and spa anchor a beautifully designed entertaining space with an outdoor grill and multiple access points from the home.
From the showstopping European-inspired exterior and elevated craftsmanship by Stoneleigh Custom Homes to the designer finish-out, resort-style pool and spa, oversized primary suite, and highly functional floor plan, this is a truly distinctive residence in one of Dallas’ most desirable neighborhoods.
All information is deemed reliable but not guaranteed. Buyer and buyer’s agent to verify all information, including square footage, room and lot dimensions, features, finishes, schools, taxes, and other property details....
Contact an agent
Home facts
- Year built:2026
- Subdivision & Development:Melshire Estates
- Listing ID #:21391570
- Added:1 day(s) ago
- Updated:October 16, 2026 at 08:48 PM
Rooms and interior
- Bedrooms:5
- Total bathrooms:7
- Full bathrooms:5
- Half bathrooms:2
- Flooring:Hardwood
- Kitchen Description:Dishwasher, Disposal, Gas Range
- Living area:7,456 sq. ft.
Structure and exterior
- Year built:2026
- Building area:7,456 sq. ft.
- Lot area:0.36 Acres
- Construction Materials:Brick
- Foundation Description:Pillar Post Pier
- Levels:2 Story
Schools
- High school:White
- Middle school:Walker
- Elementary school:Nathan Adams
Finances and disclosures
- Price:$3,699,999
- Price per sq. ft.:$496.24
- Tax amount:$15,587
Features and amenities
- Appliances:Dishwasher, Disposal, Gas Range
- Amenities:Carbon Monoxide Detectors, Prewired, Smoke Detectors
Parking
- Garage:Yes
- Garage spaces:3
 Information provided, in part, by North Texas Real Estate Information Systems, Inc. Last Updated October 16, 2026 Listings with the NTREIS logo are listed by brokerages other than Better Homes and Gardens Real Estate Senter, REALTORS(R).
New listings near 11923 Quincy Lane
- New
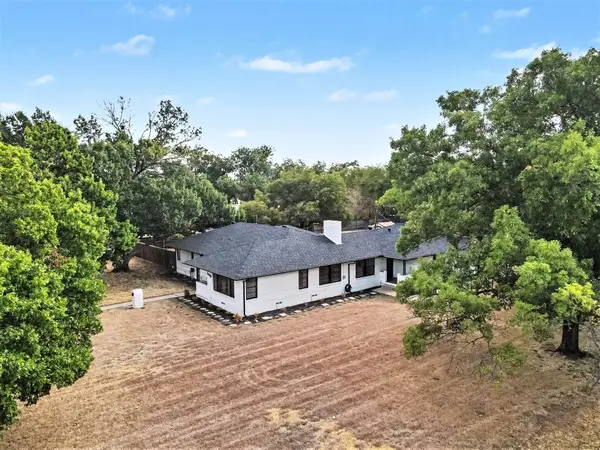 $995,500Active4 beds 3 baths2,487 sq. ft.
1405 N Buckner Boulevard, Dallas, TX 75218
MLS# 21392479Listed by: MARK SPAIN REAL ESTATE - New
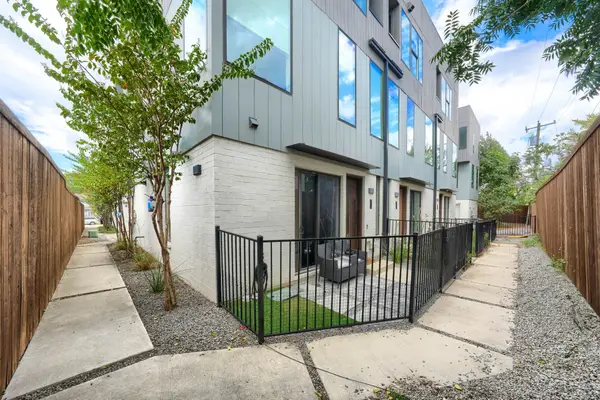 $660,000Active3 beds 4 baths1,980 sq. ft.
320 Mathey Court, Dallas, TX 75208
MLS# 21407526Listed by: EPPS REALTY, LLC - Open Sun, 1 to 3pmNew
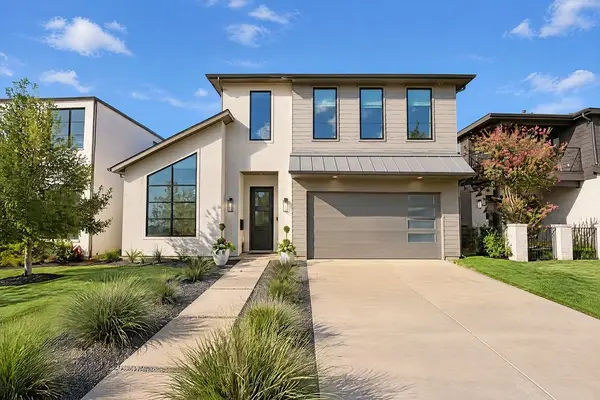 $1,249,000Active4 beds 4 baths4,092 sq. ft.
4515 Cowan Avenue, Dallas, TX 75209
MLS# 21410745Listed by: CHRISTIE'S LONE STAR - New
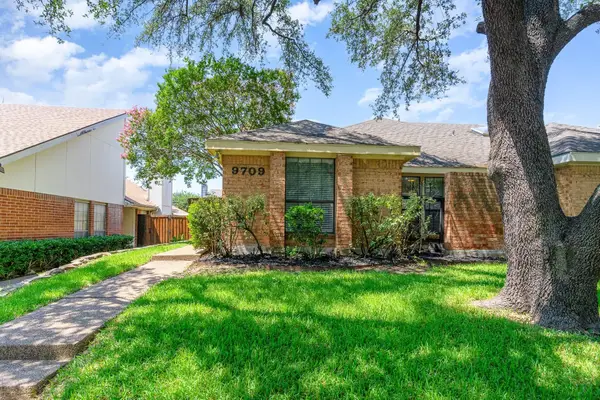 $329,900Active2 beds 2 baths1,190 sq. ft.
9709 Springtree Lane, Dallas, TX 75243
MLS# 21411776Listed by: COREY SIMPSON & ASSOCIATES - New
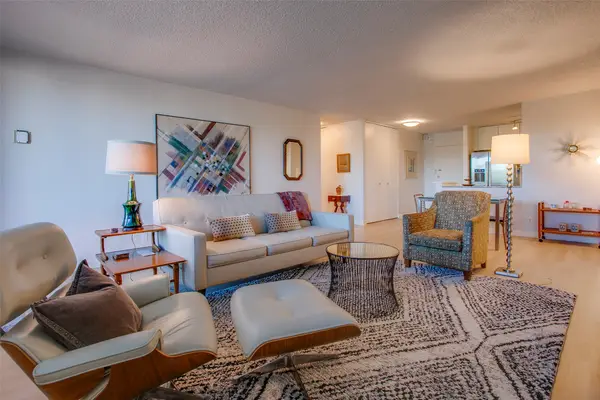 $190,000Active1 beds 1 baths862 sq. ft.
3883 Turtle Creek Boulevard #416, Dallas, TX 75219
MLS# 21413434Listed by: DAVE PERRY MILLER REAL ESTATE - New
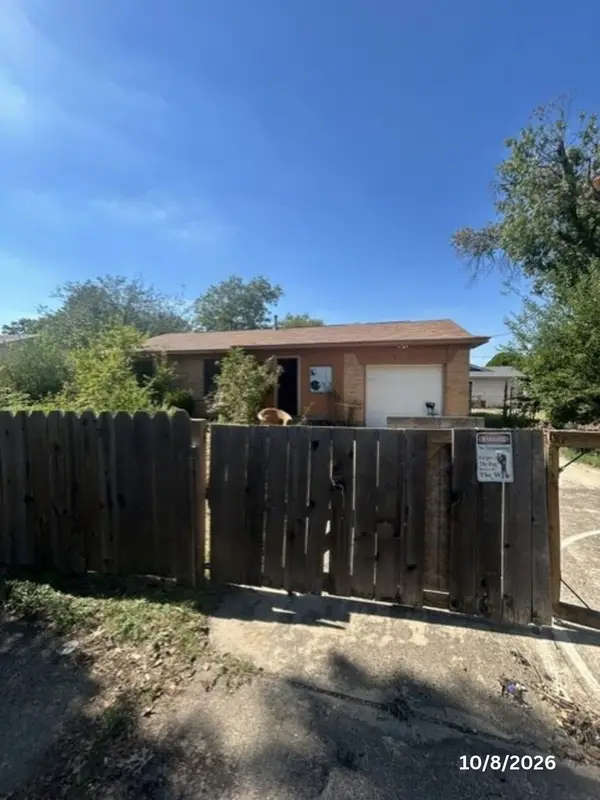 Listed by BHGRE$185,000Active3 beds 1 baths1,010 sq. ft.
8827 Rustown Drive, Dallas, TX 75228
MLS# 21413985Listed by: BETTER HOMES & GARDENS, WINANS - Open Sat, 1 to 3pmNew
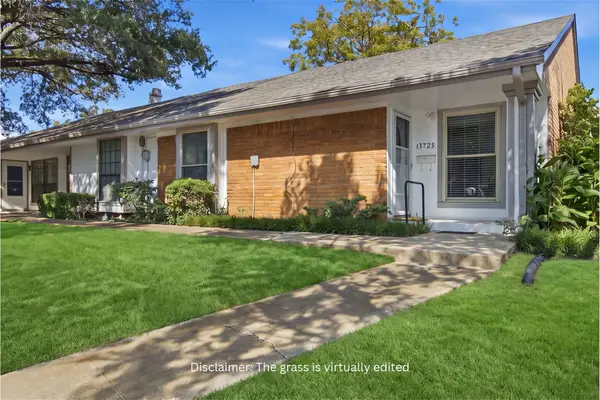 $249,990Active3 beds 2 baths1,408 sq. ft.
13725 Flagstone Lane, Dallas, TX 75240
MLS# 21414010Listed by: ONLY 1 REALTY GROUP DALLAS - New
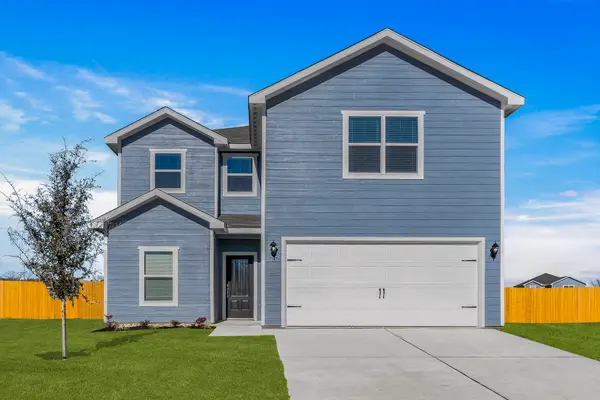 $386,900Active5 beds 3 baths2,505 sq. ft.
6332 Hyena Hollow Drive, Dallas, TX 75241
MLS# 21414146Listed by: LGI HOMES - New
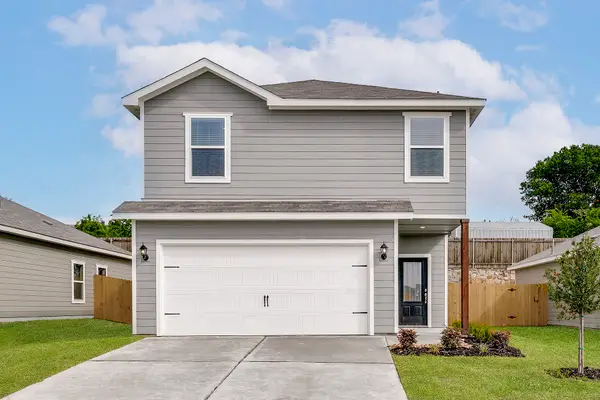 $336,900Active3 beds 3 baths1,627 sq. ft.
6307 Crosswood Lane, Dallas, TX 75241
MLS# 21414164Listed by: LGI HOMES - Open Sat, 2 to 4pmNew
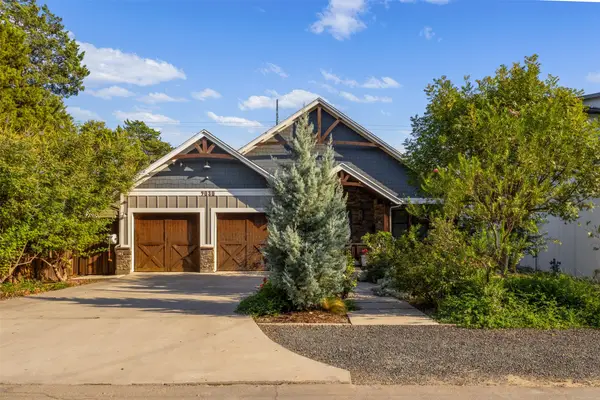 $1,450,000Active3 beds 3 baths3,350 sq. ft.
9030 Eustis Avenue, Dallas, TX 75218
MLS# 21396660Listed by: DAVID GRIFFIN & COMPANY


Protect your home and budget from life's surprises with an Assurant Home Warranty, backed by a partner that supports you through every step of homeownership. Explore Plans.
© 2026 Better Homes and Gardens Real Estate LLC. An Anywhere Real Estate company. All rights reserved. Better Homes and Gardens® Real Estate is a registered trademark owned by Meredith Operations Corporation, licensed to Better Homes and Gardens Real Estate LLC and used with permission. Better Homes and Gardens Real Estate LLC fully supports the principles of the Fair Housing Act and the Equal Opportunity Act. Listing information is deemed reliable but is not guaranteed accurate.
Each office is independently owned and operated.
Any services or products provided by third parties are not provided by, affiliated with or related to Better Homes and Gardens Real Estate LLC, or its affiliated companies.