
12124 Dixfield Drive, Dallas, TX 75218
Local realty services provided by:Better Homes and Gardens Real Estate Rhodes Realty
Listed by: summer graham
Office: compass re texas, llc.
MLS#:21352474
Source:GDAR
Price summary
- Price:$775,000
- Price per sq. ft.:$355.02
About this home
Reimagined by the Twenty One Group, 12124 Dixfield is a show
stopping, move-in ready home that has modern style with everyday comfort. Perched on a hillside overlooking a dreamy treelined street and pocket park, this 3-bedroom plus office, 2.5 bath home welcomes you with you gorgeous light, open space and custom finishes in every direction.
Enter the stunning kitchen, a centerpiece of the home with quartz counters, soft-close custom cabinetry, stainless appliances, and a striking built-in feature wall. Perfect for gathering and entertaining. The living room opens to serene treetop views, creating a calm, light-filled living space.
The primary suite is a private retreat, complete with double vanities and a luxe walk-in shower finished in dramatic tile. Outside, an oversized, newly landscaped backyard offers plenty of room for alfresco dining, play, or relaxing under the stars.
Thoughtful mechanical upgrades include energy-efficient windows, a 2026 tankless water heater, updated electrical, and durable PVC plumbing, all adding long-term value and peace of mind.
Boldly updated and beautifully finished, 12124 Dixfield is more than renovated it’s reimagined. Schedule your showing and fall in love with Lochwood living....
Contact an agent
Home facts
- Year built:1969
- Subdivision & Development:Lochwood Meadows
- Listing ID #:21352474
- Added:48 day(s) ago
- Updated:September 24, 2026 at 08:25 AM
Rooms and interior
- Bedrooms:3
- Total bathrooms:3
- Full bathrooms:2
- Half bathrooms:1
- Flooring:Ceramic Tile, Luxury Vinyl Plank
- Kitchen Description:Convection Oven, Dishwasher, Disposal, Gas Cooktop, Gas Oven, Microwave, Vented Exhaust Fan, Wine Cooler
- Living area:2,183 sq. ft.
Heating and cooling
- Cooling:Central Air
- Heating:Central
- Central air:Yes
Structure and exterior
- Roof:Composition
- Year built:1969
- Building area:2,183 sq. ft.
- Lot area:0.18 Acres
- Lot Features:Interior Lot, Lawn, Rolling Slope
- Architectural Style:Ranch
- Construction Materials:Brick
- Foundation Description:Pillar Post Pier
- Levels:1 Story
Schools
- High school:Adams
- Middle school:Robert Hill
- Elementary school:Reilly
Finances and disclosures
- Price:$775,000
- Price per sq. ft.:$355.02
- Tax amount:$12,814
Features and amenities
- Appliances:Convection Oven, Dishwasher, Disposal, Gas Cooktop, Gas Oven, Microwave, Plumbed For Gas, Some Gas Appliances, Tankless Water Heater, Vented Exhaust Fan, Wine Cooler
- Amenities:Smoke Detectors
Parking
- Garage:Yes
- Garage spaces:2
 Information provided, in part, by North Texas Real Estate Information Systems, Inc. Last Updated September 24, 2026 Listings with the NTREIS logo are listed by brokerages other than Better Homes and Gardens Real Estate Rhodes Realty.
New listings near 12124 Dixfield Drive
- New
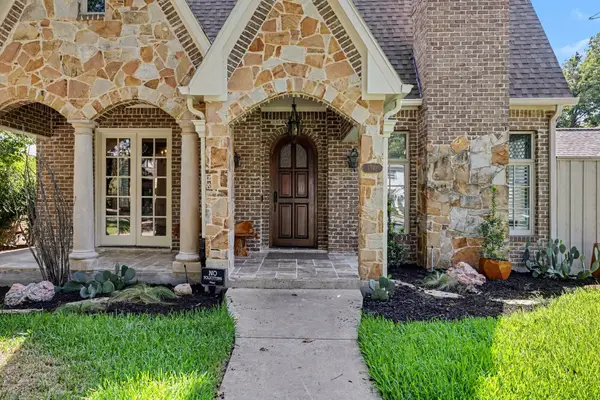 $1,489,990Active4 beds 6 baths3,386 sq. ft.
5542 Monticello Avenue, Dallas, TX 75206
MLS# 21393950Listed by: KELLER WILLIAMS REALTY DPR - New
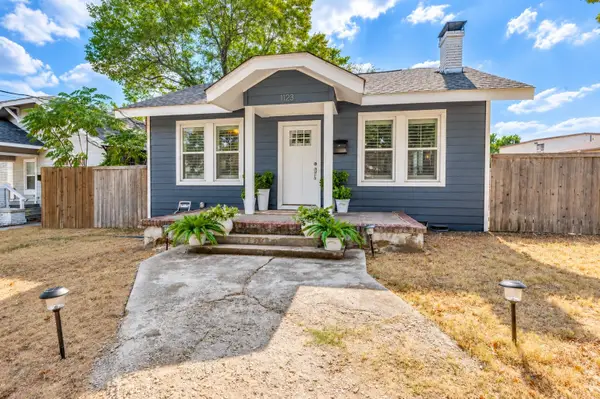 $459,000Active2 beds 2 baths1,263 sq. ft.
1123 Ballard Avenue, Dallas, TX 75208
MLS# 21394549Listed by: AGENCY DALLAS PARK CITIES, LLC - New
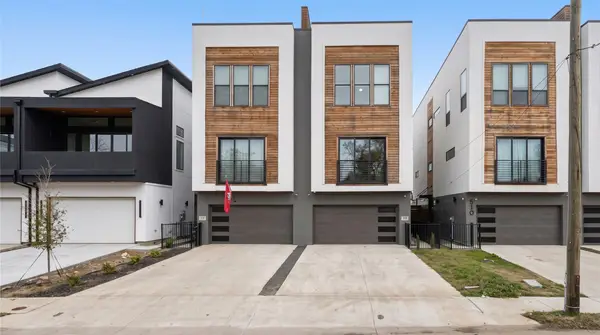 $525,000Active3 beds 4 baths2,626 sq. ft.
508 Avenue L, Dallas, TX 75203
MLS# 21394585Listed by: JASON MITCHELL REAL ESTATE TEXAS - New
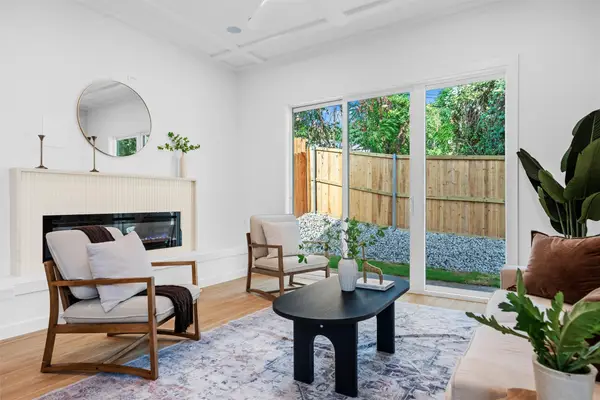 $450,000Active3 beds 3 baths1,830 sq. ft.
333 N Moore Street, Dallas, TX 75203
MLS# 21393058Listed by: KELLER WILLIAMS LONESTAR DFW - New
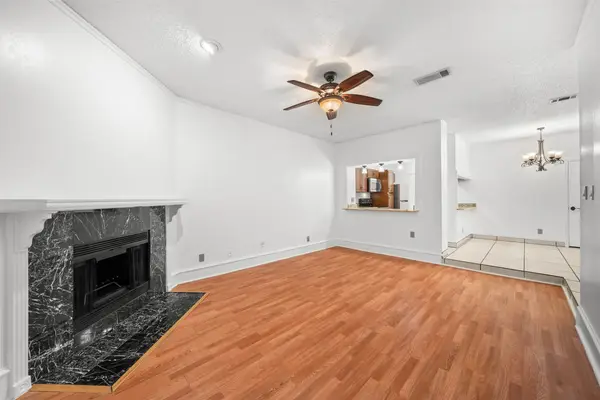 $139,000Active1 beds 1 baths713 sq. ft.
7340 Skillman Street #909, Dallas, TX 75231
MLS# 21394596Listed by: BK REAL ESTATE - New
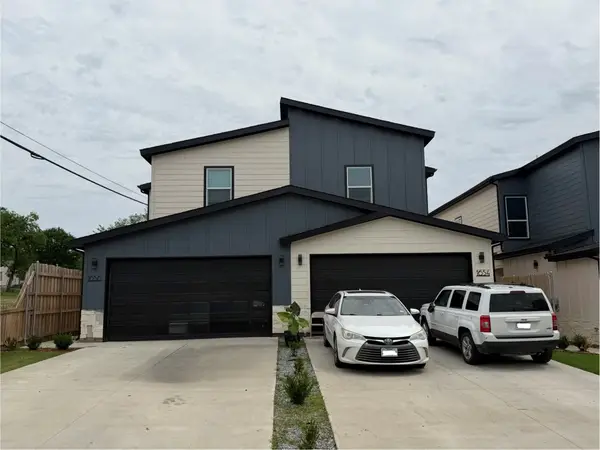 $675,000Active10 beds 8 baths4,296 sq. ft.
1654 Hudspeth Avenue, Dallas, TX 75216
MLS# 21394614Listed by: SUBURBAN REAL ESTATE - New
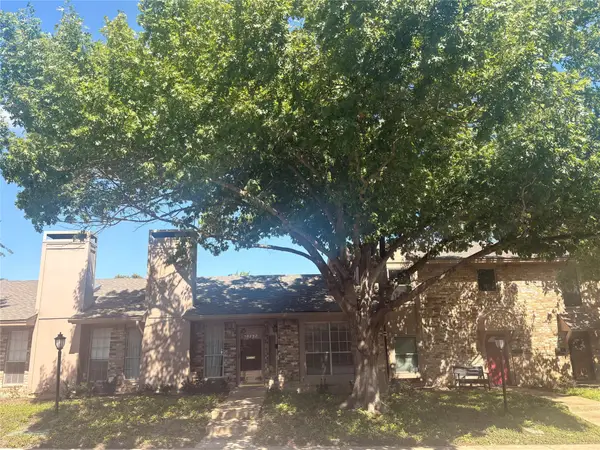 $325,000Active2 beds 2 baths1,450 sq. ft.
10727 Sandpiper Lane #22, Dallas, TX 75230
MLS# 21384316Listed by: BOLANZ & MILLER REALTORS,INC. - New
 $199,000Active2 beds 1 baths856 sq. ft.
1003 Morris Street, Dallas, TX 75212
MLS# 21392538Listed by: ALLIE BETH ALLMAN & ASSOC. - New
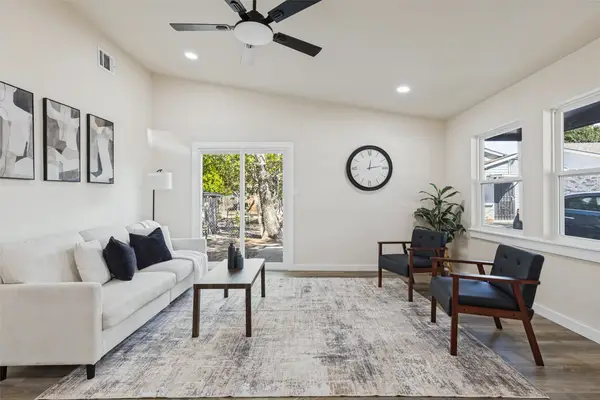 $240,000Active3 beds 2 baths1,366 sq. ft.
9451 Culberson Street, Dallas, TX 75227
MLS# 21394518Listed by: REGAL, REALTORS - New
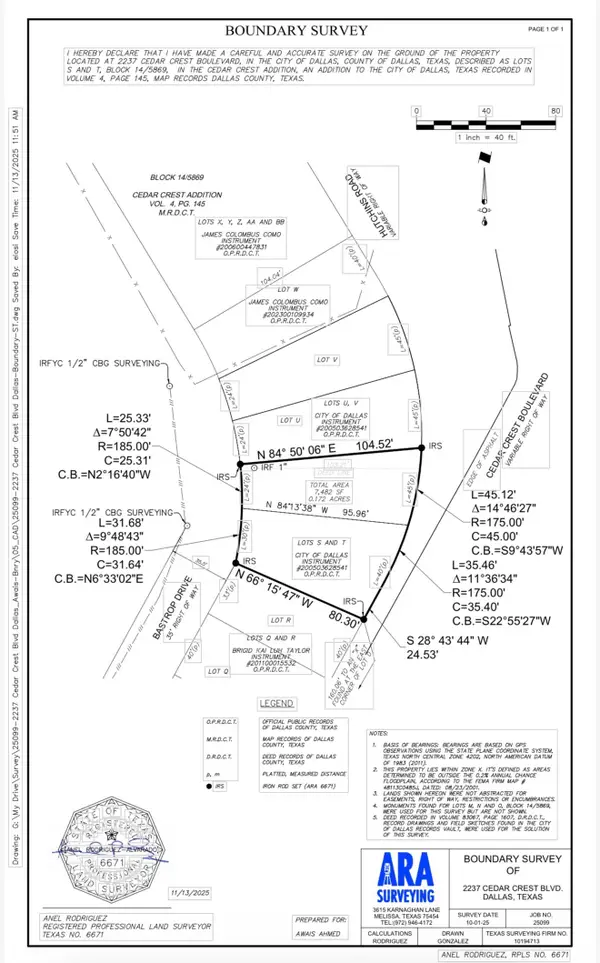 $109,000Active0.13 Acres
2237 Cedar Crest Boulevard, Dallas, TX 75203
MLS# 21394580Listed by: RE/MAX DFW ASSOCIATES


Protect your home and budget from life's surprises with an Assurant Home Warranty, backed by a partner that supports you through every step of homeownership. Explore Plans.
© 2026 Better Homes and Gardens Real Estate LLC. An Anywhere Real Estate company. All rights reserved. Better Homes and Gardens® Real Estate is a registered trademark owned by Meredith Operations Corporation, licensed to Better Homes and Gardens Real Estate LLC and used with permission. Better Homes and Gardens Real Estate LLC fully supports the principles of the Fair Housing Act and the Equal Opportunity Act. Listing information is deemed reliable but is not guaranteed accurate.
Each office is independently owned and operated.
Any services or products provided by third parties are not provided by, affiliated with or related to Better Homes and Gardens Real Estate LLC, or its affiliated companies.