
1241 Stevens Ridge Drive, Dallas, TX 75211
Local realty services provided by:Better Homes and Gardens Real Estate Senter, REALTORS(R)
Upcoming open houses
- Sat, Oct 1701:00 pm - 03:00 pm
- Sun, Oct 1812:00 pm - 02:00 pm
Listed by: nicholas mcmayon
Office: compass re texas, llc.
MLS#:21410820
Source:GDAR
Price summary
- Price:$399,999
- Price per sq. ft.:$258.06
About this home
There's more to 1241 Stevens Ridge Drive than meets the eye. Located in North Oak Cliff's Stevens Park Village, this 1961 residence retains its midcentury personality while introducing a fresh interior following its 2026 renovation. Offering three bedrooms, two bathrooms, and 1,550 square feet, the home makes an impression with expansive windows and original brick detailing. Inside, vaulted ceilings and a dramatic wall of glass define the front living room, where brick walls connect the space to the home's original design. Hardwood floors extend throughout the home, while two distinct living areas offer flexibility for both everyday living and entertaining. The second living area opens to the dining space and kitchen, creating an inviting layout for gathering. The kitchen has been reimagined with quartz countertops and backsplash, new cabinetry offering ample storage, stainless steel appliances, and a generous island with plenty of room for seating and entertaining. The spacious primary suite includes a walk in closet and renovated bathroom with a walk in shower. Of the two additional bedrooms, the front bedroom stands out with vaulted ceilings, oversized windows, and a brick wall, making it an appealing option for a home office while remaining a bedroom. French doors lead to an expansive covered patio overlooking the fully fenced backyard, with space for outdoor dining and gatherings. A two car attached garage adds storage and convenience. Stevens Park Village brings a distinctive piece of Oak Cliff's architectural history to a location close to much of what makes the area special. Stevens Park Golf Course and Coombs Creek Trail offer nearby options for time outdoors, while Bishop Arts District is just minutes away for local shops, restaurants, coffee spots, and neighborhood bars. Sprouts and Starbucks are also nearby, while convenient highway access makes commuting to Downtown Dallas, the Medical District, Dallas Love Field, and DFW International Airport easy....
Contact an agent
Home facts
- Year built:1961
- Subdivision & Development:Stevens Park
- Listing ID #:21410820
- Added:1 day(s) ago
- Updated:October 16, 2026 at 12:46 PM
Rooms and interior
- Bedrooms:3
- Total bathrooms:2
- Full bathrooms:2
- Flooring:Hardwood, Tile
- Kitchen Description:Dishwasher, Disposal, Gas Cooktop, Gas Oven, Microwave, Some Commercial Grade, Vented Exhaust Fan
- Living area:1,550 sq. ft.
Heating and cooling
- Cooling:Central Air, Electric
- Heating:Central, Natural Gas
- Central air:Yes
Structure and exterior
- Roof:Composition
- Year built:1961
- Building area:1,550 sq. ft.
- Lot area:0.18 Acres
- Lot Features:Few Trees, Interior Lot, Lawn
- Construction Materials:Brick
- Foundation Description:Slab
- Levels:1 Story
Schools
- High school:Pinkston
- Middle school:Raul Quintanilla
- Elementary school:Stevenspar
Finances and disclosures
- Price:$399,999
- Price per sq. ft.:$258.06
- Tax amount:$8,785
Features and amenities
- Appliances:Dishwasher, Disposal, Gas Cooktop, Gas Oven, Microwave, Range, Some Commercial Grade, Vented Exhaust Fan
- Amenities:Window Coverings
Parking
- Garage:Yes
- Garage spaces:2
 Information provided, in part, by North Texas Real Estate Information Systems, Inc. Last Updated October 16, 2026 Listings with the NTREIS logo are listed by brokerages other than Better Homes and Gardens Real Estate Senter, REALTORS(R).
New listings near 1241 Stevens Ridge Drive
- New
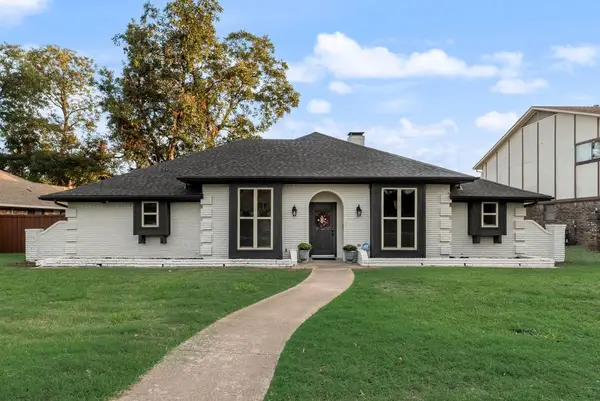 $495,000Active3 beds 3 baths2,474 sq. ft.
5864 Winding Woods Trail, Dallas, TX 75227
MLS# 21409296Listed by: CENTURY 21 JUDGE FITE CO. - Open Sat, 12 to 2pmNew
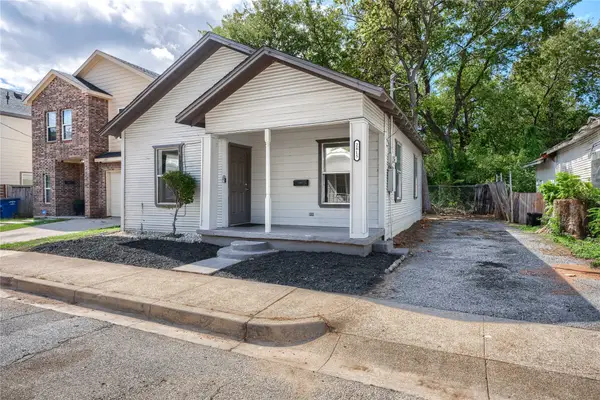 $165,000Active2 beds 1 baths672 sq. ft.
2815 Sutton Street, Dallas, TX 75210
MLS# 21410852Listed by: DFW REALTY GROUP LLC - New
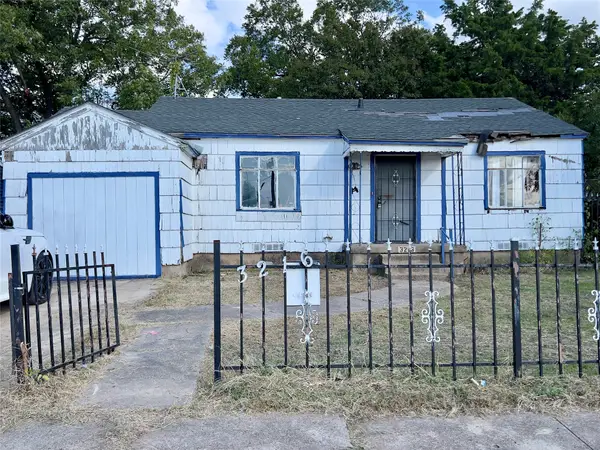 $89,000Active3 beds 1 baths1,000 sq. ft.
3216 S Beckley Avenue, Dallas, TX 75224
MLS# 21413562Listed by: TEXAS INVESTORS REALTY - New
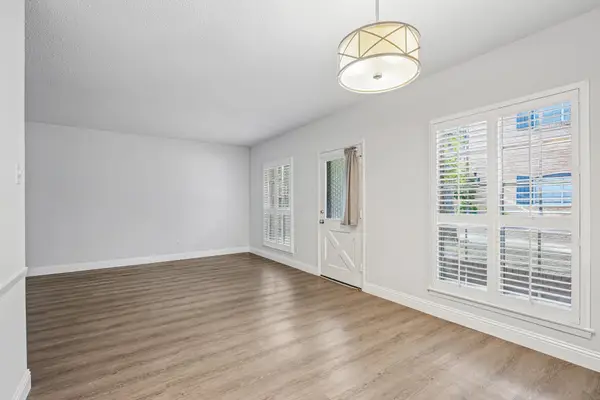 $189,000Active2 beds 1 baths930 sq. ft.
6017 E University Boulevard #118, Dallas, TX 75206
MLS# 21413540Listed by: SOLTO REALTY - Open Sat, 12 to 2pm
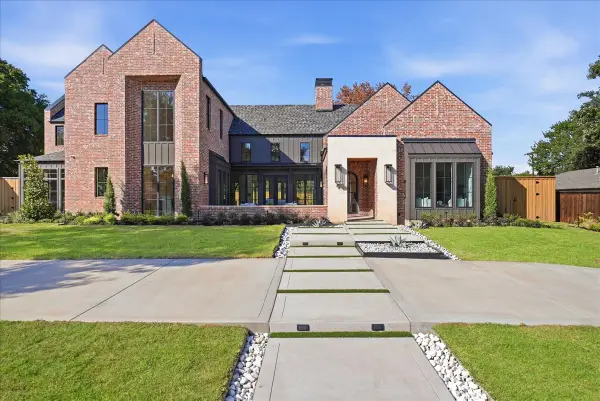 $2,850,000Active5 beds 7 baths5,342 sq. ft.
3787 Vinecrest Drive, Dallas, TX 75229
MLS# 21338032Listed by: ELITE LIVING REALTY - Open Sun, 2 to 4pmNew
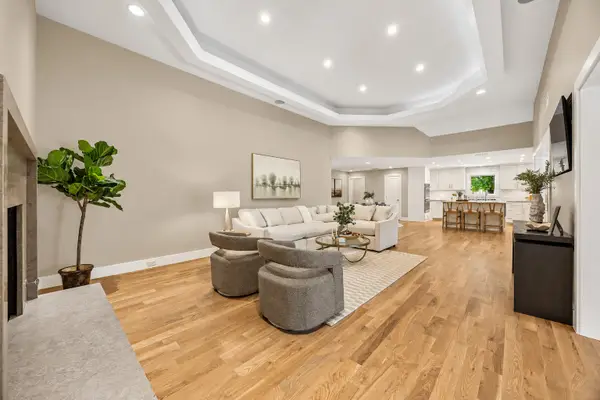 $1,200,000Active4 beds 4 baths3,408 sq. ft.
16801 Bradgate Court, Dallas, TX 75248
MLS# 21392798Listed by: COLDWELL BANKER APEX, REALTORS - New
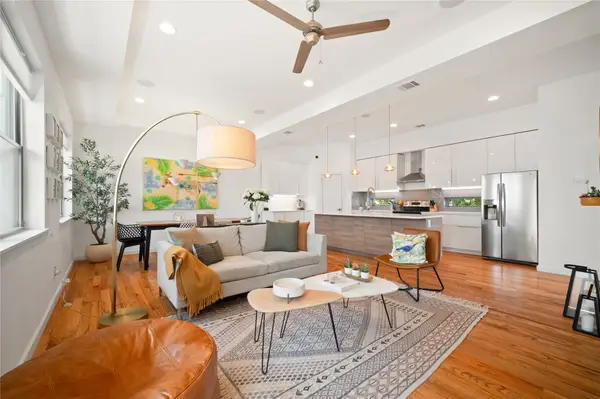 $585,000Active2 beds 3 baths1,958 sq. ft.
5708 Bryan Parkway #A, Dallas, TX 75206
MLS# 21393698Listed by: EXP REALTY LLC - New
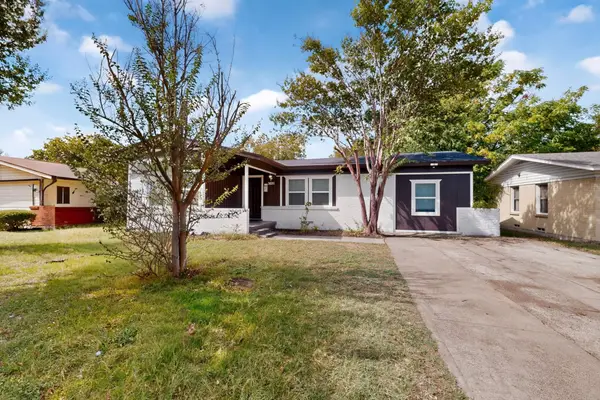 $265,000Active4 beds 2 baths1,625 sq. ft.
3831 Vanette Lane, Dallas, TX 75216
MLS# 21400607Listed by: MONUMENT REALTY - New
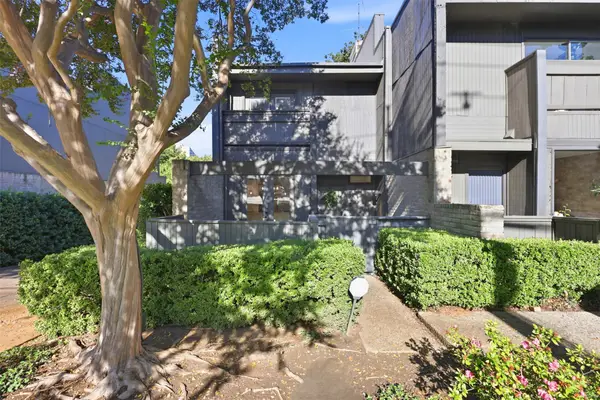 $800,000Active2 beds 3 baths1,624 sq. ft.
4059 Buena Vista Street, Dallas, TX 75204
MLS# 21403500Listed by: COMPASS RE TEXAS, LLC - Open Sat, 1 to 3pmNew
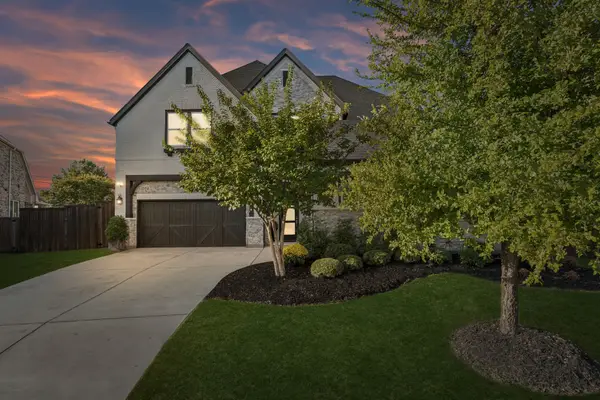 $1,395,000Active5 beds 7 baths4,633 sq. ft.
8004 Sarahville Drive, Dallas, TX 75252
MLS# 21409104Listed by: ALLIE BETH ALLMAN & ASSOC.


Protect your home and budget from life's surprises with an Assurant Home Warranty, backed by a partner that supports you through every step of homeownership. Explore Plans.
© 2026 Better Homes and Gardens Real Estate LLC. An Anywhere Real Estate company. All rights reserved. Better Homes and Gardens® Real Estate is a registered trademark owned by Meredith Operations Corporation, licensed to Better Homes and Gardens Real Estate LLC and used with permission. Better Homes and Gardens Real Estate LLC fully supports the principles of the Fair Housing Act and the Equal Opportunity Act. Listing information is deemed reliable but is not guaranteed accurate.
Each office is independently owned and operated.
Any services or products provided by third parties are not provided by, affiliated with or related to Better Homes and Gardens Real Estate LLC, or its affiliated companies.