
12502 Burninglog Lane, Dallas, TX 75243
Local realty services provided by:Better Homes and Gardens Real Estate Edwards & Associates
12502 Burninglog Lane,Dallas, TX 75243
$145,000
- 3 Beds
- 2 Baths
- 1,760 sq. ft.
- Townhouse
- Active
Listed by: philip henderson
Office: exp realty llc.
MLS#:21360859
Source:GDAR
Price summary
- Price:$145,000
- Price per sq. ft.:$82.39
- Monthly HOA dues:$420
About this home
PRICED TO SELL! BRING YOUR VISION! CONTRACTOR FRIENDLY OPPORTUNITY! This spacious 2 story townhome presents an exciting opportunity to create something special! Featuring 3 bedrooms, 2 baths, a 2 car detached garage, and an upstairs flex room, this property offers an excellent combination of space, functionality, and potential. The main level features a large living room with fireplace that flows naturally into the dining area and kitchen. The split bedroom floor plan provides privacy, while the spacious primary bedroom offers its own fireplace, ensuite bathroom, and walk in closet. A unique spiral staircase leads to the upstairs flex room, offering versatile space for a home office, media room, hobby area, or additional living space. Enjoy outdoor living on the wooden backyard deck, ideal for grilling, entertaining, or relaxing. The detached 2 car garage, accessed from the alley, provides additional storage space and plenty of room for vehicles, tools, or hobbies. The sale includes the refrigerator, countertop microwave, washer, and dryer. The home has all electric AC, heat, and water heater. The HOA adds significant convenience and amenities, including front yard mowing and cleanup, trash service, 2 community pools, tennis courts, and a clubhouse. Per the HOA, the roof and exterior walls of the structure are also covered by the association. This is an opportunity to bring your vision, your contractors, and your ideas to a property with plenty of possibilities. Whether you are looking to make it your own or take advantage of the homes potential, this one deserves a look. Only one OPEN HOUSE, SATURDAY, Sept 26th 11 to 2. Bring your contractors! Come walk the property, envision the possibilities, and determine what this opportunity can become. Survey available. END BUYERS ONLY. All information is believed to be correct, buyer and or buyers agent to verify all information regarding this listing....
Contact an agent
Home facts
- Year built:1973
- Subdivision & Development:Chimney Hill 1st Inst
- Listing ID #:21360859
- Added:1 day(s) ago
- Updated:September 26, 2026 at 01:49 AM
Rooms and interior
- Bedrooms:3
- Total bathrooms:2
- Full bathrooms:2
- Flooring:Carpet, Tile, Vinyl
- Kitchen Description:Dishwasher, Electric Range, Microwave, Refrigerator
- Living area:1,760 sq. ft.
Heating and cooling
- Cooling:Ceiling Fans, Central Air, Electric
- Heating:Central, Electric, Fireplaces
- Central air:Yes
Structure and exterior
- Roof:Composition
- Year built:1973
- Building area:1,760 sq. ft.
- Lot area:0.1 Acres
- Lot Features:Corner Lot, Few Trees, Landscaped, No Backyard Grass
- Architectural Style:Traditional
- Construction Materials:Brick
- Foundation Description:Slab
- Levels:2 Story
Schools
- High school:Lake Highlands
- Middle school:Forest Meadow
- Elementary school:Stults Road
Finances and disclosures
- Price:$145,000
- Price per sq. ft.:$82.39
- Tax amount:$4,978
Features and amenities
- Appliances:Dishwasher, Dryer, Electric Range, Electric Water Heater, Microwave, Refrigerator, Washer
- Laundry features:Dryer, Washer
- Amenities:Security Gate, Window Coverings
Parking
- Garage:Yes
- Garage spaces:2
 Information provided, in part, by North Texas Real Estate Information Systems, Inc. Last Updated September 26, 2026 Listings with the NTREIS logo are listed by brokerages other than Better Homes and Gardens Real Estate Edwards & Associates.
New listings near 12502 Burninglog Lane
- New
 $349,900Active3 beds 2 baths1,794 sq. ft.
8435 Sweetwood Drive, Dallas, TX 75228
MLS# 21388603Listed by: KELLER WILLIAMS REALTY DPR - New
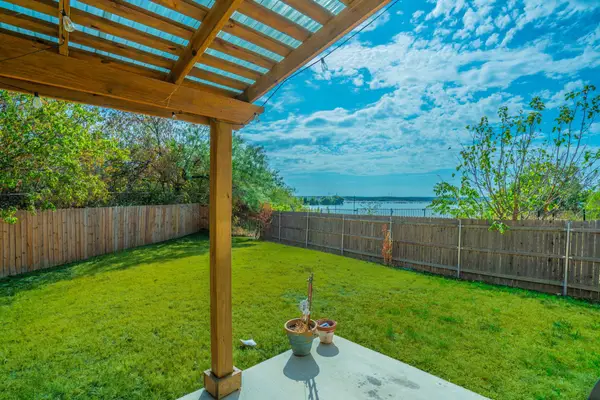 $399,900Active4 beds 3 baths1,976 sq. ft.
1997 Courtside Drive, Dallas, TX 75051
MLS# 21370080Listed by: COMPETITIVE EDGE REALTY LLC - Open Sun, 2 to 4pmNew
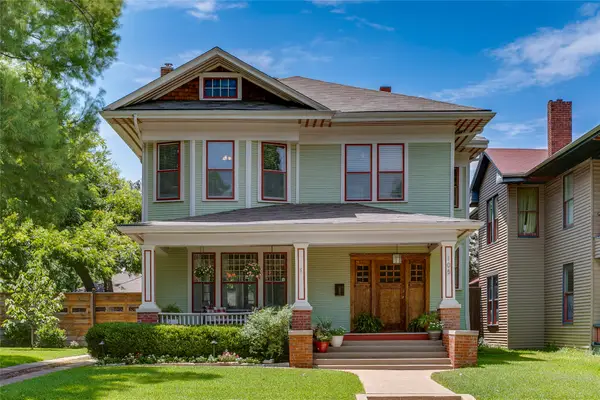 $1,100,000Active3 beds 3 baths2,503 sq. ft.
105 S Winnetka Avenue, Dallas, TX 75208
MLS# 21392762Listed by: DAVE PERRY MILLER REAL ESTATE - New
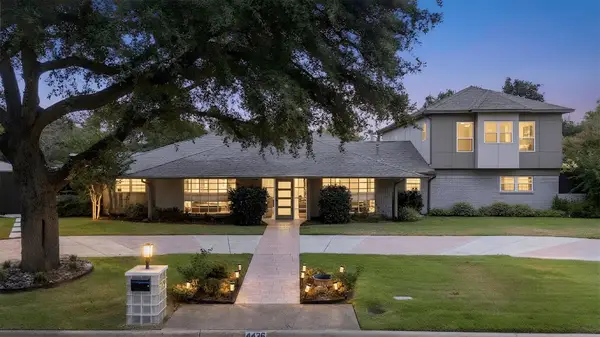 $1,395,000Active5 beds 4 baths5,441 sq. ft.
4436 Thunder Road, Dallas, TX 75244
MLS# 21392981Listed by: KELLER WILLIAMS REALTY DPR - Open Sun, 1 to 4pmNew
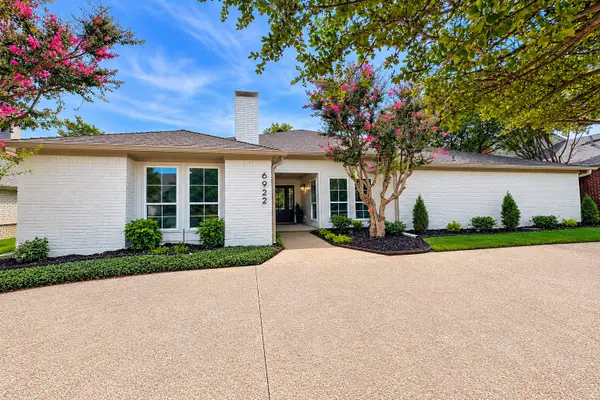 $1,485,000Active4 beds 4 baths3,001 sq. ft.
6922 Chevy Chase Avenue, Dallas, TX 75225
MLS# 21394514Listed by: GRIDIRON GROUP, LLC - New
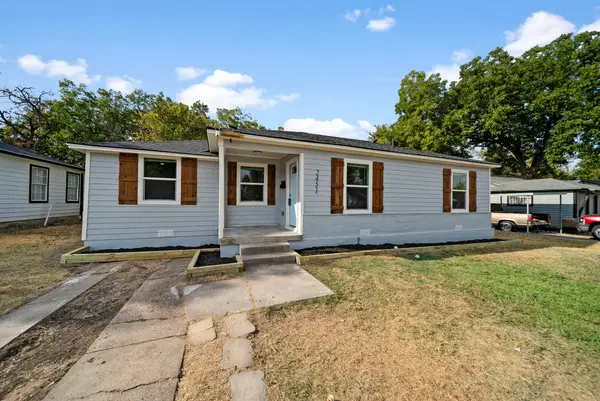 $225,000Active3 beds 2 baths1,200 sq. ft.
2451 Hudspeth Avenue, Dallas, TX 75216
MLS# 21396473Listed by: VALUE PROPERTIES - New
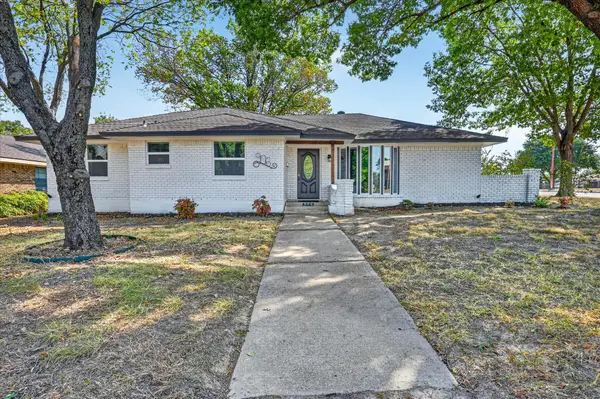 $313,000Active3 beds 3 baths1,878 sq. ft.
906 Pinedale Lane, Dallas, TX 75241
MLS# 21396562Listed by: RENDON REALTY, LLC - New
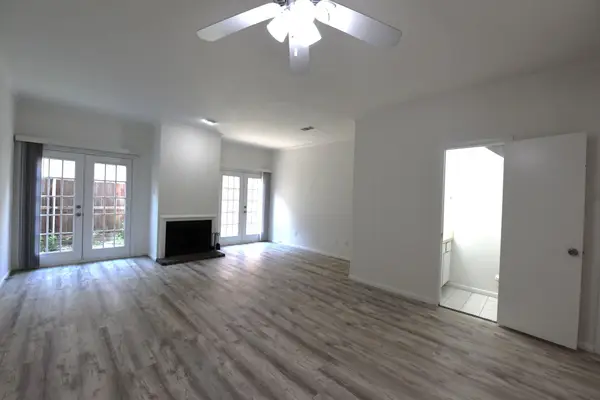 $279,000Active2 beds 2 baths962 sq. ft.
2727 Shelby Avenue #M, Dallas, TX 75219
MLS# 21396638Listed by: RONALD A. WEISFELD REAL EST - New
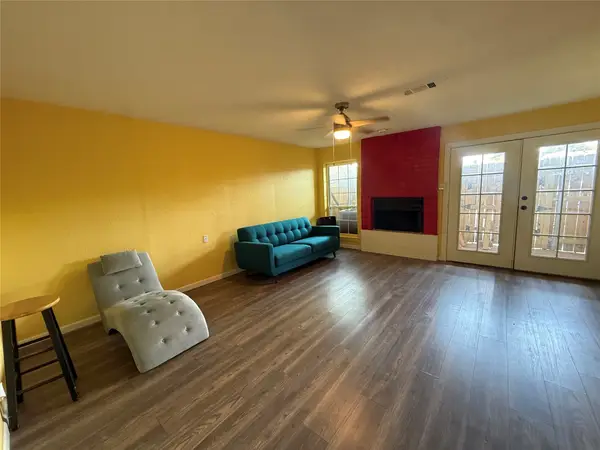 $130,000Active2 beds 2 baths1,008 sq. ft.
3240 Lombardy Lane #108, Dallas, TX 75220
MLS# 21396646Listed by: BM REALTY PARTNERS INC


Protect your home and budget from life's surprises with an Assurant Home Warranty, backed by a partner that supports you through every step of homeownership. Explore Plans.
© 2026 Better Homes and Gardens Real Estate LLC. An Anywhere Real Estate company. All rights reserved. Better Homes and Gardens® Real Estate is a registered trademark owned by Meredith Operations Corporation, licensed to Better Homes and Gardens Real Estate LLC and used with permission. Better Homes and Gardens Real Estate LLC fully supports the principles of the Fair Housing Act and the Equal Opportunity Act. Listing information is deemed reliable but is not guaranteed accurate.
Each office is independently owned and operated.
Any services or products provided by third parties are not provided by, affiliated with or related to Better Homes and Gardens Real Estate LLC, or its affiliated companies.