
13105 Blossomheath Lane, Dallas, TX 75240
Local realty services provided by:Better Homes and Gardens Real Estate Edwards & Associates
Upcoming open houses
- Sun, Sep 2710:30 am - 01:00 pm
Listed by: sonya martinez
Office: local pro realty llc.
MLS#:21371565
Source:GDAR
Price summary
- Price:$345,000
- Price per sq. ft.:$241.26
About this home
Location, Location, Location! Discover the possibilities with this charming 4-bedroom, 3-bath home nestled on a spacious .24-acre corner lot! Featuring a desirable single-story layout, generous living areas, and a beautiful yard with plenty of room to entertain, garden, or create your own outdoor retreat. Bring your vision and personal touch to transform this hidden gem into the home you've always dreamed of! Enjoy a convenient location near parks, walking trails, shopping, dining, and major highways, offering easy access to everything you need.
Contact an agent
Home facts
- Year built:1960
- Subdivision & Development:Spring Valley Park 02
- Listing ID #:21371565
- Added:26 day(s) ago
- Updated:September 25, 2026 at 12:07 PM
Rooms and interior
- Bedrooms:4
- Total bathrooms:3
- Full bathrooms:2
- Half bathrooms:1
- Flooring:Carpet, Ceramic Tile, Vinyl
- Kitchen Description:Disposal, Gas Range
- Living area:1,430 sq. ft.
Heating and cooling
- Cooling:Ceiling Fans, Central Air, Window Units
- Heating:Central
- Central air:Yes
Structure and exterior
- Roof:Composition
- Year built:1960
- Building area:1,430 sq. ft.
- Lot area:0.24 Acres
- Lot Features:Corner Lot, Few Trees, Landscaped, Level
- Construction Materials:Brick, Vinyl Siding
- Foundation Description:Slab
- Levels:1 Story
Schools
- High school:Richardson
- Middle school:Westwood
- Elementary school:Northwood
Finances and disclosures
- Price:$345,000
- Price per sq. ft.:$241.26
- Tax amount:$7,061
Features and amenities
- Appliances:Disposal, Gas Range
Parking
- Garage:Yes
- Garage spaces:1
- Carport spaces:2
 Information provided, in part, by North Texas Real Estate Information Systems, Inc. Last Updated September 25, 2026 Listings with the NTREIS logo are listed by brokerages other than Better Homes and Gardens Real Estate Edwards & Associates.
New listings near 13105 Blossomheath Lane
- Open Sun, 1 to 3pmNew
 $510,000Active2 beds 2 baths1,764 sq. ft.
3207 Basil Court, Dallas, TX 75204
MLS# 21386808Listed by: COMPASS RE TEXAS, LLC - New
 $589,900Active2 beds 2 baths2,105 sq. ft.
5200 Keller Springs Road #730, Dallas, TX 75248
MLS# 21391868Listed by: EBBY HALLIDAY, REALTORS - New
 $1,395,000Active2 beds 3 baths2,293 sq. ft.
4240 Prescott Avenue #6B, Dallas, TX 75219
MLS# 21394041Listed by: ALLIE BETH ALLMAN & ASSOC. - New
 $535,000Active2 beds 1 baths875 sq. ft.
3719 Manana Drive, Dallas, TX 75220
MLS# 21394824Listed by: ALLIE BETH ALLMAN & ASSOCIATES - Open Sat, 12 to 4pmNew
 $985,000Active4 beds 3 baths2,106 sq. ft.
3911 Highgrove Drive, Dallas, TX 75220
MLS# 21395714Listed by: COLDWELL BANKER APEX, REALTORS - New
 $150,000Active3 beds 1 baths1,072 sq. ft.
4623 Spring Garden Road, Dallas, TX 75215
MLS# 21395796Listed by: EXP REALTY LLC - New
 $330,000Active3 beds 2 baths1,841 sq. ft.
5235 Clover Haven Street, Dallas, TX 75227
MLS# 21392050Listed by: EBBY HALLIDAY REALTORS - New
 $2,695,000Active5 beds 7 baths4,976 sq. ft.
4046 Clover Lane, Dallas, TX 75220
MLS# 21394317Listed by: COMPASS RE TEXAS, LLC. - New
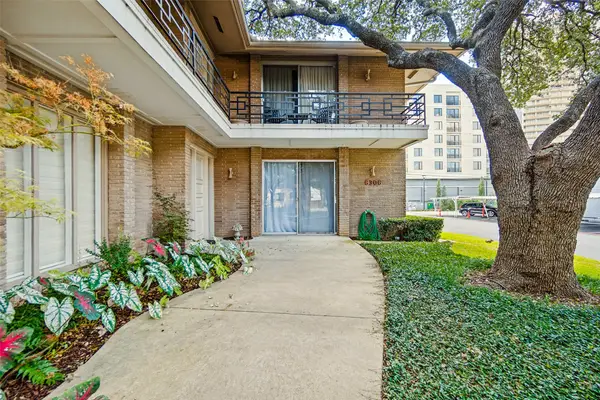 $450,000Active2 beds 2 baths1,947 sq. ft.
6306 Bandera Avenue #A, Dallas, TX 75225
MLS# 21392297Listed by: JAMES WALK - New
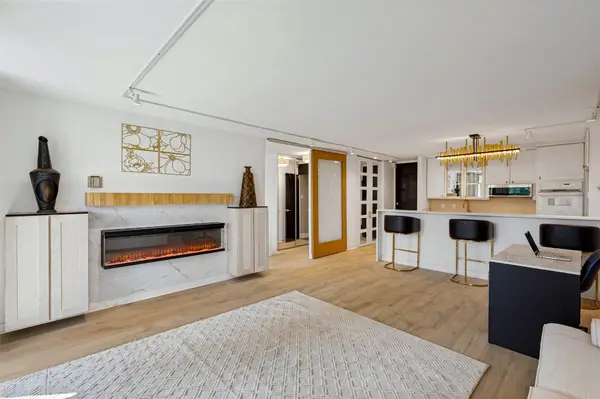 $249,000Active1 beds 1 baths774 sq. ft.
3883 Turtle Creek Boulevard #411, Dallas, TX 75219
MLS# 21395601Listed by: FATHOM REALTY LLC


Protect your home and budget from life's surprises with an Assurant Home Warranty, backed by a partner that supports you through every step of homeownership. Explore Plans.
© 2026 Better Homes and Gardens Real Estate LLC. An Anywhere Real Estate company. All rights reserved. Better Homes and Gardens® Real Estate is a registered trademark owned by Meredith Operations Corporation, licensed to Better Homes and Gardens Real Estate LLC and used with permission. Better Homes and Gardens Real Estate LLC fully supports the principles of the Fair Housing Act and the Equal Opportunity Act. Listing information is deemed reliable but is not guaranteed accurate.
Each office is independently owned and operated.
Any services or products provided by third parties are not provided by, affiliated with or related to Better Homes and Gardens Real Estate LLC, or its affiliated companies.