
1333 Springlake Drive, Dallas, TX 75217
Local realty services provided by:Better Homes and Gardens Real Estate Senter, REALTORS(R)
1333 Springlake Drive,Dallas, TX 75217
$179,000
- 4 Beds
- 2 Baths
- 2,051 sq. ft.
- Single family
- Active
Listed by: jim costello
Office: costello & associates
MLS#:21371046
Source:GDAR
Price summary
- Price:$179,000
- Price per sq. ft.:$87.27
About this home
Spacious Piedmont Park home offering exceptional potential and being sold as-is. The original portion of the home features a pier-and-beam foundation, while the addition is built on a slab foundation. The generously sized eat-in kitchen is equipped with stainless steel appliances, a gas cooktop, dishwasher, kitchen island, and granite countertops. Enjoy outdoor living on the large, covered back porch. A separate 384-square-foot shop provides excellent space for storage, a workshop, or other flexible uses.
Contact an agent
Home facts
- Year built:1955
- Subdivision & Development:Piedmont Park Sec 02
- Listing ID #:21371046
- Added:1 day(s) ago
- Updated:August 27, 2026 at 11:17 PM
Rooms and interior
- Bedrooms:4
- Total bathrooms:2
- Full bathrooms:2
- Flooring:Ceramic Tile, Wood
- Kitchen Description:Dishwasher, Double Oven, Gas Cooktop, Vented Exhaust Fan
- Living area:2,051 sq. ft.
Heating and cooling
- Cooling:Central Air, Electric
- Heating:Central, Natural Gas
- Central air:Yes
Structure and exterior
- Roof:Composition
- Year built:1955
- Building area:2,051 sq. ft.
- Lot area:0.17 Acres
- Lot Features:Interior Lot
- Architectural Style:Traditional
- Construction Materials:Brick
- Foundation Description:Pillar Post Pier, Slab
- Levels:1 Story
Schools
- High school:Samuell
- Middle school:Piedmont Global Academy
- Elementary school:Ireland
Finances and disclosures
- Price:$179,000
- Price per sq. ft.:$87.27
- Tax amount:$5,524
Features and amenities
- Appliances:Dishwasher, Double Oven, Gas Cooktop, Plumbed For Gas, Some Gas Appliances, Vented Exhaust Fan
- Amenities:Window Coverings
 Information provided, in part, by North Texas Real Estate Information Systems, Inc. Last Updated August 27, 2026 Listings with the NTREIS logo are listed by brokerages other than Better Homes and Gardens Real Estate Senter, REALTORS(R).
New listings near 1333 Springlake Drive
- Open Sat, 12 to 2pmNew
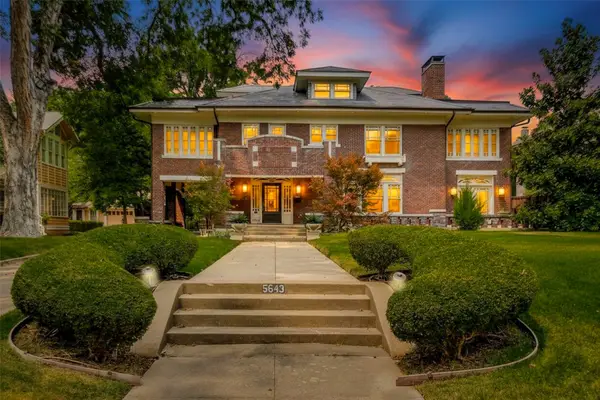 $2,995,000Active5 beds 5 baths5,145 sq. ft.
5643 Swiss Avenue, Dallas, TX 75214
MLS# 21360436Listed by: BRIGGS FREEMAN SOTHEBY'S INT'L - Open Sat, 11am to 2pmNew
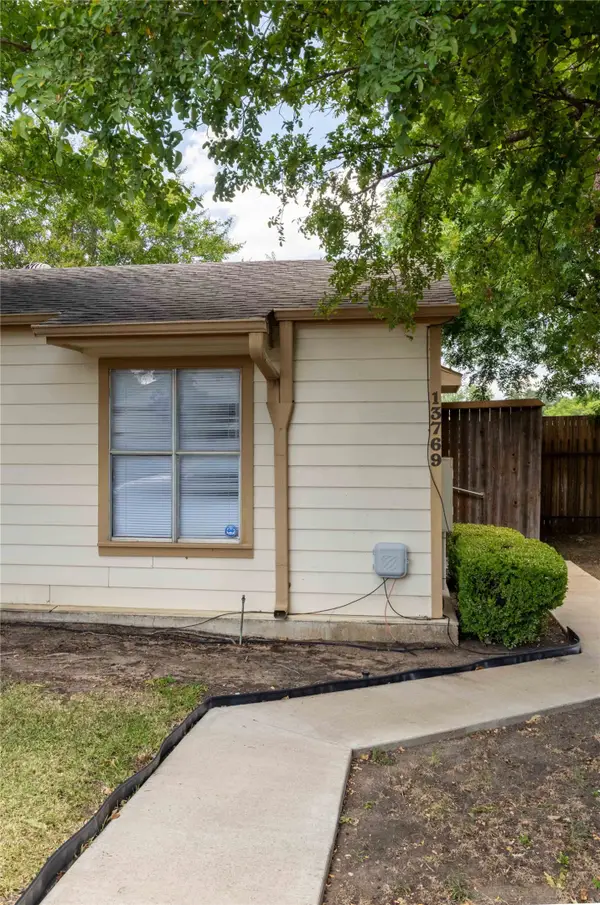 $209,900Active2 beds 2 baths936 sq. ft.
13769 Brookgreen Circle, Dallas, TX 75240
MLS# 21360803Listed by: EBBY HALLIDAY, REALTORS - New
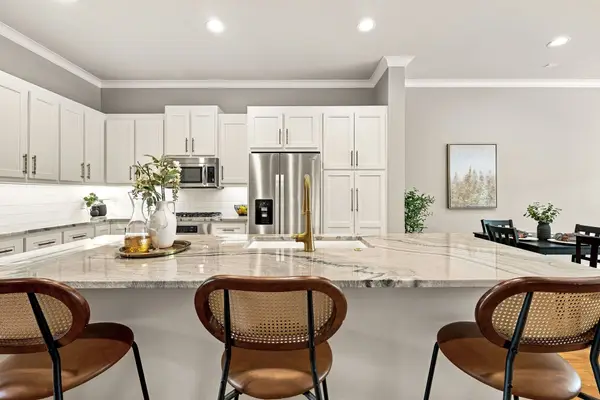 $505,000Active2 beds 3 baths2,130 sq. ft.
4023 Rawlins Street #105, Dallas, TX 75219
MLS# 21367896Listed by: COMPASS RE TEXAS, LLC - Open Sat, 1 to 3pmNew
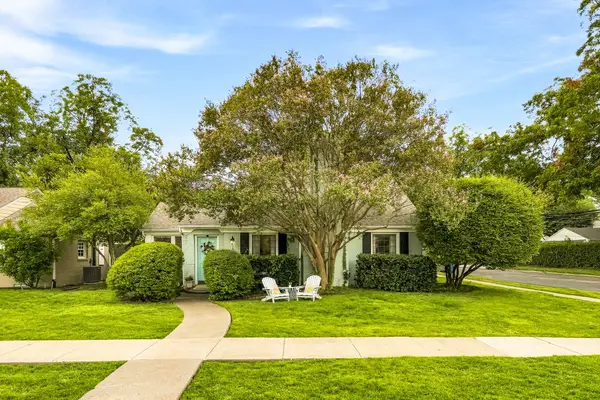 $727,000Active3 beds 1 baths1,289 sq. ft.
6000 Revere Place, Dallas, TX 75206
MLS# 21368651Listed by: COMPASS RE TEXAS, LLC - Open Sun, 2 to 4pmNew
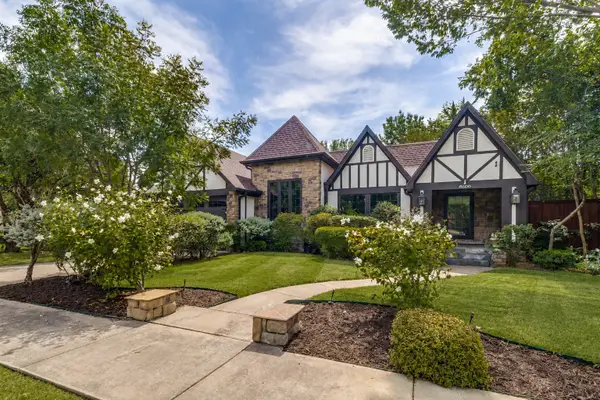 $925,000Active3 beds 3 baths2,273 sq. ft.
8600 San Fernando Way, Dallas, TX 75218
MLS# 21368771Listed by: EBBY HALLIDAY, REALTORS - New
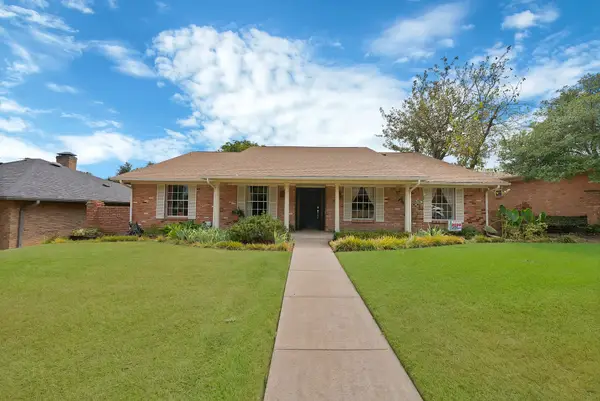 $649,900Active3 beds 3 baths2,768 sq. ft.
9630 Fallbrook Drive, Dallas, TX 75243
MLS# 21369021Listed by: PINNACLE REALTY ADVISORS - New
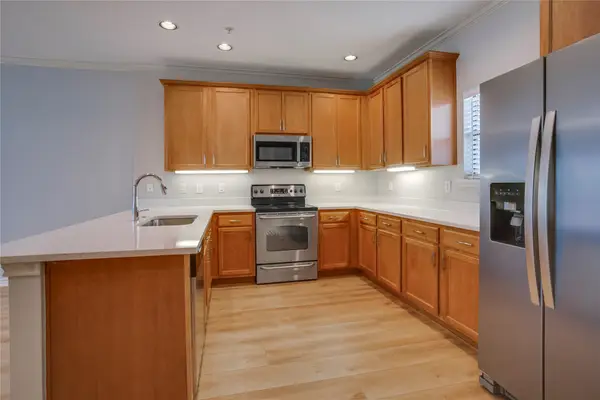 $375,000Active2 beds 3 baths1,556 sq. ft.
2415 Stutz Drive #C, Dallas, TX 75235
MLS# 21370318Listed by: COMPASS RE TEXAS, LLC. - Open Sat, 12 to 2pmNew
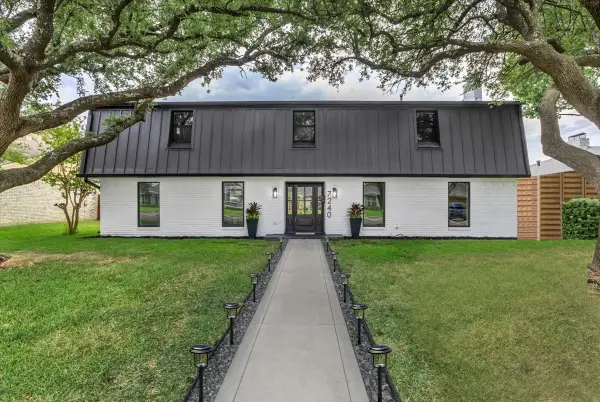 $849,990Active4 beds 3 baths2,508 sq. ft.
7240 Whispering Pines Drive, Dallas, TX 75248
MLS# 21370603Listed by: COMPASS RE TEXAS, LLC - New
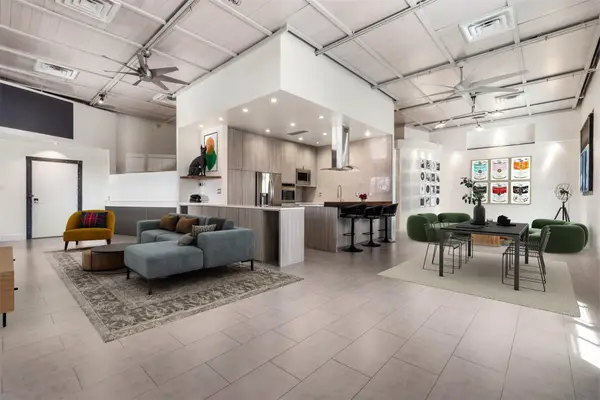 $450,000Active1 beds 1 baths1,494 sq. ft.
215 N Walton Street #9 & 11, Dallas, TX 75226
MLS# 21370826Listed by: REAL BROKER, LLC - Open Sat, 11am to 1pmNew
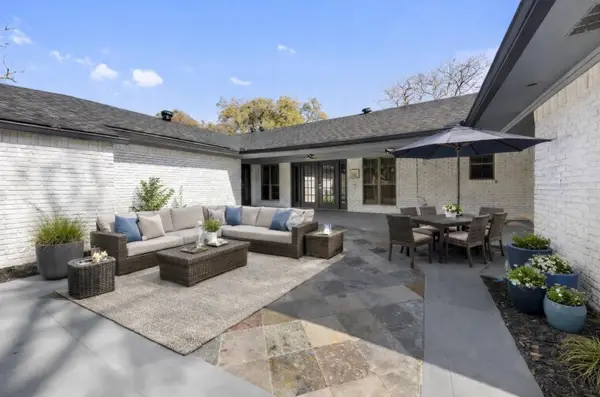 $699,000Active4 beds 5 baths2,673 sq. ft.
14909 Hillcrest, Dallas, TX 75248
MLS# 21371253Listed by: THE AGENCY FORT WORTH


Protect your home and budget from life's surprises with an Assurant Home Warranty, backed by a partner that supports you through every step of homeownership. Explore Plans.
© 2026 Better Homes and Gardens Real Estate LLC. An Anywhere Real Estate company. All rights reserved. Better Homes and Gardens® Real Estate is a registered trademark owned by Meredith Operations Corporation, licensed to Better Homes and Gardens Real Estate LLC and used with permission. Better Homes and Gardens Real Estate LLC fully supports the principles of the Fair Housing Act and the Equal Opportunity Act. Listing information is deemed reliable but is not guaranteed accurate.
Each office is independently owned and operated.
Any services or products provided by third parties are not provided by, affiliated with or related to Better Homes and Gardens Real Estate LLC, or its affiliated companies.