
1439 Tranquilla Drive, Dallas, TX 75218
Local realty services provided by:Better Homes and Gardens Real Estate Winans
Listed by: missy quintana
Office: powerplay texas
MLS#:21312561
Source:GDAR
Price summary
- Price:$1,600,000
- Price per sq. ft.:$479.9
About this home
OPEN SUNDAY August 23, 1:30-3:30! No sing in yard. Prepare to be captivated by this move-in ready luxury estate in coveted Casa Linda Estates. Fully reimagined in 2022, this 2008 masterpiece perfectly balances sophisticated entertaining with comfortable everyday living. The airy, open floorplan welcomes you with 6-inch white oak floors, custom paint, designer wallpaper, and upscale lighting. The culinary enthusiast’s kitchen is anchored by a massive storage island and features a premium Bertazzoni appliance suite, alongside a built-in Miele coffee maker and steam oven. Flexible living spaces flow effortlessly, including a bright sunroom, a family room, and a cozy den tucked off the main living area. Retreat to the luxurious primary suite with its spa-inspired bath, or utilize the three generous guest bedrooms—including one private ensuite—all boasting walk-in closets and plantation shutters. Outside, a chef-ready paradise awaits: a sparkling pool with a bubbler tanning ledge, an attached spa, a pergola with an outdoor fireplace, and a built-in grill and bar. The expansive covered patio is fully equipped with ceiling fans, TV hookups, and built-in speakers for year-round hosting. Exceptional curb appeal is defined by a sweeping circular driveway, additional guest parking, mature trees, and professional landscaping. Listing agent must be present at all showings....
Contact an agent
Home facts
- Year built:2008
- Subdivision & Development:Casa Linda Estates
- Listing ID #:21312561
- Added:48 day(s) ago
- Updated:August 24, 2026 at 03:52 AM
Rooms and interior
- Bedrooms:4
- Total bathrooms:4
- Full bathrooms:3
- Half bathrooms:1
- Flooring:Hardwood
- Kitchen Description:Built In Gas Range, Built In Refrigerator, Dishwasher, Disposal, Gas Range, Wine Cooler
- Living area:3,334 sq. ft.
Heating and cooling
- Cooling:Ceiling Fans, Central Air
- Heating:Central, Electric
- Central air:Yes
Structure and exterior
- Year built:2008
- Building area:3,334 sq. ft.
- Lot area:0.49 Acres
- Lot Features:Interior Lot, Landscaped, Lawn, Many Trees, Sprinkler System
- Architectural Style:Traditional
- Construction Materials:Brick
- Foundation Description:Combination, Slab
- Levels:1 Story
Schools
- High school:Adams
- Middle school:Gaston
- Elementary school:Reinhardt
Finances and disclosures
- Price:$1,600,000
- Price per sq. ft.:$479.9
- Tax amount:$43,623
Features and amenities
- Appliances:Built In Gas Range, Built In Refrigerator, Dishwasher, Disposal, Gas Range, Gas Water Heater, Wine Cooler
- Amenities:Window Coverings
Parking
- Garage:Yes
- Garage spaces:3
 Information provided, in part, by North Texas Real Estate Information Systems, Inc. Last Updated August 24, 2026 Listings with the NTREIS logo are listed by brokerages other than Better Homes and Gardens Real Estate Winans.
New listings near 1439 Tranquilla Drive
- New
 $150,000Active2 beds 1 baths860 sq. ft.
13247 Pandora Drive, Dallas, TX 75238
MLS# 21365124Listed by: REAL ESTATE DIPLOMATS - New
 $1,200,000Active3 beds 3 baths2,324 sq. ft.
6335 Vanderbilt Avenue, Dallas, TX 75214
MLS# 21367516Listed by: ALLIE BETH ALLMAN & ASSOC. - New
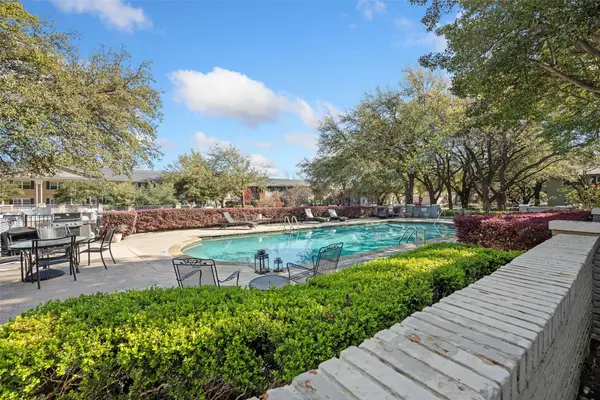 $450,000Active2 beds 2 baths1,939 sq. ft.
6226 Bandera Avenue #C, Dallas, TX 75225
MLS# 21367483Listed by: PREMIER PROPERTIES REALTY - New
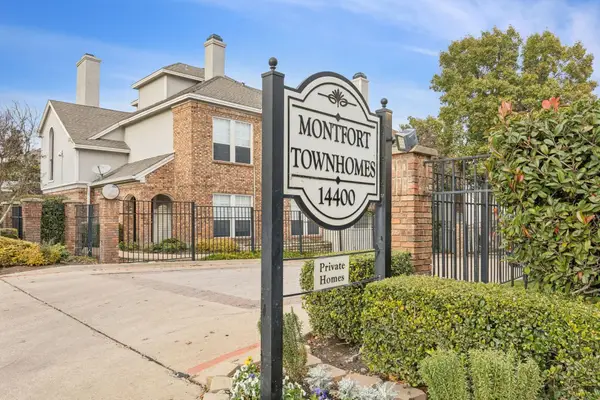 $245,000Active2 beds 3 baths1,179 sq. ft.
14400 Montfort Drive #202, Dallas, TX 75254
MLS# 21356433Listed by: ALLIE BETH ALLMAN & ASSOC. - New
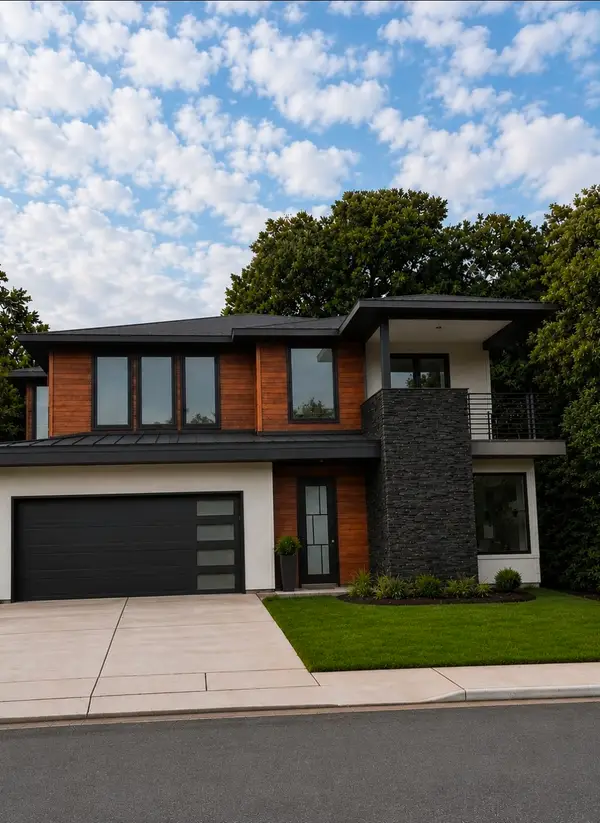 $689,000Active4 beds 4 baths2,775 sq. ft.
1911 Bickers Street, Dallas, TX 75212
MLS# 21346949Listed by: SUMMIT, REALTORS - New
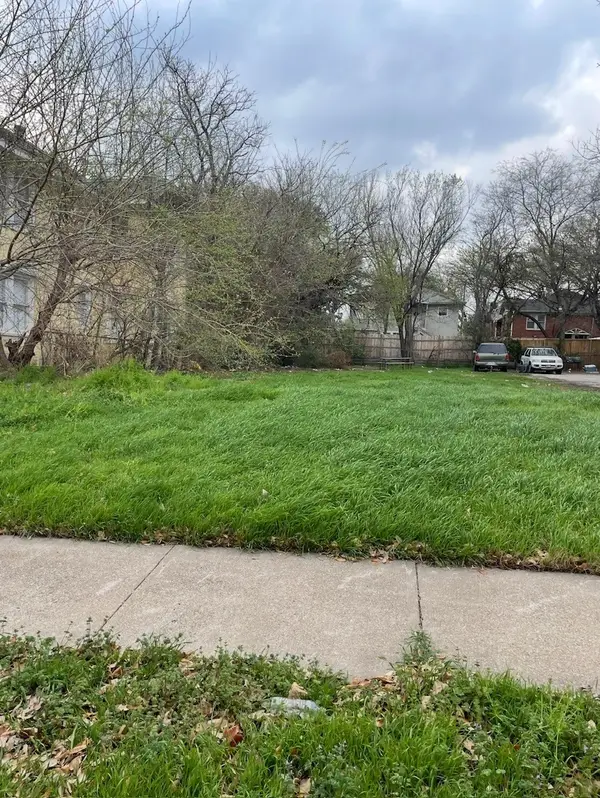 $297,700Active0.15 Acres
4629 Worth Street, Dallas, TX 75246
MLS# 21367352Listed by: WILLIAM DAVIS REALTY - New
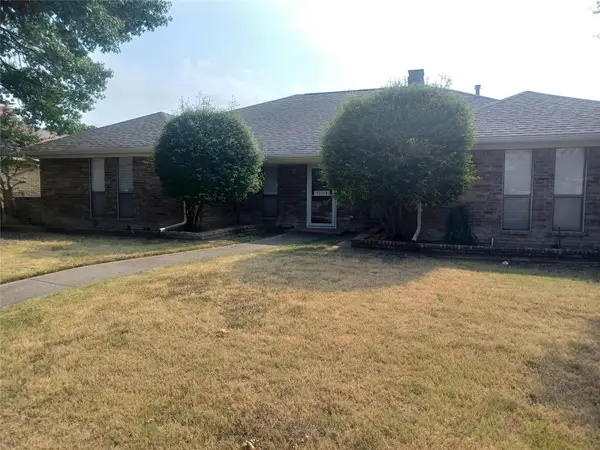 $410,000Active4 beds 3 baths2,698 sq. ft.
13114 Halwin Circle, Dallas, TX 75243
MLS# 21367374Listed by: BEYCOME BROKERAGE REALTY LLC - New
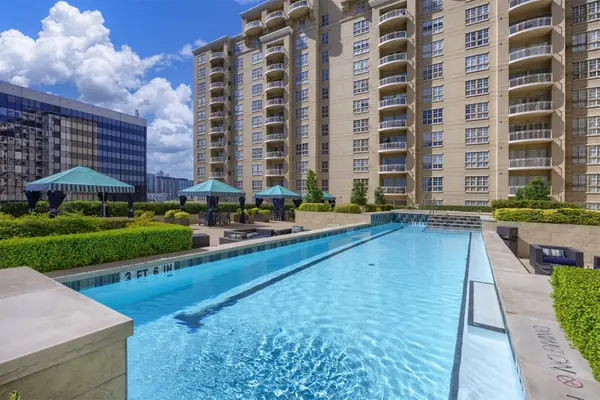 $445,000Active2 beds 2 baths1,154 sq. ft.
3225 Turtle Creek Boulevard #226, Dallas, TX 75219
MLS# 21342833Listed by: DHS REALTY - New
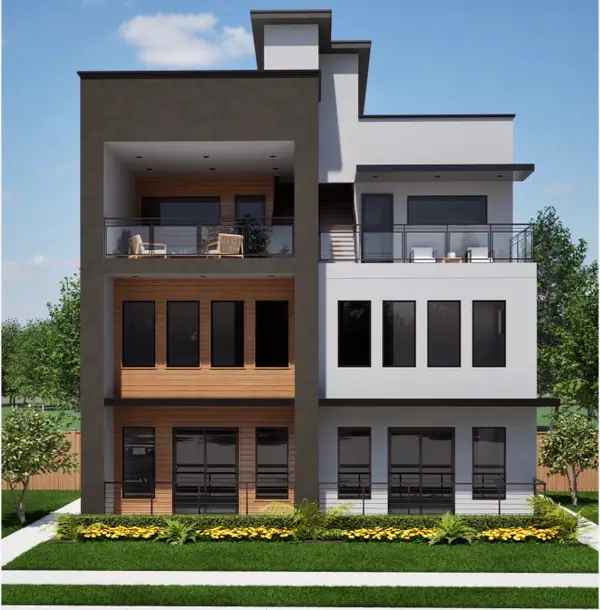 $259,900Active0.11 Acres
2410 Conklin Street, Dallas, TX 75212
MLS# 21367334Listed by: WILLIAM DAVIS REALTY - New
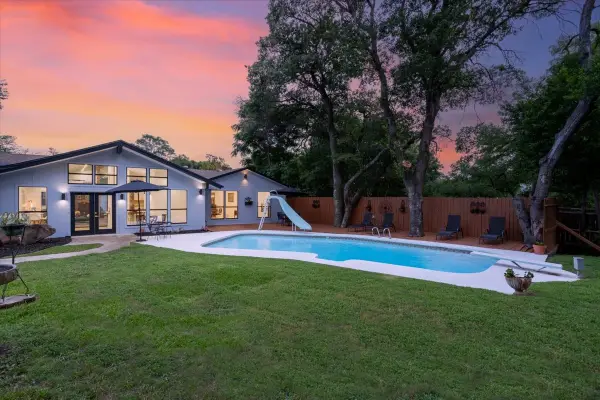 $699,000Active4 beds 2 baths3,966 sq. ft.
1729 Boca Chica Drive, Dallas, TX 75232
MLS# 21367290Listed by: UNITED REAL ESTATE


Protect your home and budget from life's surprises with an Assurant Home Warranty, backed by a partner that supports you through every step of homeownership. Explore Plans.
© 2026 Better Homes and Gardens Real Estate LLC. An Anywhere Real Estate company. All rights reserved. Better Homes and Gardens® Real Estate is a registered trademark owned by Meredith Operations Corporation, licensed to Better Homes and Gardens Real Estate LLC and used with permission. Better Homes and Gardens Real Estate LLC fully supports the principles of the Fair Housing Act and the Equal Opportunity Act. Listing information is deemed reliable but is not guaranteed accurate.
Each office is independently owned and operated.
Any services or products provided by third parties are not provided by, affiliated with or related to Better Homes and Gardens Real Estate LLC, or its affiliated companies.