
1503 Dennison Street, Dallas, TX 75212
Local realty services provided by:Better Homes and Gardens Real Estate Senter, REALTORS(R)
Listed by: christin melton
Office: compass re texas, llc.
MLS#:21394022
Source:GDAR
Price summary
- Price:$739,950
- Price per sq. ft.:$208.73
About this home
Luxury meets effortless modern living in this striking new construction just minutes from Downtown Dallas. Set in the heart of the ever-evolving Trinity Groves district, this thoughtfully designed residence delivers elevated style, impressive scale, and an exceptional location without the premium price tag. A dramatic entry sets the tone with a statement chandelier, LED-lit staircase, and soaring 21-foot ceilings that immediately draw the eye upward. The open-concept living spaces are designed to flow seamlessly for both everyday living and entertaining, anchored by a striking fireplace and an elegant dining area with a custom built-in wine display. At the heart of the home, the chef-inspired kitchen pairs Taj Mahal quartzite countertops with custom cabinetry and sophisticated designer finishes, creating a space that is as beautiful as it is functional. The spacious primary suite offers a private escape, while the second level introduces even more versatility with an additional living area, bonus room, and private balcony—ideal for a media room, home office, or game room.Outdoor living is equally inviting with a covered patio featuring a built-in grill kitchen, ceiling fan, and 8-foot privacy fence, creating a comfortable setting for entertaining or unwinding.Just minutes from Downtown Dallas, American Airlines Center, Trinity Groves' acclaimed dining and entertainment, Klyde Warren Park, and major highways, this home offers a rare combination of design, location, and opportunity in one of Dallas' most dynamic neighborhoods. With additional new construction projects from the builder planned nearby, buyers also have the unique opportunity to explore future inventory and get in early as the area continues to evolve....
Contact an agent
Home facts
- Year built:2026
- Subdivision & Development:Victory Gardens
- Listing ID #:21394022
- Added:1 day(s) ago
- Updated:September 24, 2026 at 04:51 AM
Rooms and interior
- Bedrooms:5
- Total bathrooms:4
- Full bathrooms:3
- Half bathrooms:1
- Flooring:Luxury Vinyl Plank
- Kitchen Description:Dishwasher, Disposal, Gas Cooktop, Microwave
- Living area:3,545 sq. ft.
Structure and exterior
- Year built:2026
- Building area:3,545 sq. ft.
- Lot area:0.22 Acres
- Foundation Description:Slab
- Levels:2 Story
Schools
- High school:Pinkston
- Middle school:Rusk
- Elementary school:Carr
Finances and disclosures
- Price:$739,950
- Price per sq. ft.:$208.73
Features and amenities
- Appliances:Dishwasher, Disposal, Gas Cooktop, Microwave
Parking
- Garage:Yes
- Garage spaces:2
 Information provided, in part, by North Texas Real Estate Information Systems, Inc. Last Updated September 24, 2026 Listings with the NTREIS logo are listed by brokerages other than Better Homes and Gardens Real Estate Senter, REALTORS(R).
New listings near 1503 Dennison Street
- New
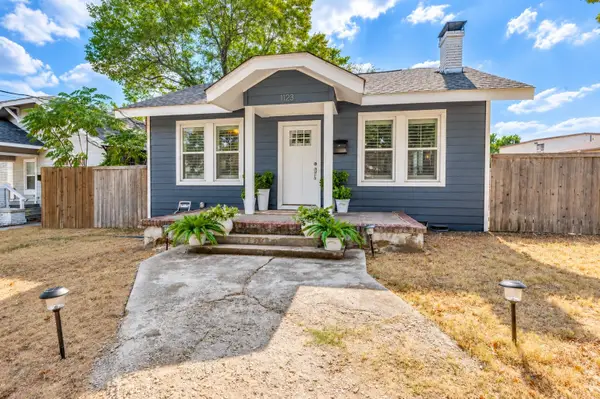 $459,000Active2 beds 2 baths1,263 sq. ft.
1123 Ballard Avenue, Dallas, TX 75208
MLS# 21394549Listed by: AGENCY DALLAS PARK CITIES, LLC - New
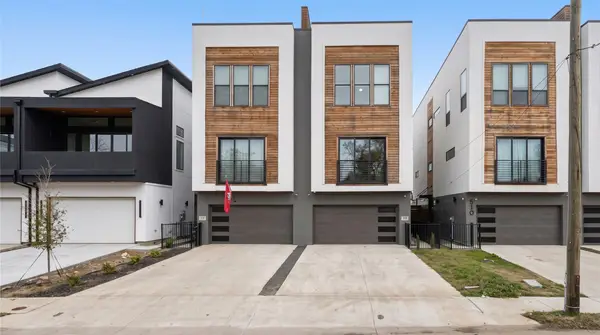 $525,000Active3 beds 4 baths2,626 sq. ft.
508 Avenue L, Dallas, TX 75203
MLS# 21394585Listed by: JASON MITCHELL REAL ESTATE TEXAS - New
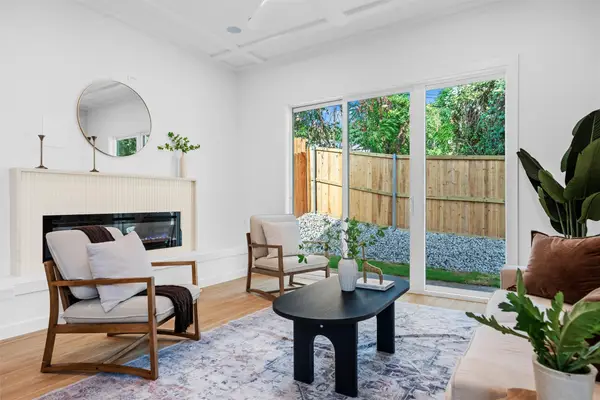 $450,000Active3 beds 3 baths1,830 sq. ft.
333 N Moore Street, Dallas, TX 75203
MLS# 21393058Listed by: KELLER WILLIAMS LONESTAR DFW - New
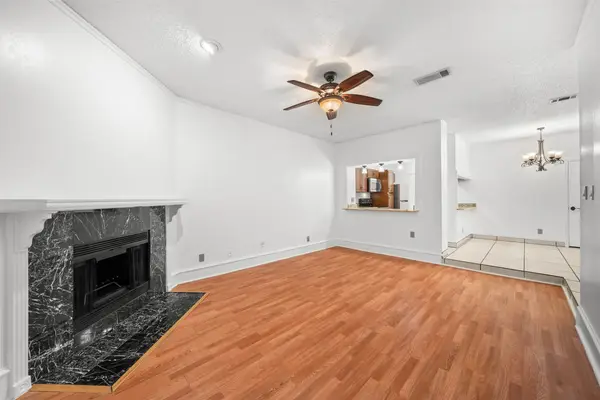 $139,000Active1 beds 1 baths713 sq. ft.
7340 Skillman Street #909, Dallas, TX 75231
MLS# 21394596Listed by: BK REAL ESTATE - New
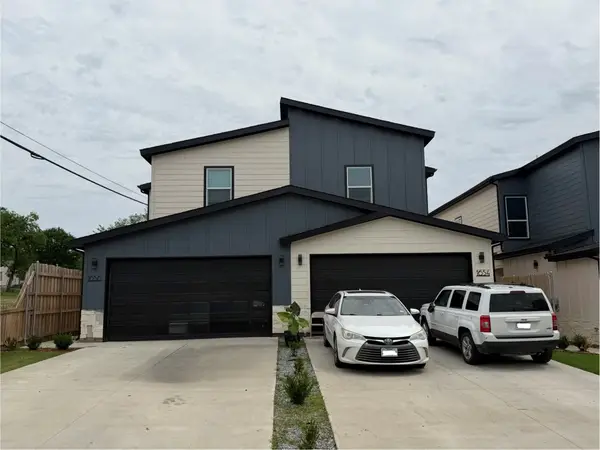 $675,000Active10 beds 8 baths4,296 sq. ft.
1654 Hudspeth Avenue, Dallas, TX 75216
MLS# 21394614Listed by: SUBURBAN REAL ESTATE - New
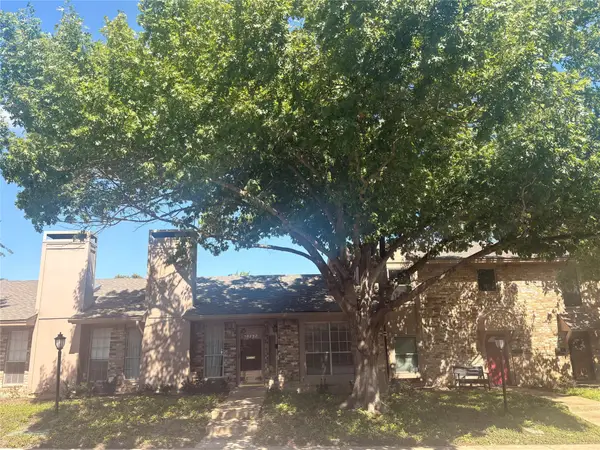 $325,000Active2 beds 2 baths1,450 sq. ft.
10727 Sandpiper Lane #22, Dallas, TX 75230
MLS# 21384316Listed by: BOLANZ & MILLER REALTORS,INC. - New
 $199,000Active2 beds 1 baths856 sq. ft.
1003 Morris Street, Dallas, TX 75212
MLS# 21392538Listed by: ALLIE BETH ALLMAN & ASSOC. - New
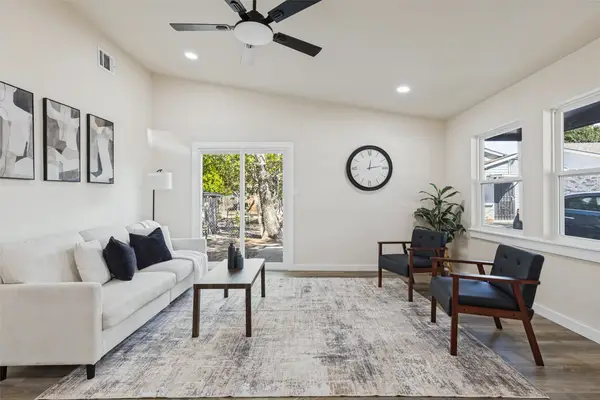 $240,000Active3 beds 2 baths1,366 sq. ft.
9451 Culberson Street, Dallas, TX 75227
MLS# 21394518Listed by: REGAL, REALTORS - New
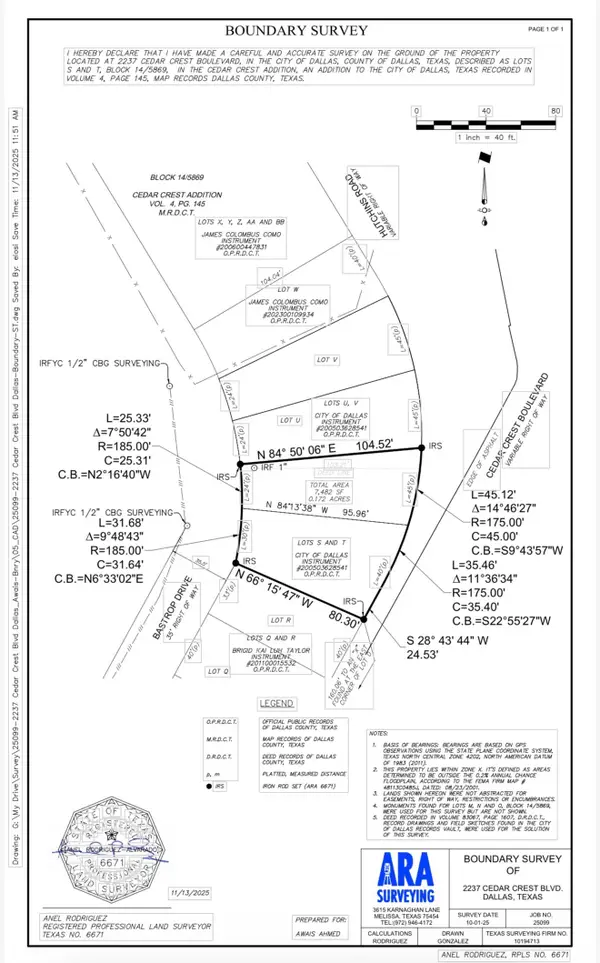 $109,000Active0.13 Acres
2237 Cedar Crest Boulevard, Dallas, TX 75203
MLS# 21394580Listed by: RE/MAX DFW ASSOCIATES - New
 $1,699,995Active3 beds 3 baths2,444 sq. ft.
2408 Victory Park Lane #1240, Dallas, TX 75219
MLS# 21394434Listed by: ALLIE BETH ALLMAN & ASSOC.


Protect your home and budget from life's surprises with an Assurant Home Warranty, backed by a partner that supports you through every step of homeownership. Explore Plans.
© 2026 Better Homes and Gardens Real Estate LLC. An Anywhere Real Estate company. All rights reserved. Better Homes and Gardens® Real Estate is a registered trademark owned by Meredith Operations Corporation, licensed to Better Homes and Gardens Real Estate LLC and used with permission. Better Homes and Gardens Real Estate LLC fully supports the principles of the Fair Housing Act and the Equal Opportunity Act. Listing information is deemed reliable but is not guaranteed accurate.
Each office is independently owned and operated.
Any services or products provided by third parties are not provided by, affiliated with or related to Better Homes and Gardens Real Estate LLC, or its affiliated companies.