
15221 Berry Trail #304, Dallas, TX 75248
Local realty services provided by:Better Homes and Gardens Real Estate Senter, REALTORS(R)
Listed by: suzy neal, jenny fox miles
Office: compass re texas, llc.
MLS#:21340225
Source:GDAR
Price summary
- Price:$184,900
- Price per sq. ft.:$175.76
- Monthly HOA dues:$408
About this home
Affordable North Dallas living without sacrificing space, comfort or location! This move-in-ready, second-floor condo in Preston Bend Village offers 2 bedrooms, 2 full bathrooms and 1,052 square feet in a quiet, tree-shaded community near Preston Road and Belt Line Road. Warm mosaic parquet wood floors flow throughout - no carpet, while a wood-burning fireplace adds charm and creates a comfortable place to relax. Step outside to the covered private balcony overlooking the community pool and courtyard—an inviting spot for morning coffee or winding down at the end of the day.
The functional floor plan includes a spacious primary suite with a private bathroom and walk-in closet, plus a versatile second bedroom that can also serve as a guest room, home office or workout space. The refrigerator, washer and dryer included, and two assigned parking spaces add everyday convenience.
Enjoy low-maintenance condo living with shopping, dining and daily essentials nearby, including Trader Joe’s and CVS, along with quick access to Addison, the Dallas North Tollway and I-635. Whether you are ready to stop renting, simplify your lifestyle or own a well-located Dallas property, this affordable 2-bedroom condo delivers the space, convenience and value you have been searching for. VA Loan approved - ask about special financing options with our preferred lender....
Contact an agent
Home facts
- Year built:1981
- Subdivision & Development:Preston Bend Village Ph 02
- Listing ID #:21340225
- Added:61 day(s) ago
- Updated:September 23, 2026 at 11:56 AM
Rooms and interior
- Bedrooms:2
- Total bathrooms:2
- Full bathrooms:2
- Flooring:Ceramic Tile, Parquet
- Kitchen Description:Dishwasher, Disposal, Electric Range, Microwave, Refrigerator
- Living area:1,052 sq. ft.
Heating and cooling
- Cooling:Ceiling Fans, Central Air, Electric
- Heating:Central, Electric
- Central air:Yes
Structure and exterior
- Year built:1981
- Building area:1,052 sq. ft.
- Lot area:5.06 Acres
- Levels:1 Story
Schools
- High school:Hillcrest
- Middle school:Walker
- Elementary school:Anne Frank
Finances and disclosures
- Price:$184,900
- Price per sq. ft.:$175.76
- Tax amount:$5,437
Features and amenities
- Appliances:Dishwasher, Disposal, Dryer, Electric Range, Microwave, Refrigerator, Washer
- Laundry features:Dryer, Washer
 Information provided, in part, by North Texas Real Estate Information Systems, Inc. Last Updated September 23, 2026 Listings with the NTREIS logo are listed by brokerages other than Better Homes and Gardens Real Estate Senter, REALTORS(R).
New listings near 15221 Berry Trail #304
- New
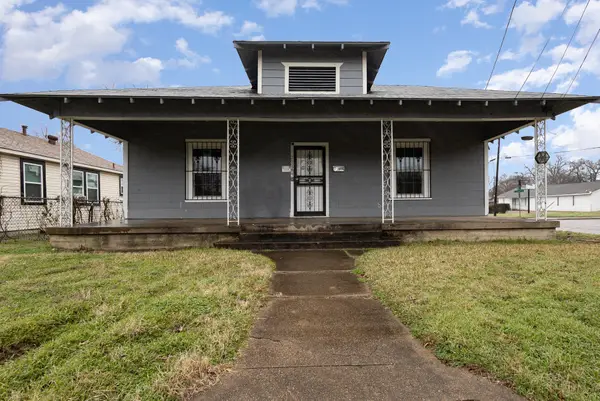 $215,000Active3 beds 2 baths1,390 sq. ft.
2602 Lenway Street, Dallas, TX 75215
MLS# 21393650Listed by: ONLY 1 REALTY GROUP DALLAS - New
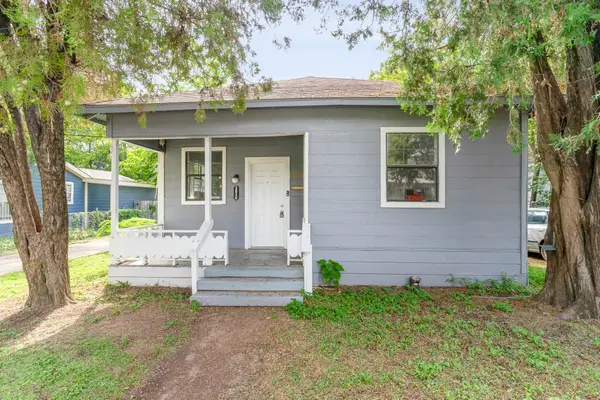 $210,000Active3 beds 2 baths1,542 sq. ft.
2630 Lenway Street, Dallas, TX 75215
MLS# 21393660Listed by: ONLY 1 REALTY GROUP DALLAS - New
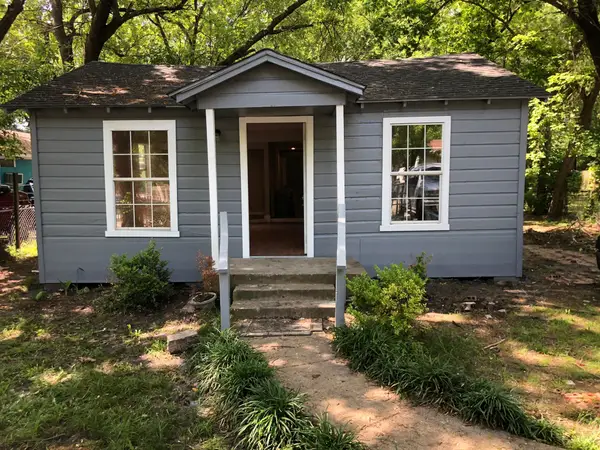 $205,000Active4 beds 2 baths1,400 sq. ft.
8718 Dunlap Street, Dallas, TX 75217
MLS# 21393665Listed by: ONLY 1 REALTY GROUP DALLAS - New
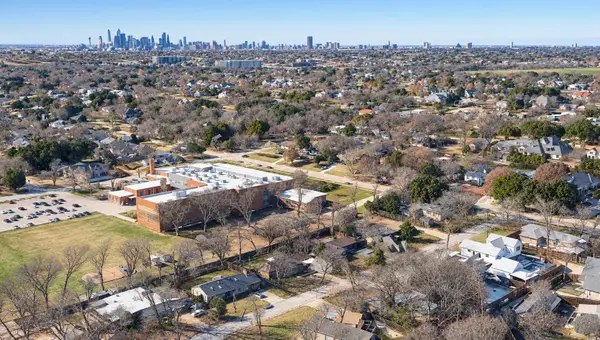 $645,000Active2 beds 2 baths1,410 sq. ft.
1727 Whittier Avenue, Dallas, TX 75218
MLS# 21393693Listed by: CENTRAL METRO REALTY - New
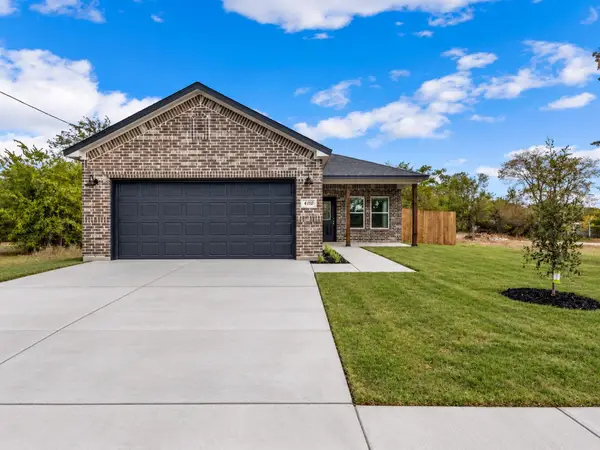 $289,000Active4 beds 2 baths1,582 sq. ft.
4410 Hamilton Avenue, Dallas, TX 75210
MLS# 21393628Listed by: JPAR NORTH CENTRAL METRO 2 - New
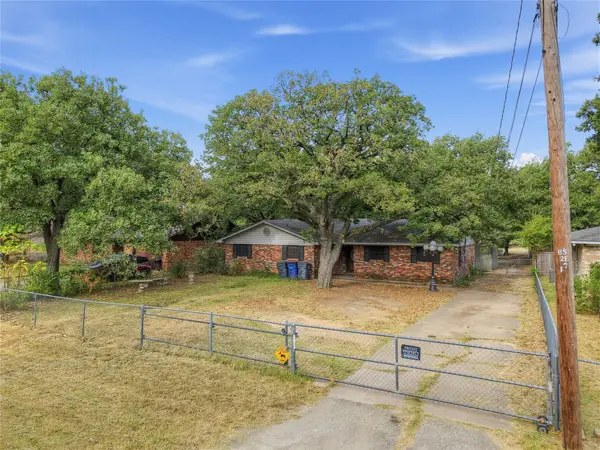 $750,000Active3 beds 2 baths1,732 sq. ft.
1611 Shepherd Lane, Dallas, TX 75253
MLS# 21392689Listed by: EBBY HALLIDAY, REALTORS - New
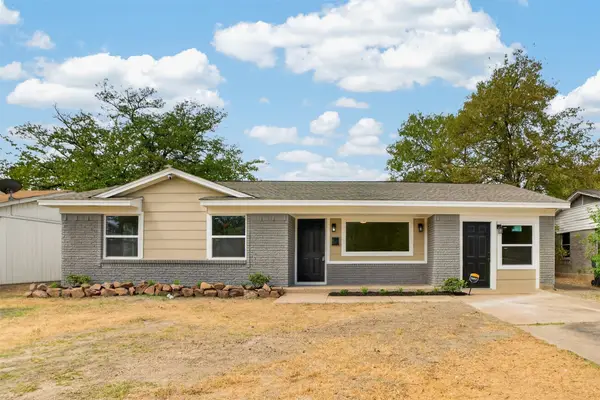 $258,500Active4 beds 2 baths1,254 sq. ft.
7717 Woodshire Drive, Dallas, TX 75232
MLS# 21393565Listed by: GOLDMARK REALTY, INC. - New
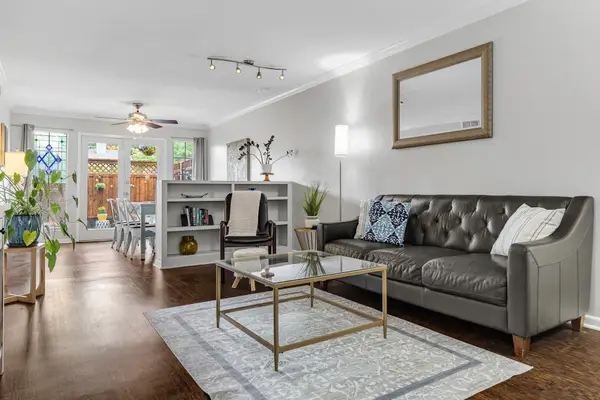 $329,000Active3 beds 3 baths1,535 sq. ft.
7605 Woodthrush Drive, Dallas, TX 75230
MLS# 21393570Listed by: COMPASS RE TEXAS, LLC - New
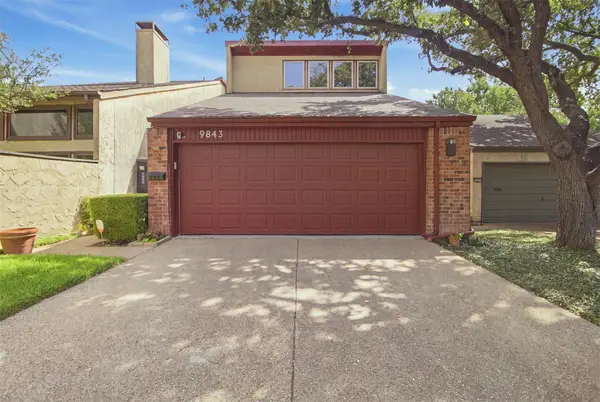 $300,000Active3 beds 2 baths1,685 sq. ft.
9843 Baseline Drive, Dallas, TX 75243
MLS# 21393188Listed by: COLDWELL BANKER REALTY - New
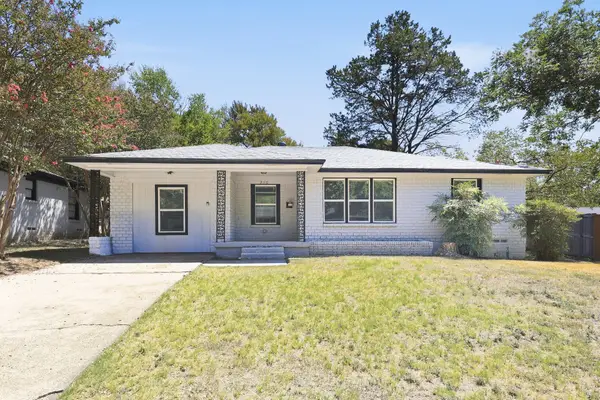 $225,000Active4 beds 1 baths1,546 sq. ft.
3110 Nutting Drive, Dallas, TX 75227
MLS# 21393293Listed by: EVERYSTATE INC


Protect your home and budget from life's surprises with an Assurant Home Warranty, backed by a partner that supports you through every step of homeownership. Explore Plans.
© 2026 Better Homes and Gardens Real Estate LLC. An Anywhere Real Estate company. All rights reserved. Better Homes and Gardens® Real Estate is a registered trademark owned by Meredith Operations Corporation, licensed to Better Homes and Gardens Real Estate LLC and used with permission. Better Homes and Gardens Real Estate LLC fully supports the principles of the Fair Housing Act and the Equal Opportunity Act. Listing information is deemed reliable but is not guaranteed accurate.
Each office is independently owned and operated.
Any services or products provided by third parties are not provided by, affiliated with or related to Better Homes and Gardens Real Estate LLC, or its affiliated companies.