
15614 Ranchita Drive, Dallas, TX 75248
Local realty services provided by:Better Homes and Gardens Real Estate Edwards & Associates
Upcoming open houses
- Sun, Jul 2602:00 pm - 04:00 pm
Listed by: adrian martinez
Office: oakstar realty
MLS#:21336137
Source:GDAR
Price summary
- Price:$595,000
- Price per sq. ft.:$272.44
- Monthly HOA dues:$200
About this home
Rare opportunity to own in one of Far North Dallas's most exclusive neighborhoods! Tucked inside a private enclave of just 48 homes, properties here rarely come on the market. This beautifully updated single-story home offers 2,184 square feet, 2 bedrooms, 2 full baths, plus a versatile flex room that can be used for an office, fitness, craft, reading room or easily converted to a third bedroom.
Vaulted ceilings, abundant natural light, and an open layout create an inviting atmosphere, while the chef's kitchen features a Wolf gas cooktop with vent hood, Wolf steamer, granite countertops, statement backsplash, built-in breakfast hutch with upper glass cabinet doors and easy access to the home's private courtyard. Extensive updates include new sliding glass doors, new front door, new picture windows, porcelain tile flooring, recessed lighting throughout, renovated secondary bath, new primary shower, modern gas fireplace, designer light fixtures, fresh exterior paint, new AC compressor, new garage door opener, and 220V wiring for an EV charger.
The charming L-shaped private courtyard connects the kitchen, breakfast, dining, living room, and primary bedroom, creating the perfect space for outdoor dining, entertaining, or relaxing. Designed for easy, low-maintenance living, residents also enjoy exclusive access to a private neighborhood park with a walking trail, swimming pool, and tennis courts.
Located within Richardson ISD and just minutes from shopping, dining, parks, and major commuter routes, this is a rare opportunity to own a move-in-ready home in one of the area's most desirable communities....
Contact an agent
Home facts
- Year built:1981
- Listing ID #:21336137
- Added:1 day(s) ago
- Updated:July 25, 2026 at 12:59 PM
Rooms and interior
- Bedrooms:2
- Total bathrooms:2
- Full bathrooms:2
- Flooring:Ceramic Tile, Tile
- Kitchen Description:Dishwasher, Disposal, Gas Cooktop, Microwave, Refrigerator, Vented Exhaust Fan
- Living area:2,184 sq. ft.
Heating and cooling
- Cooling:Central Air, Electric
- Heating:Central, Natural Gas
- Central air:Yes
Structure and exterior
- Roof:Composition
- Year built:1981
- Building area:2,184 sq. ft.
- Lot area:0.14 Acres
- Lot Features:Few Trees, Landscaped, No Backyard Grass, Sprinkler System, Subdivision
- Architectural Style:Traditional
- Construction Materials:Brick
- Foundation Description:Slab
- Levels:1 Story
Schools
- High school:Richardson
- Middle school:Westwood
- Elementary school:Prestonwood
Finances and disclosures
- Price:$595,000
- Price per sq. ft.:$272.44
- Tax amount:$10,477
Features and amenities
- Appliances:Dishwasher, Disposal, Gas Cooktop, Microwave, Refrigerator, Tankless Water Heater, Vented Exhaust Fan
- Amenities:Smoke Detectors
Parking
- Garage:Yes
- Garage spaces:2
 Information provided, in part, by North Texas Real Estate Information Systems, Inc. Last Updated July 25, 2026 Listings with the NTREIS logo are listed by brokerages other than Better Homes and Gardens Real Estate Edwards & Associates.
New listings near 15614 Ranchita Drive
- Open Sat, 2 to 4pmNew
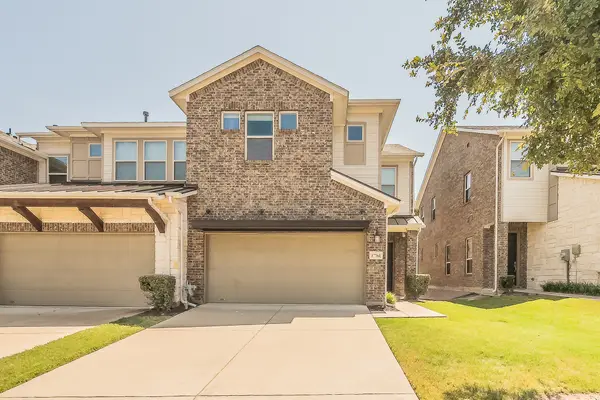 $499,900Active3 beds 3 baths1,921 sq. ft.
17764 Agave Lane, Dallas, TX 75252
MLS# 21340631Listed by: HOMESMART STARS - New
 $1,749,000Active3 beds 3 baths2,602 sq. ft.
5414 W University Boulevard, Dallas, TX 75209
MLS# 21341397Listed by: COMPASS RE TEXAS, LLC. - New
 $540,000Active4 beds 4 baths2,267 sq. ft.
1402 Hutchins Avenue, Dallas, TX 75203
MLS# 21341399Listed by: COMPASS RE TEXAS, LLC. - New
 $349,000Active5 beds 2 baths1,832 sq. ft.
1227 Wilbur Street, Dallas, TX 75224
MLS# 21340364Listed by: TEXAS ALLY REAL ESTATE GROUP - New
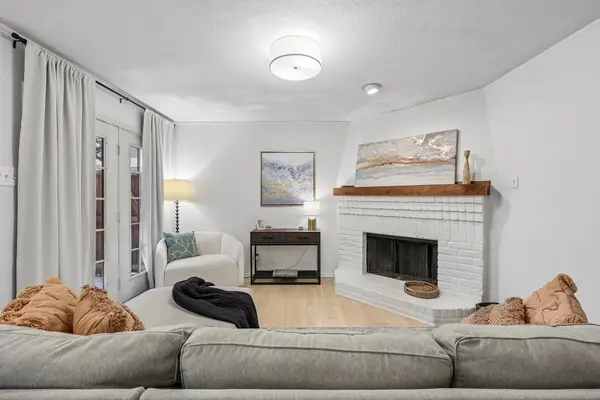 $279,000Active2 beds 2 baths971 sq. ft.
5200 Martel Avenue #24B, Dallas, TX 75206
MLS# 21341348Listed by: FATHOM REALTY LLC - New
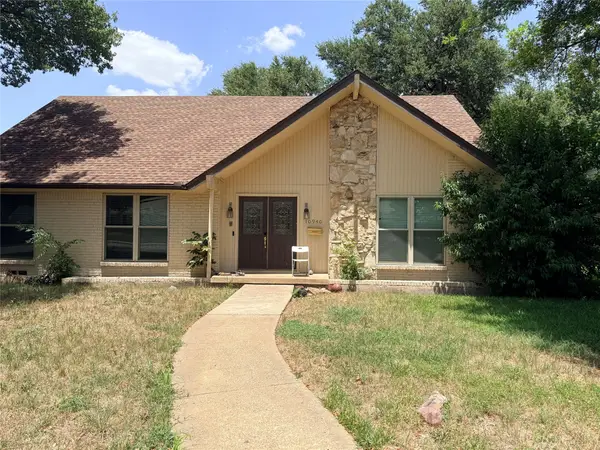 $499,999Active5 beds 2 baths2,242 sq. ft.
10940 Ferndale Road, Dallas, TX 75238
MLS# 21341360Listed by: COMPASS RE TEXAS, LLC - New
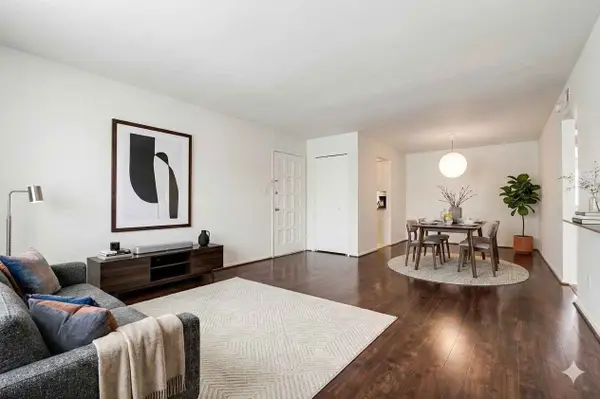 $180,000Active2 beds 2 baths1,057 sq. ft.
5111 Skillman Street #128, Dallas, TX 75206
MLS# 21336249Listed by: KRYSTAL WOMBLE ELITE REALTORS - New
 $139,900Active1 beds 1 baths787 sq. ft.
7525 Holly Hill Drive #16, Dallas, TX 75231
MLS# 21336823Listed by: KELLER WILLIAMS CENTRAL - New
 $155,000Active1 beds 1 baths714 sq. ft.
5034 N Hall Street, Dallas, TX 75235
MLS# 21338188Listed by: TEXAS COMMUNITY REALTY - New
 $939,000Active4 beds 3 baths3,189 sq. ft.
9506 Milltrail Drive, Dallas, TX 75238
MLS# 21340484Listed by: EBBY HALLIDAY, REALTORS


Protect your home and budget from life's surprises with an Assurant Home Warranty, backed by a partner that supports you through every step of homeownership. Explore Plans.
© 2026 Better Homes and Gardens Real Estate LLC. An Anywhere Real Estate company. All rights reserved. Better Homes and Gardens® Real Estate is a registered trademark owned by Meredith Operations Corporation, licensed to Better Homes and Gardens Real Estate LLC and used with permission. Better Homes and Gardens Real Estate LLC fully supports the principles of the Fair Housing Act and the Equal Opportunity Act. Listing information is deemed reliable but is not guaranteed accurate.
Each office is independently owned and operated.
Any services or products provided by third parties are not provided by, affiliated with or related to Better Homes and Gardens Real Estate LLC, or its affiliated companies.