
15745 El Estado Drive, Dallas, TX 75248
Local realty services provided by:Better Homes and Gardens Real Estate Lindsey Realty
Listed by: graham pearce
Office: keller williams dallas midtown
MLS#:21410846
Source:GDAR
Price summary
- Price:$625,000
- Price per sq. ft.:$198.73
About this home
Located in an established North Dallas neighborhood, this single-story duplex offers 3 bedrooms, 3 bathrooms, two living areas, and a functional floor plan. Mature trees provide shade in the front, adding to the property's curb appeal. Inside, luxury vinyl plank flooring runs throughout the main living areas, while the updated kitchen features modern finishes and ample cabinet space. The primary bedroom includes an ensuite bathroom, and two additional bedrooms provide flexibility for guests, family, or a home office. One of the secondary bedrooms also features a private ensuite bathroom. Out back, a private patio provides space for outdoor seating or entertaining, while a rear carport offers convenient covered parking. Located within Richardson ISD and just minutes from UT Dallas, shopping, dining, major employers, and commuter routes, this property offers comfortable single-story living in a convenient North Dallas location.
Contact an agent
Home facts
- Year built:1968
- Subdivision & Development:Richardson Heights Estates West Re
- Listing ID #:21410846
- Added:1 day(s) ago
- Updated:October 16, 2026 at 04:06 PM
Rooms and interior
- Bedrooms:6
- Total bathrooms:4
- Full bathrooms:4
- Flooring:Carpet, Luxury Vinyl Plank
- Kitchen Description:Dishwasher, Disposal, Electric Cooktop, Electric Oven
- Living area:3,145 sq. ft.
Heating and cooling
- Cooling:Ceiling Fans, Central Air, Electric
- Heating:Central, Fireplaces
- Central air:Yes
Structure and exterior
- Roof:Composition
- Year built:1968
- Building area:3,145 sq. ft.
- Lot area:0.23 Acres
- Lot Features:Interior Lot, No Backyard Grass
- Construction Materials:Brick
- Foundation Description:Slab
- Levels:1 Story
Schools
- High school:Richardson
- Middle school:Westwood
- Elementary school:Spring Creek
Finances and disclosures
- Price:$625,000
- Price per sq. ft.:$198.73
- Tax amount:$12,301
Features and amenities
- Appliances:Dishwasher, Disposal, Electric Cooktop, Electric Oven
- Amenities:Smoke Detectors, Window Coverings
Parking
- Total parking spaces:4
- Carport spaces:4
 Information provided, in part, by North Texas Real Estate Information Systems, Inc. Last Updated October 16, 2026 Listings with the NTREIS logo are listed by brokerages other than Better Homes and Gardens Real Estate Lindsey Realty.
New listings near 15745 El Estado Drive
- New
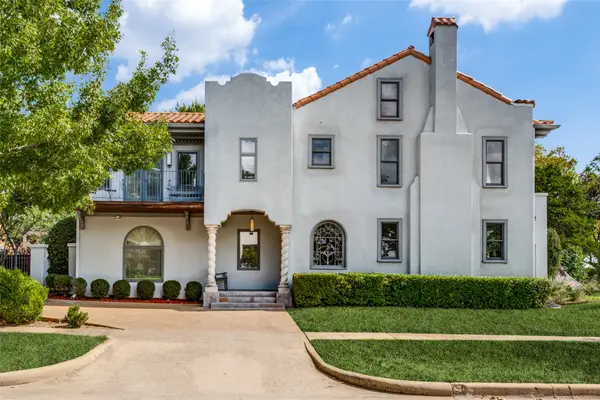 $2,300,000Active4 beds 4 baths4,074 sq. ft.
6703 Country Club Circle, Dallas, TX 75214
MLS# 21403960Listed by: COMPASS RE TEXAS, LLC - New
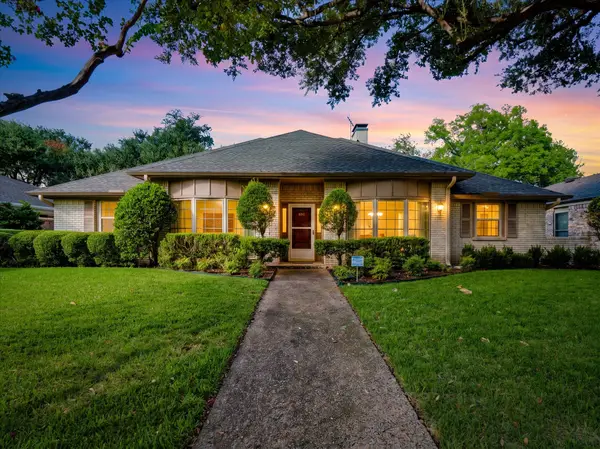 $649,500Active4 beds 3 baths2,606 sq. ft.
6911 Brentfield Drive, Dallas, TX 75248
MLS# 21405685Listed by: COMPASS RE TEXAS, LLC. - New
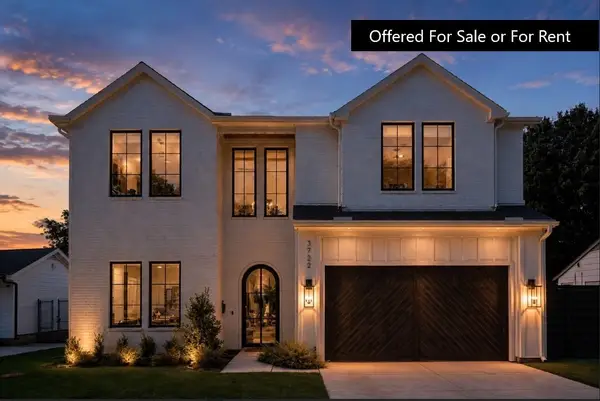 $1,450,000Active5 beds 5 baths4,456 sq. ft.
3722 Cortez Drive, Dallas, TX 75220
MLS# 21409038Listed by: REDFIN CORPORATION - New
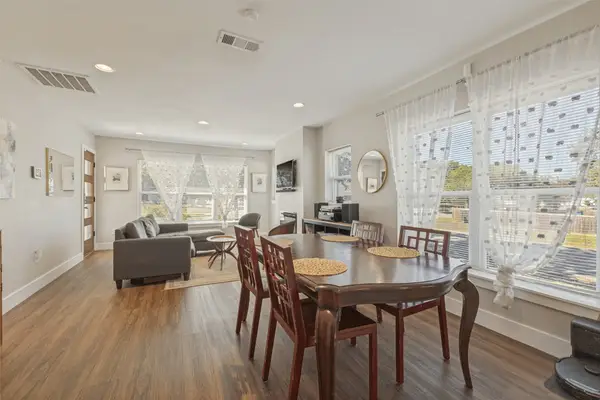 $268,900Active2 beds 2 baths958 sq. ft.
2002 Seevers Avenue, Dallas, TX 75216
MLS# 21409326Listed by: JOSE E RAMIREZ - New
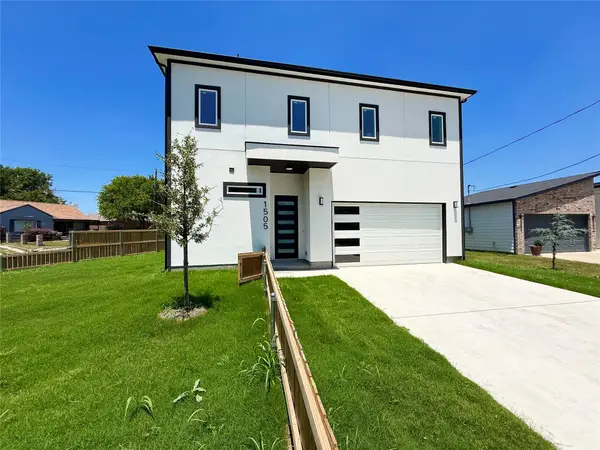 $389,900Active3 beds 3 baths2,122 sq. ft.
1505 Fordham Road, Dallas, TX 75216
MLS# 21412342Listed by: UNITED REAL ESTATE - New
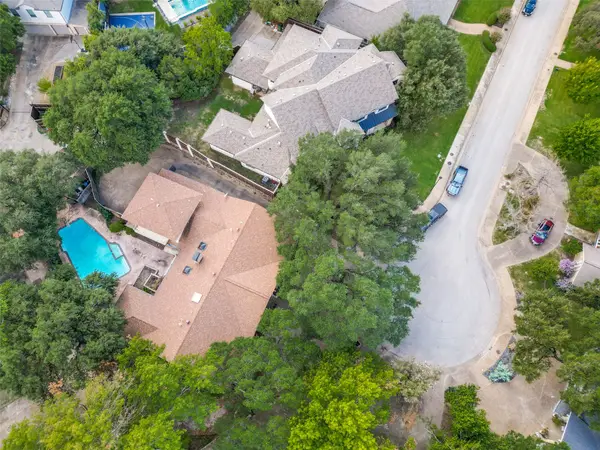 $1,150,000Active4 beds 4 baths4,288 sq. ft.
6936 Wildglen Drive, Dallas, TX 75230
MLS# 21412384Listed by: EBBY HALLIDAY, REALTORS - Open Sat, 1 to 3pmNew
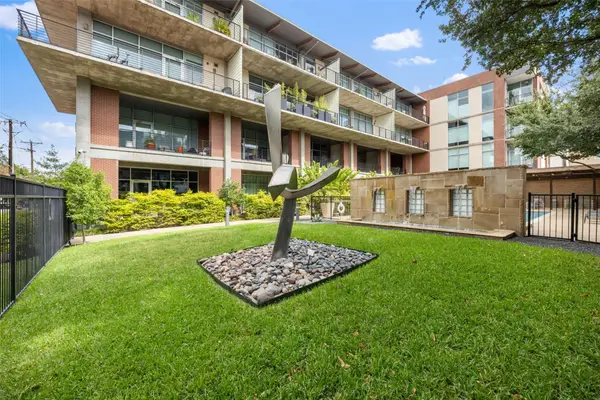 $559,000Active2 beds 2 baths1,512 sq. ft.
3030 Bryan Street #207, Dallas, TX 75204
MLS# 21412746Listed by: BRIGGS FREEMAN SOTHEBY'S INT'L - New
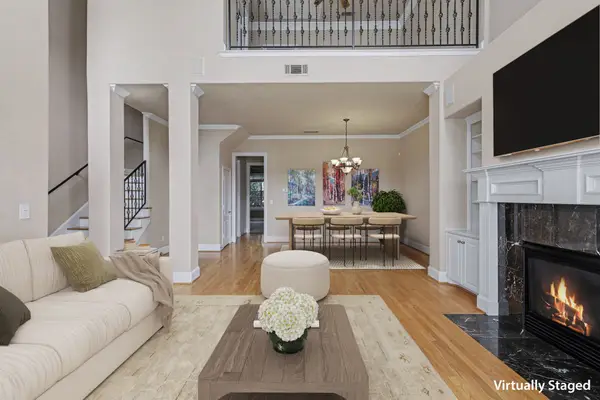 $659,000Active3 beds 3 baths2,344 sq. ft.
2811 Welborn Street, Dallas, TX 75219
MLS# 21412764Listed by: COLDWELL BANKER REALTY - New
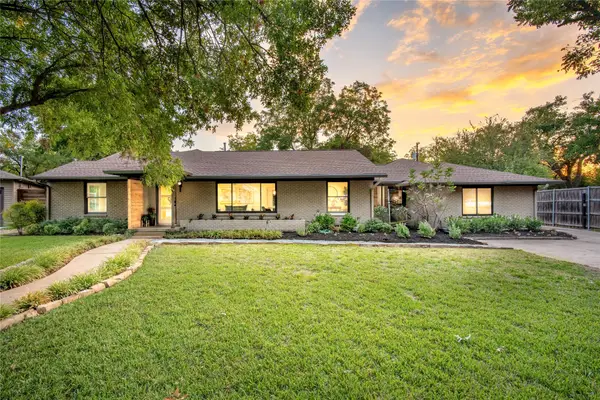 $1,050,000Active4 beds 4 baths2,678 sq. ft.
1131 Wicklow Drive, Dallas, TX 75218
MLS# 21412857Listed by: MCBRIDE BOOTHE GROUP, LLC - New
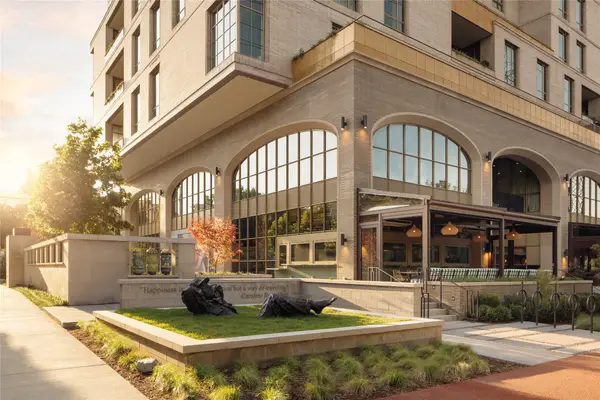 $5,579,600Active2 beds 3 baths3,016 sq. ft.
4205 Buena Vista Street #502, Dallas, TX 75205
MLS# 21413289Listed by: LBS REALTY PARTNERS, LLC


Protect your home and budget from life's surprises with an Assurant Home Warranty, backed by a partner that supports you through every step of homeownership. Explore Plans.
© 2026 Better Homes and Gardens Real Estate LLC. An Anywhere Real Estate company. All rights reserved. Better Homes and Gardens® Real Estate is a registered trademark owned by Meredith Operations Corporation, licensed to Better Homes and Gardens Real Estate LLC and used with permission. Better Homes and Gardens Real Estate LLC fully supports the principles of the Fair Housing Act and the Equal Opportunity Act. Listing information is deemed reliable but is not guaranteed accurate.
Each office is independently owned and operated.
Any services or products provided by third parties are not provided by, affiliated with or related to Better Homes and Gardens Real Estate LLC, or its affiliated companies.